

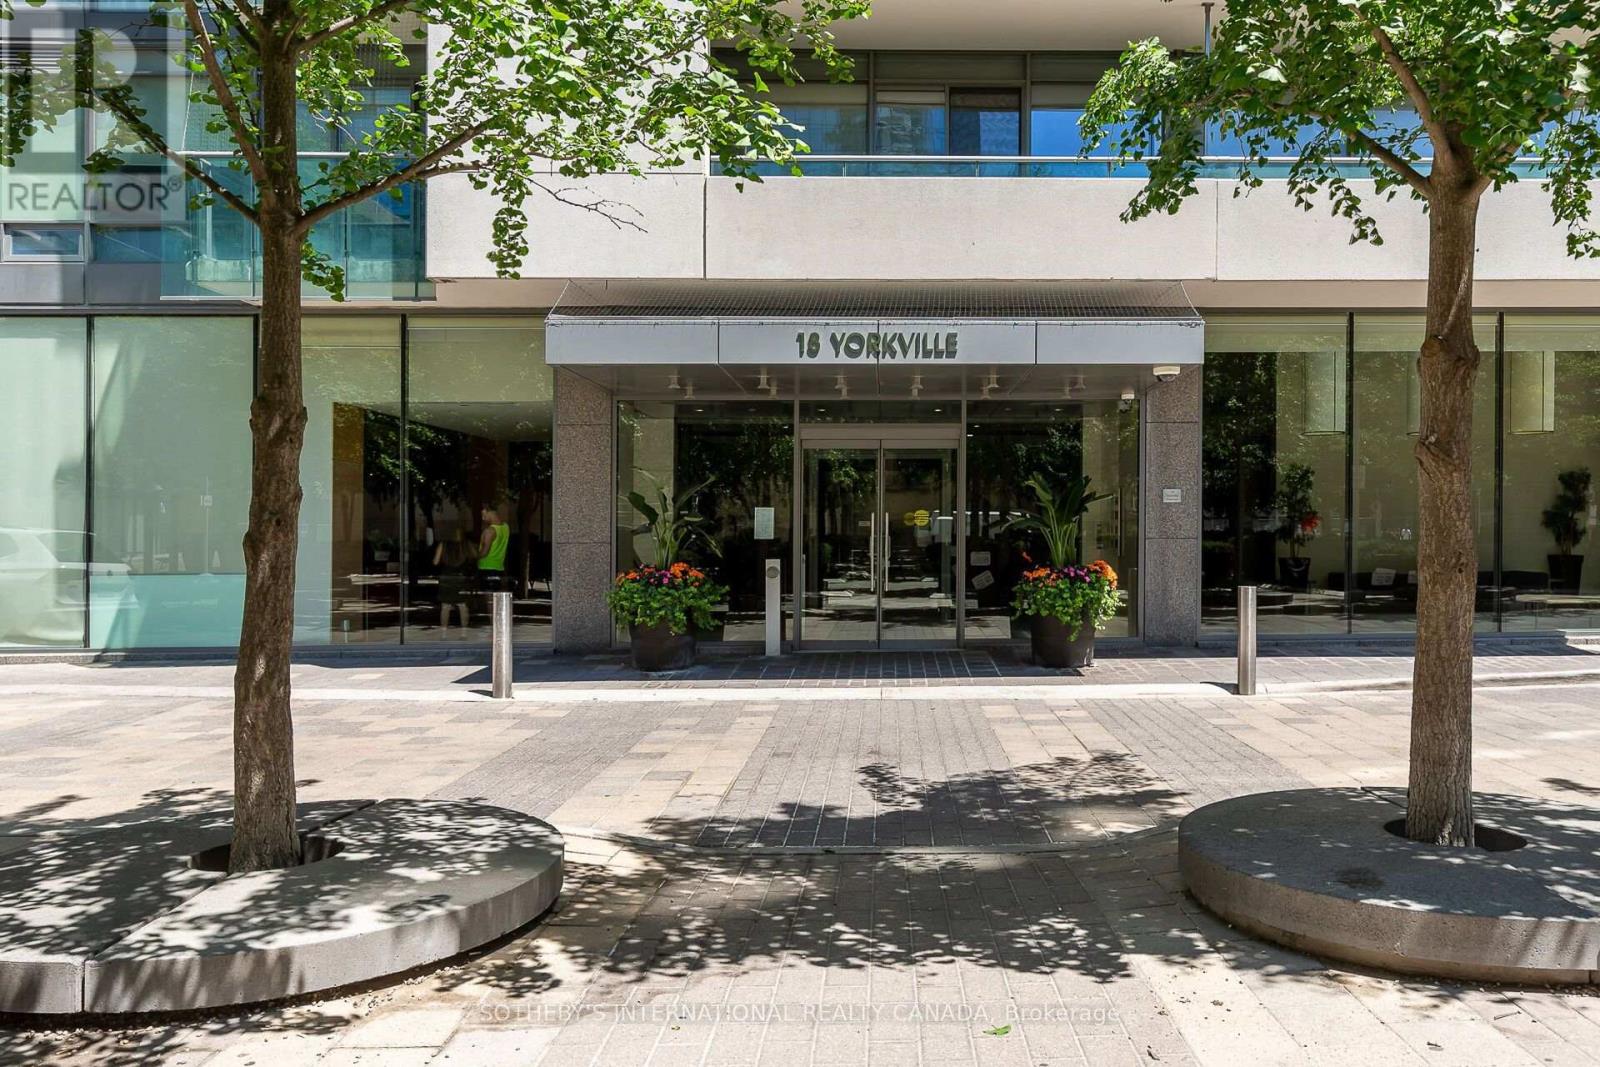
2902 - 18 YORKVILLE AVENUEToronto (Annex), ON M4W 3Y8
Due to the health concerns created by Coronavirus we are offering personal 1-1 online video walkthough tours where possible.
Mortgage Calculator
Monthly Payment (Est.)
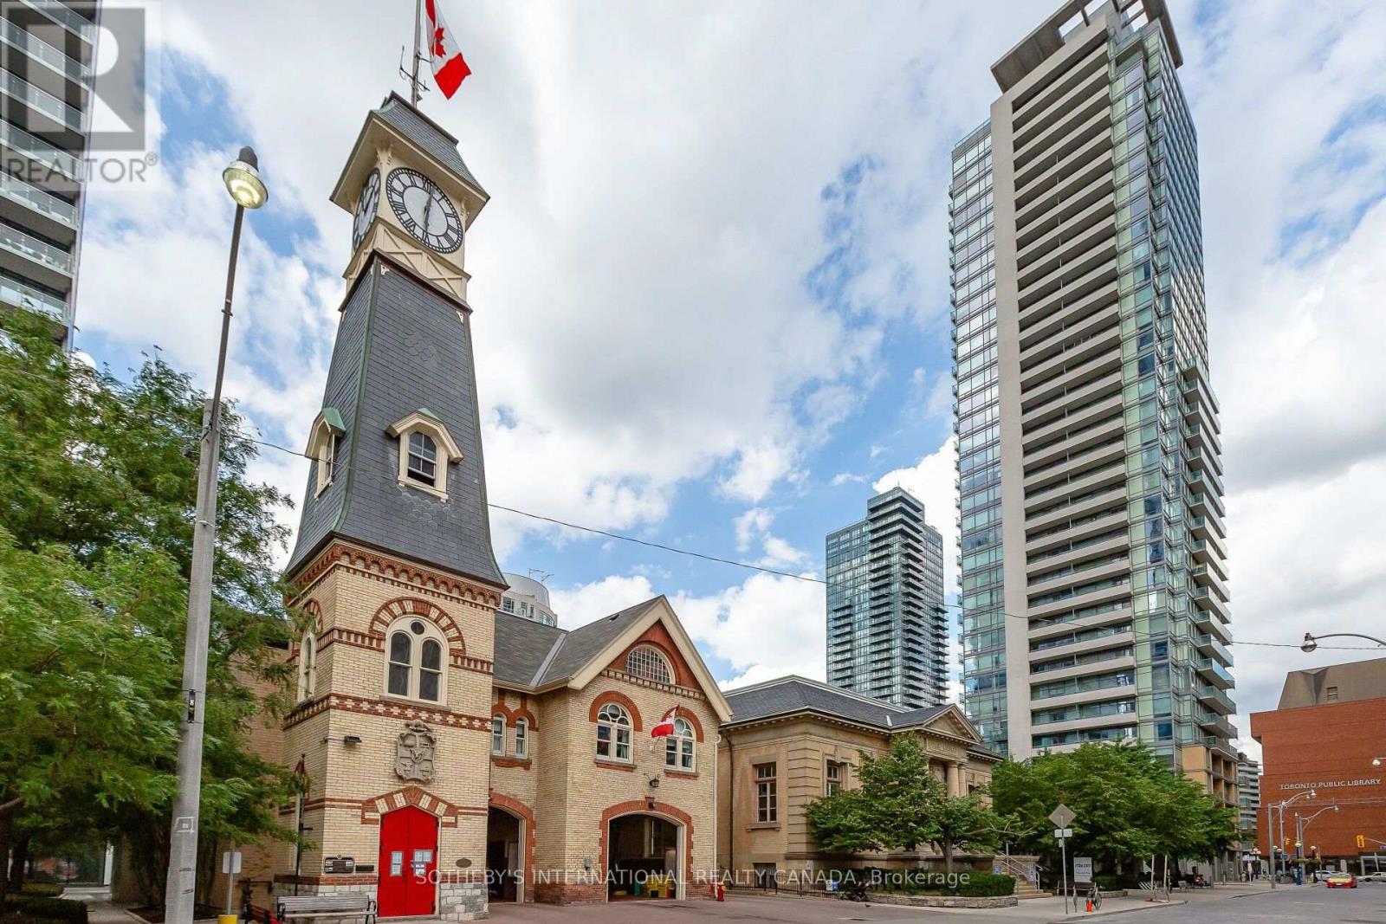
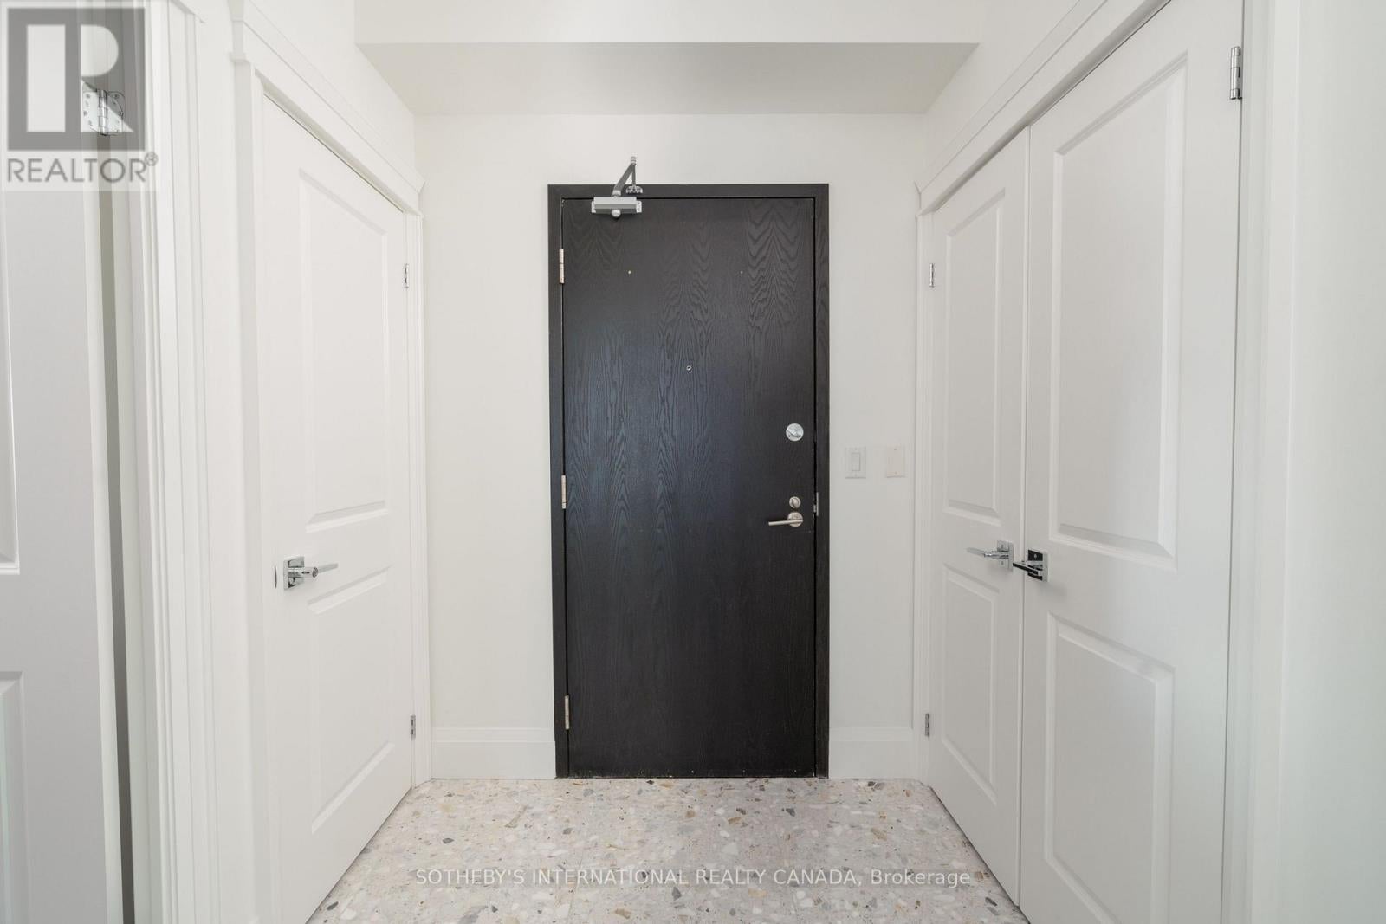
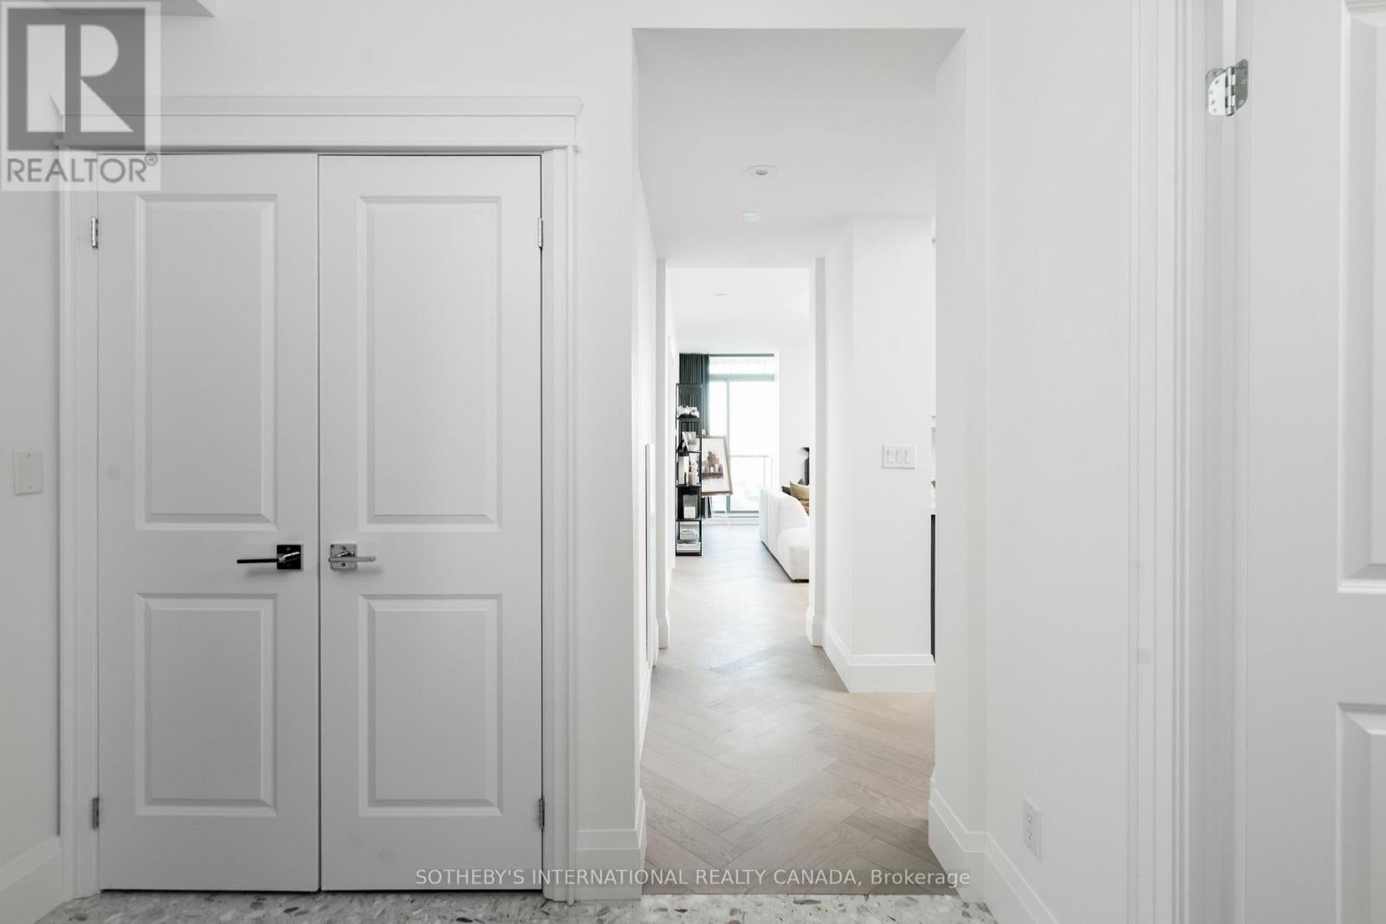
Enter an interest rate to see your estimated monthly payment.An exceptional Yorkville address, an interior worthy of it. Designed by Robert Micacchi of Micacchi Architecture, this impeccably finished two-bedroom, two-bathroom residence at 18 Yorkville Avenue pairs bespoke interiors with spectacular southeast skyline views. High ceilings and floor-to-ceiling windows flood the corner suite with natural light all day. White oak herringbone flooring, Italian terrazzo tiles and custom drapery create a rich architectural backdrop. The kitchen features Italian Arabescato marble counters, backsplash, and a waterfall breakfast island with a premium Fisher & Paykel appliance package. A bespoke Trumeau Stone fireplace surround anchors the living and dining area, with a large balcony accessible from both the living room and primary suite, extending livable space outdoors. Thoughtfully separated bedrooms offer privacy, with the primary suite featuring a custom walk-in closet and an exquisite five-piece ensuite: Italian terrazzo floors, a glass-enclosed waterfall shower lined in hand-cast Italian porcelain, a deep soaker tub framed by seamless Caesarstone surrounds and a custom double vanity. The second bedroom features integrated cabinetry and a built-in desk, creating a versatile space for guests or working from home. Suite 2902 offers generous storage throughout, complemented by a sizable ensuite front hall closet and one owned underground storage locker. An oversized tandem parking space may accommodate two cars-a rare and coveted convenience in Yorkville. Enjoy 24-hour concierge service, fitness facilities, visitor parking and a rooftop terrace. Steps from Yorkville's luxury boutiques, the Mink Mile, celebrated restaurants, cafés, galleries and Bloor-Yonge subway. Curated furniture package available separately. (id:31684)
| 6 hours ago | Listing updated with changes from the MLS® | |
| 7 hours ago | Listing first seen on site |


The trademarks MLS®, Multiple Listing Service® and the associated logos are owned by The Canadian Real Estate Association (CREA) and identify the quality of services provided by real estate professionals who are members of CREA. Used under license.
The trademarks REALTOR®, REALTORS®, and the REALTOR® logo are controlled by The Canadian Real Estate Association (CREA) and identify real estate professionals who are members of CREA. These trademarks are owned or controlled by The Canadian Real Estate Association (CREA) and identify real estate professionals who are members of CREA (REALTOR®) and/or the quality of services they provide (MLS®).
This REALTOR.ca listing content is owned and licensed by REALTOR® members of The Canadian Real Estate Association.