

613 EUCLID AVENUEToronto (Palmerston-Little Italy), ON M6G 2T4
Due to the health concerns created by Coronavirus we are offering personal 1-1 online video walkthough tours where possible.

Mortgage Calculator
Monthly Payment (Est.)
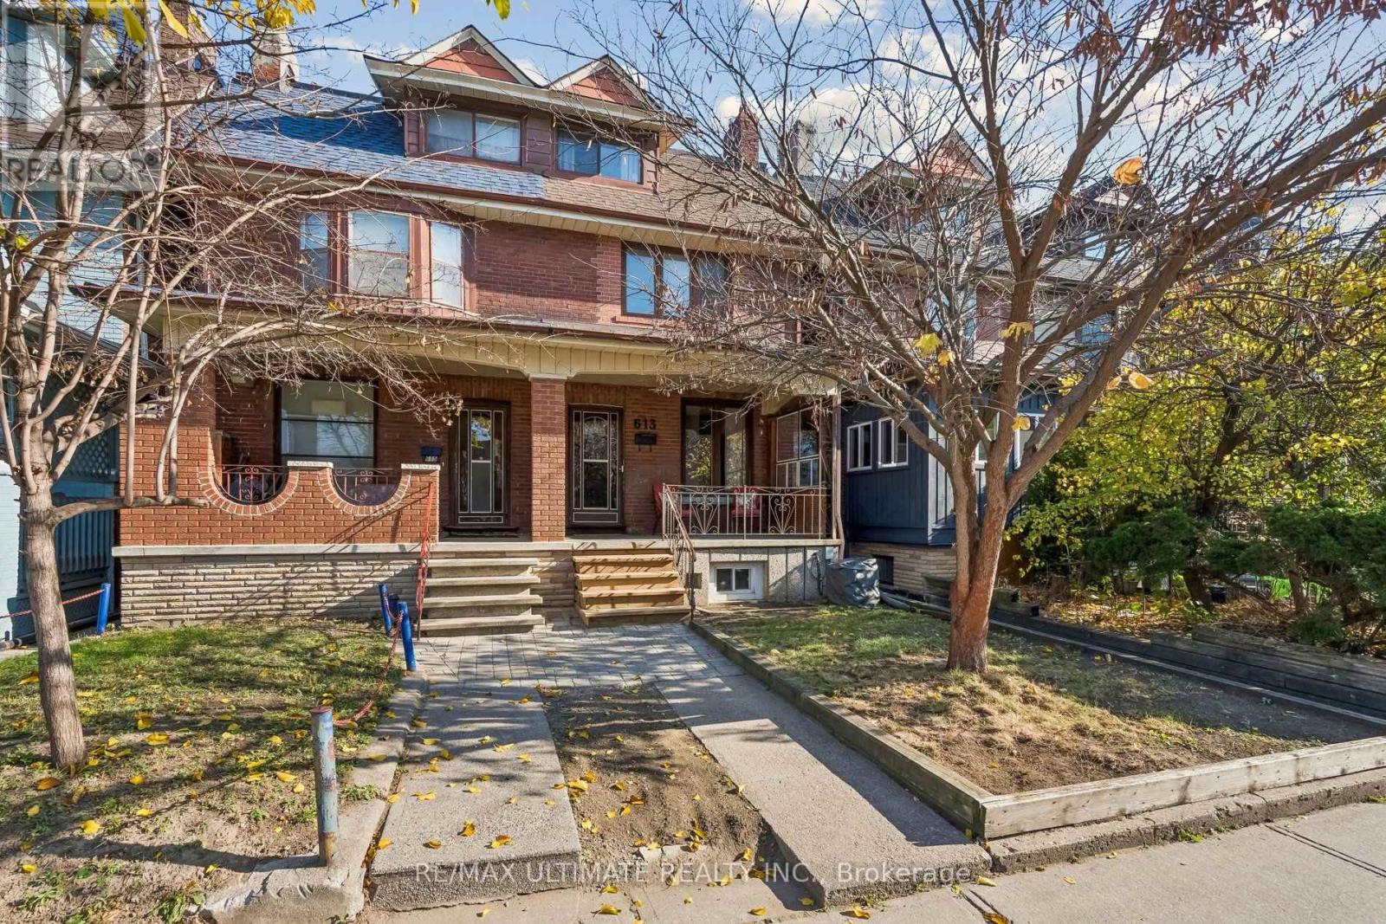
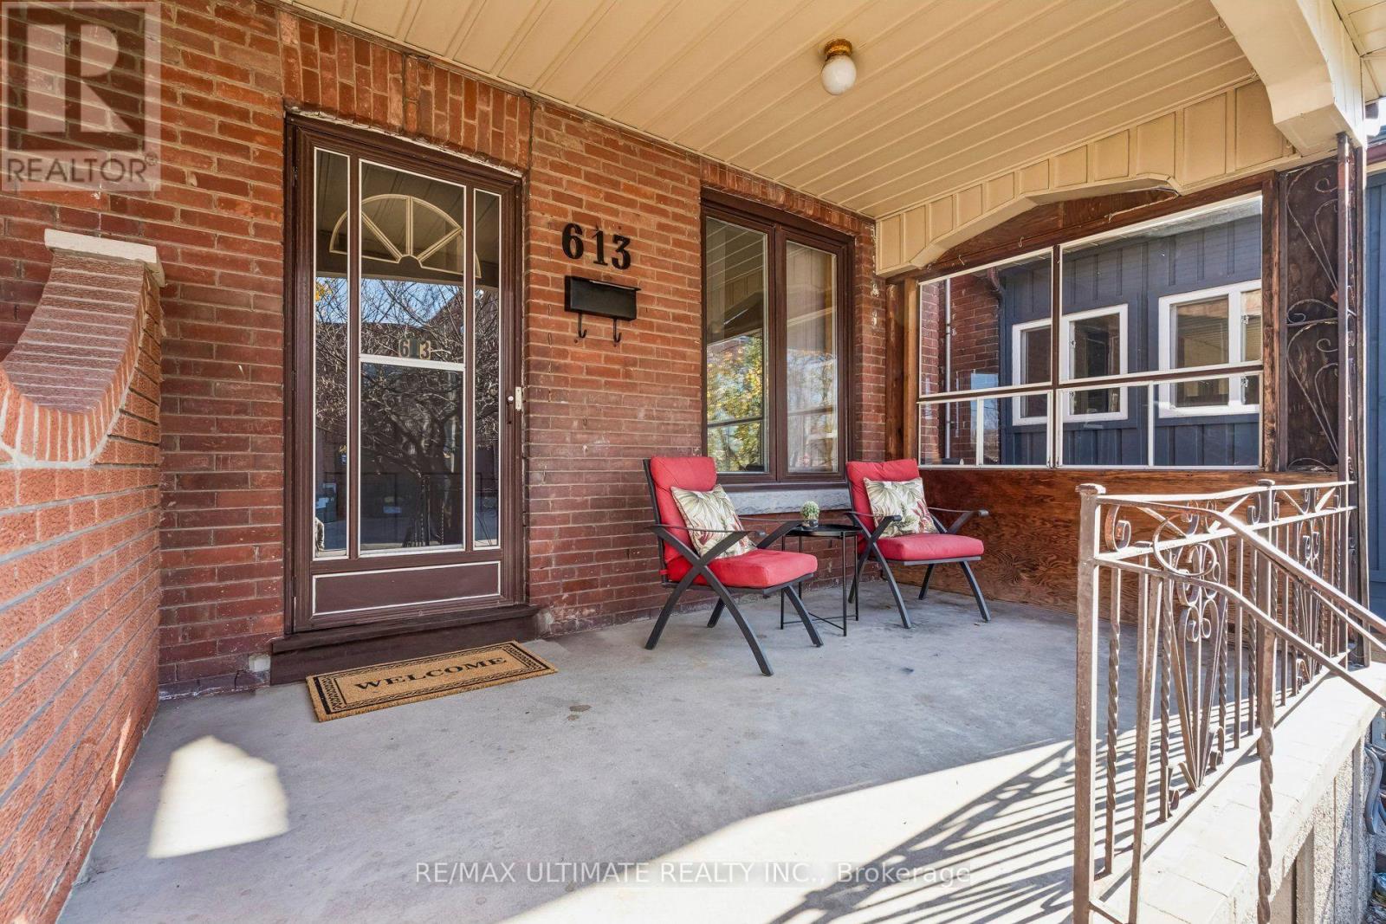
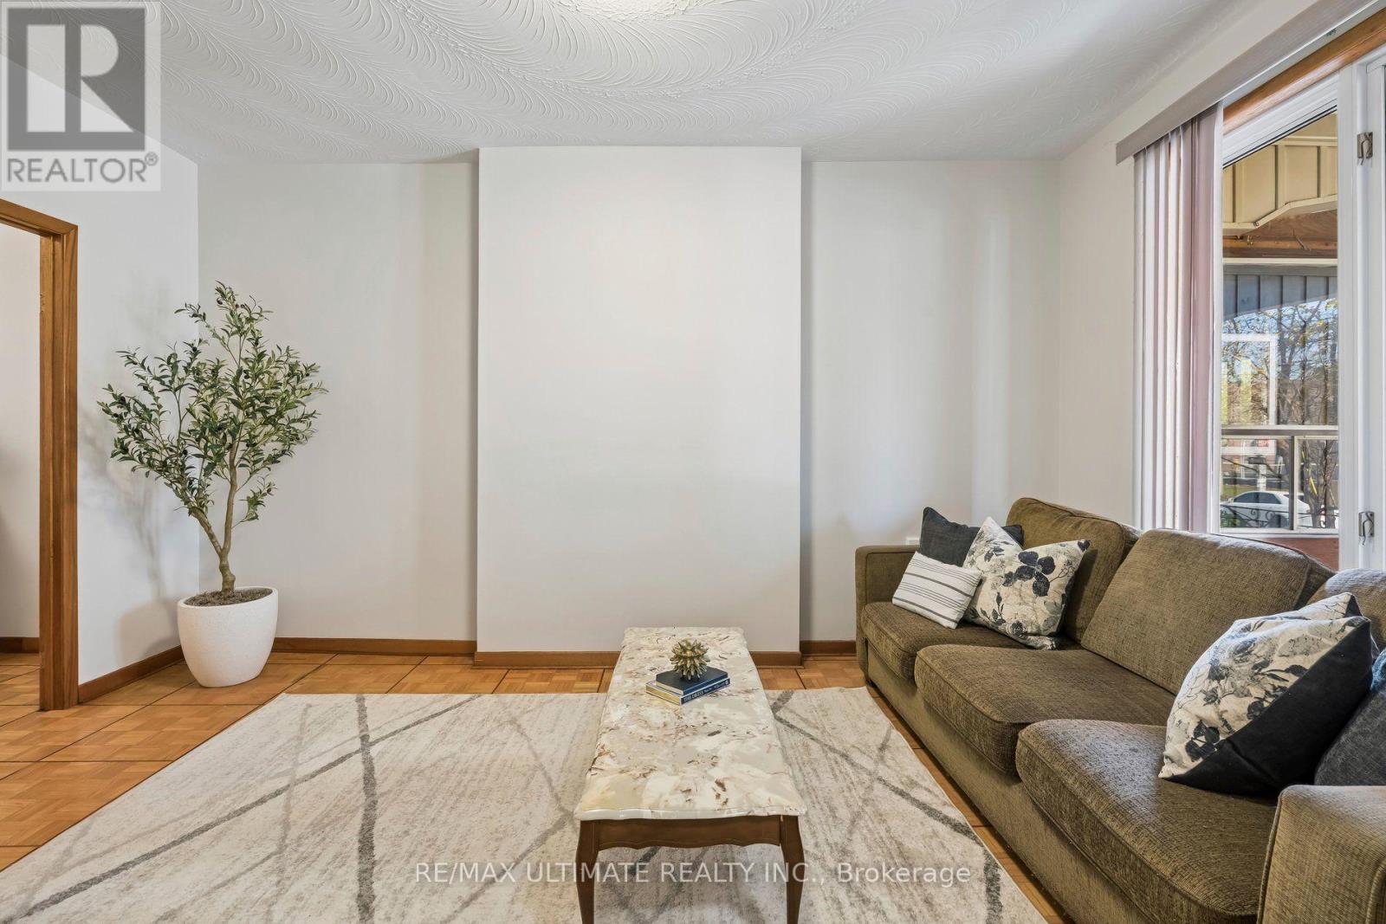
Enter an interest rate to see your estimated monthly payment.Exceptional Opportunity in a Prime Toronto Location! This spacious 5-bedroom, 2-bathroom home features a detached garage and a basement with a separate entrance. Situated in an unbeatable, highly walkable neighbourhood with close proximity to Bloor street or take a beautiful walk to college street to enjoy all the restaurants, shops and cafes of your choice. Steps away from a high school and in close distance to other schools in the area as well as parks and everyday amenities nearby. Convenient access to TTC and bus routes. A rare opportunity to invest in a sought-after neighbourhood and bring your vision to life! Estate Sale. Sold as-is, where-is. (id:31684)
| an hour ago | Listing updated with changes from the MLS® | |
| an hour ago | Status changed to Active | |
| 2 hours ago | Listing first seen on site |


The trademarks MLS®, Multiple Listing Service® and the associated logos are owned by The Canadian Real Estate Association (CREA) and identify the quality of services provided by real estate professionals who are members of CREA. Used under license.
The trademarks REALTOR®, REALTORS®, and the REALTOR® logo are controlled by The Canadian Real Estate Association (CREA) and identify real estate professionals who are members of CREA. These trademarks are owned or controlled by The Canadian Real Estate Association (CREA) and identify real estate professionals who are members of CREA (REALTOR®) and/or the quality of services they provide (MLS®).
This REALTOR.ca listing content is owned and licensed by REALTOR® members of The Canadian Real Estate Association.