

2623 - 68 CORPORATE DRIVEToronto (Woburn), ON M1H3H3
Due to the health concerns created by Coronavirus we are offering personal 1-1 online video walkthough tours where possible.
Mortgage Calculator
Monthly Payment (Est.)
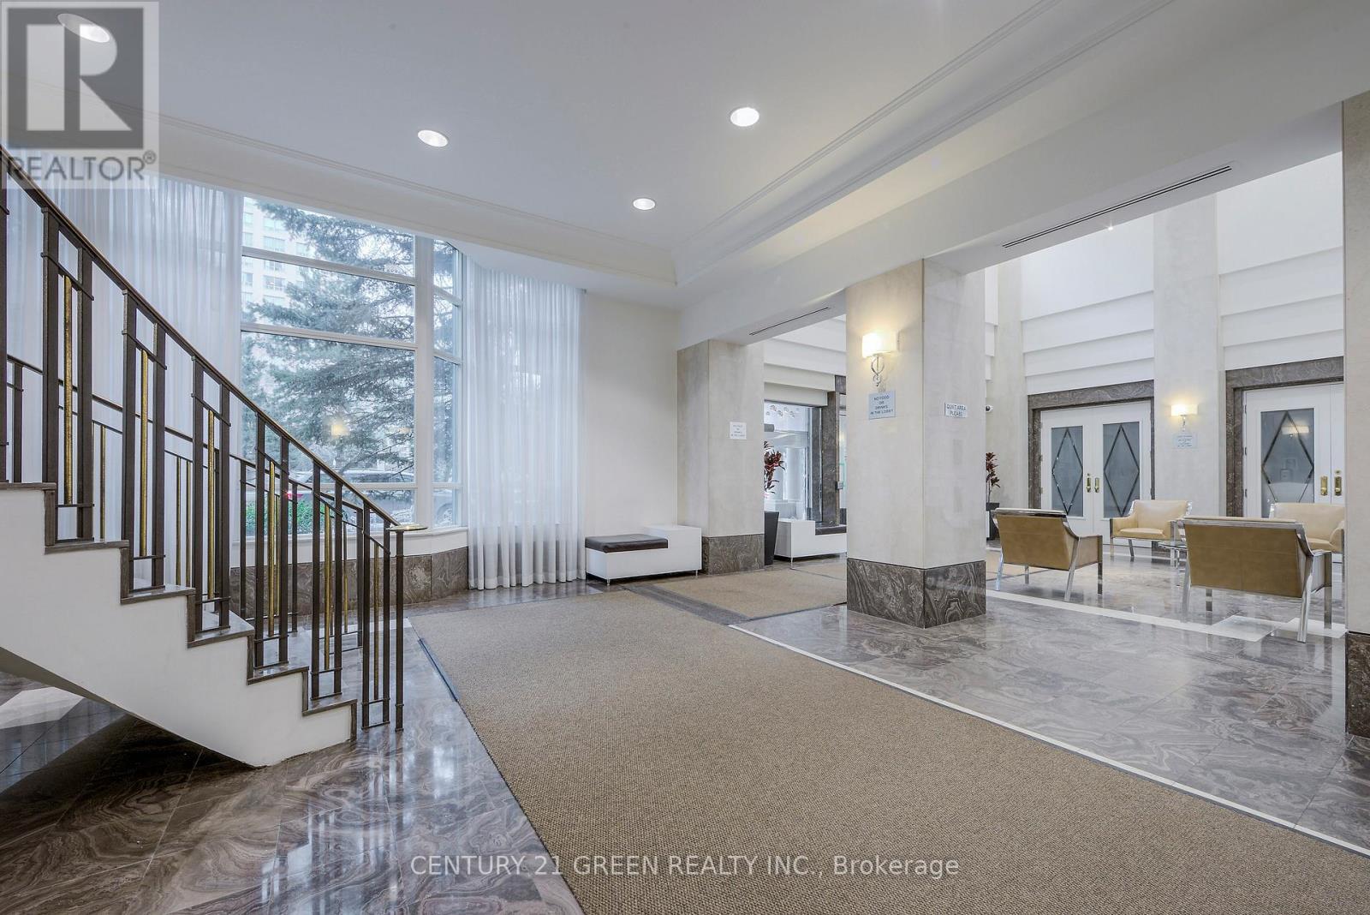
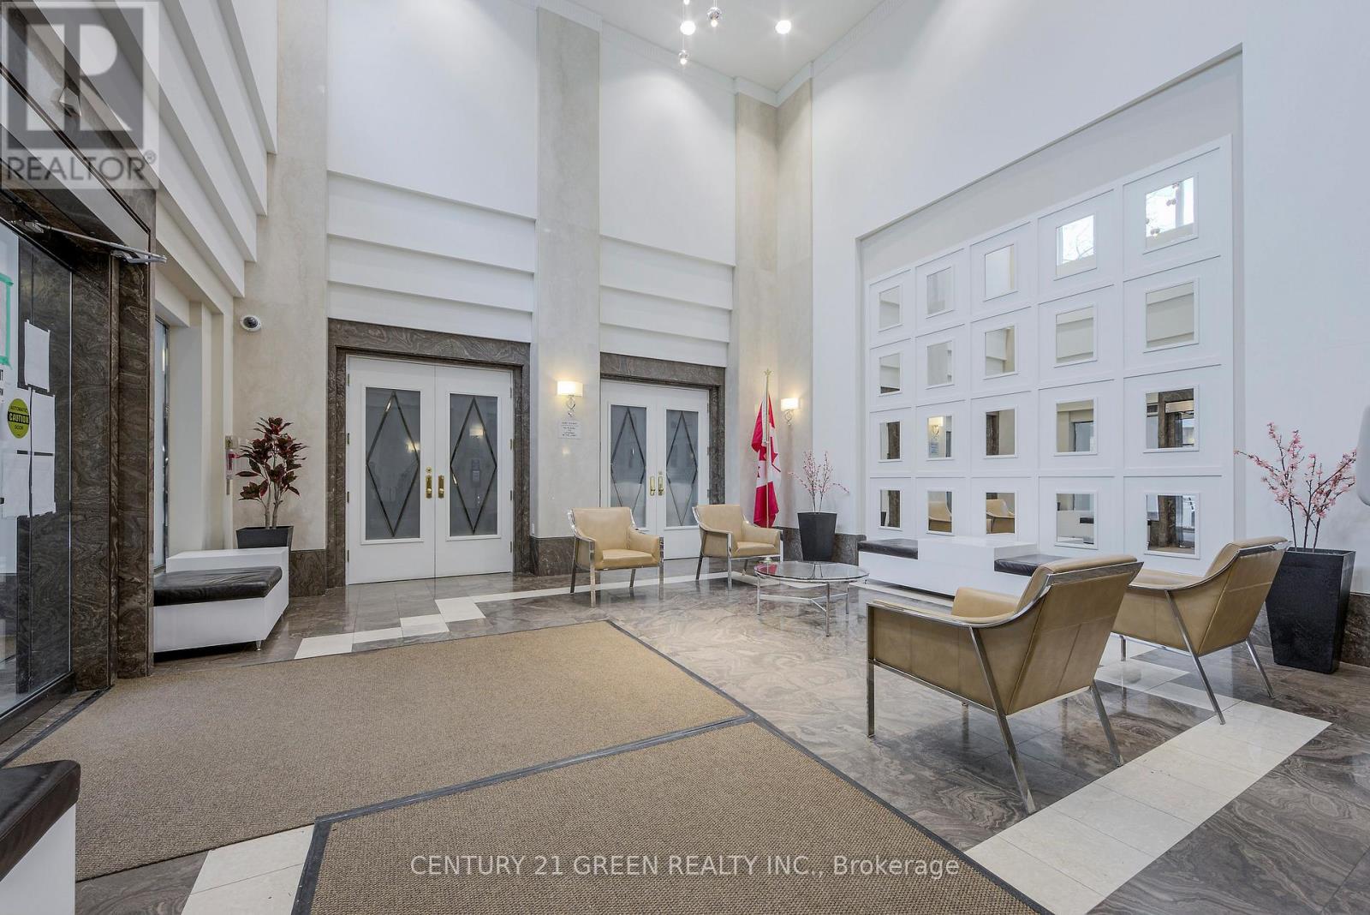
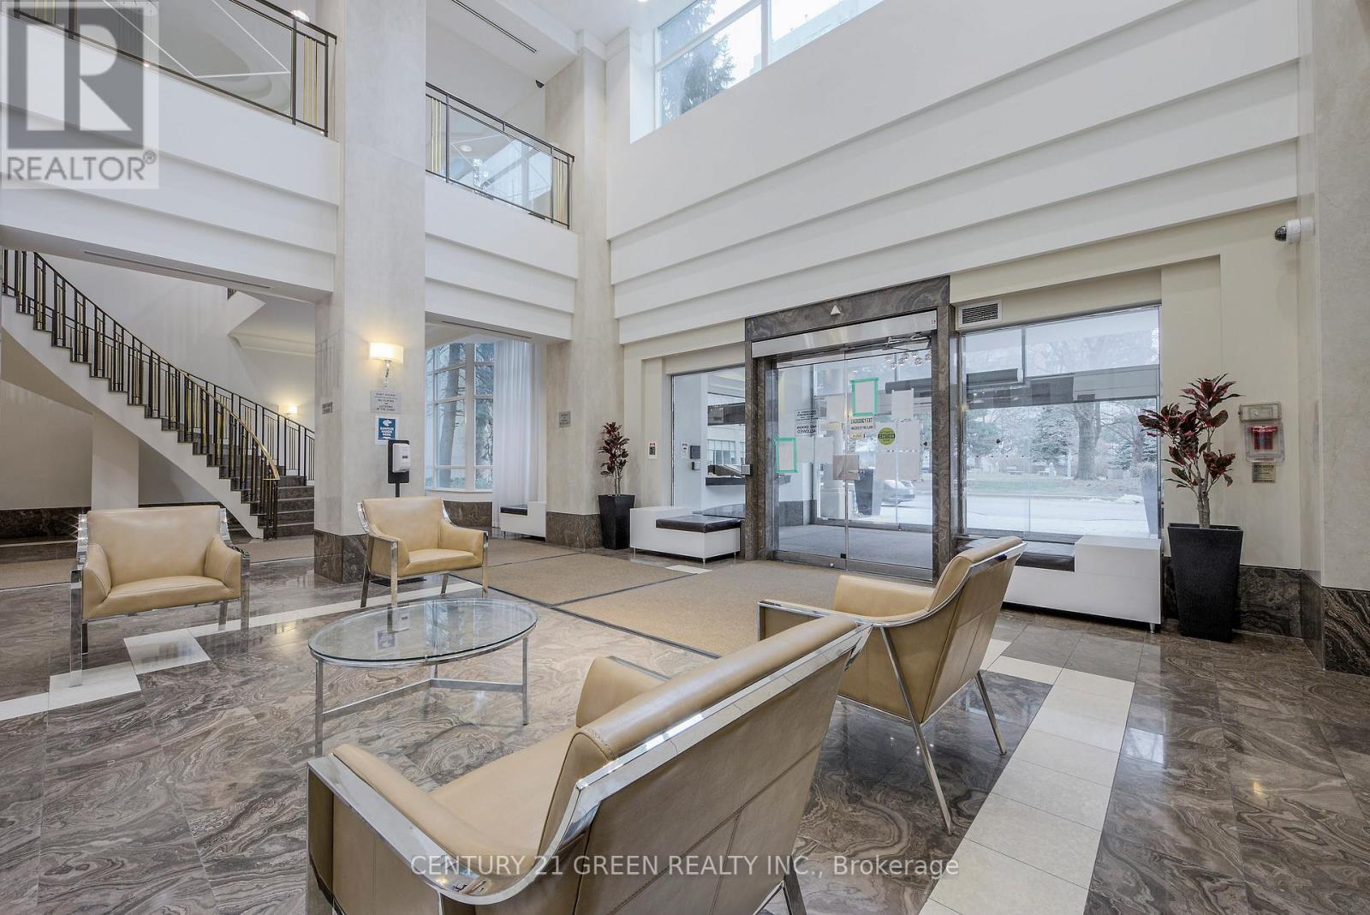
$1,825TOP 5 REASONS YOU'LL LOVE THIS HOME: 1. LOCATION! Unbeatable Central Scarborough Location. Minutes to Scarborough Town Centre, Hwy 401, Hwy 404, TTC, GO Transit, YMCA, Supermarkets, Schools, Parks, Shops, Services, Restaurants & Everything You Need! 2. PRICE! Affordable Living At Its Best! Why Pay Rent When You Can Own? Super Low Maintenance Fee Which Includes All Utilities (Heat, Hydro & Water) and Good Management! 3. BUILDING AMENITIES! Including Indoor/Outdoor Pool, Gym, Tennis, Badminton & Squash Courts, Ping Pong, Party Room, Bowling Alley, Sauna, BBQ & Picnic Area, Library, Billiards, Outdoor Parkette, Whirlpool, Movie Nights & Social Events, 24Hr Gated Security And More! 4. FUNCTIONALITY! Spacious 1 Bedroom, 1 Bath, 1 Parking. Enjoy Open Concept Living With A Generously Sized Bedroom Complete With Ample Closet Space. Super Practical Layout Featuring Modern Upgrades And Finishes. 5. FUTURE POTENTIAL/INVESTMENT! Prime & Compelling Opportunity For Buyers With Strong Resale Potential. Look Forward To Long-term Growth In Value And A Chance To Invest In Ever Thriving Toronto (id:31684)
| 3 hours ago | Listing updated with changes from the MLS® | |
| 3 hours ago | Price changed to $399,900 | |
| 3 months ago | Listing first seen on site |



The trademarks MLS®, Multiple Listing Service® and the associated logos are owned by The Canadian Real Estate Association (CREA) and identify the quality of services provided by real estate professionals who are members of CREA. Used under license.
The trademarks REALTOR®, REALTORS®, and the REALTOR® logo are controlled by The Canadian Real Estate Association (CREA) and identify real estate professionals who are members of CREA. These trademarks are owned or controlled by The Canadian Real Estate Association (CREA) and identify real estate professionals who are members of CREA (REALTOR®) and/or the quality of services they provide (MLS®).
This REALTOR.ca listing content is owned and licensed by REALTOR® members of The Canadian Real Estate Association.