

525 - 3 GREYSTONE WALK DRIVEToronto (Kennedy Park), ON M1K5J4
Due to the health concerns created by Coronavirus we are offering personal 1-1 online video walkthough tours where possible.
Mortgage Calculator
Monthly Payment (Est.)
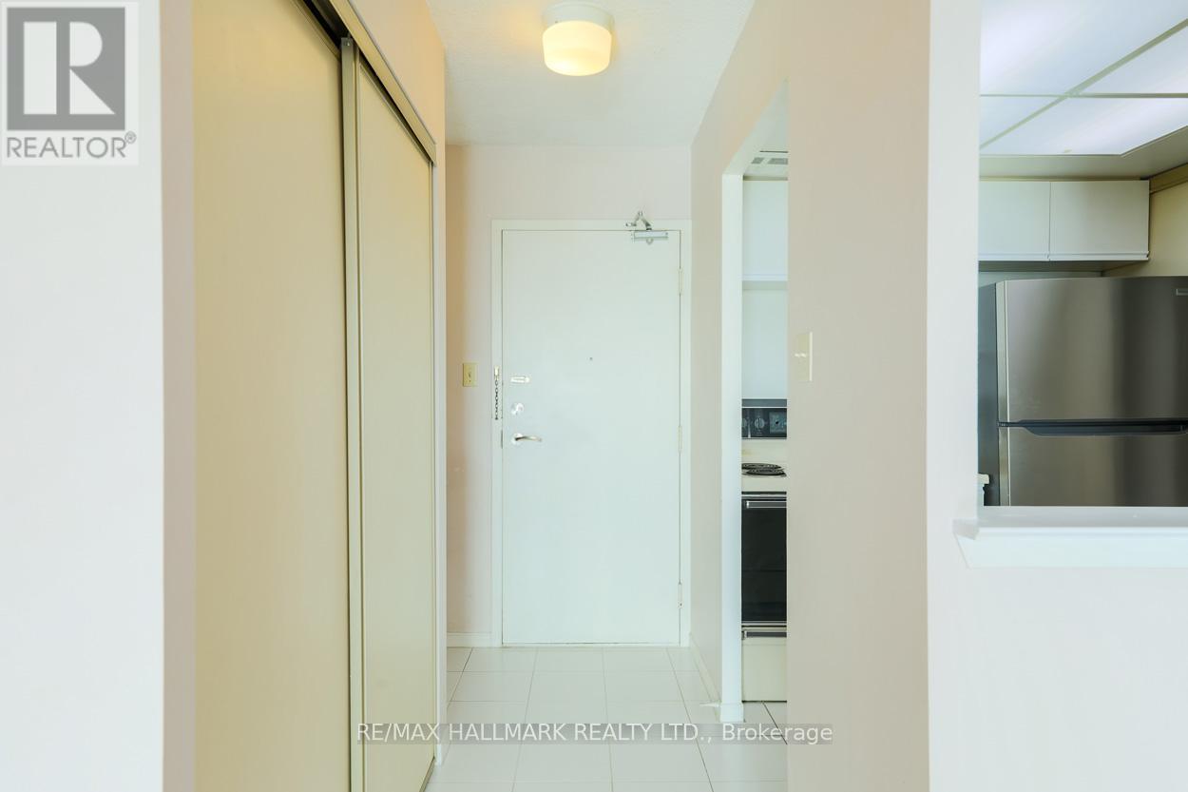
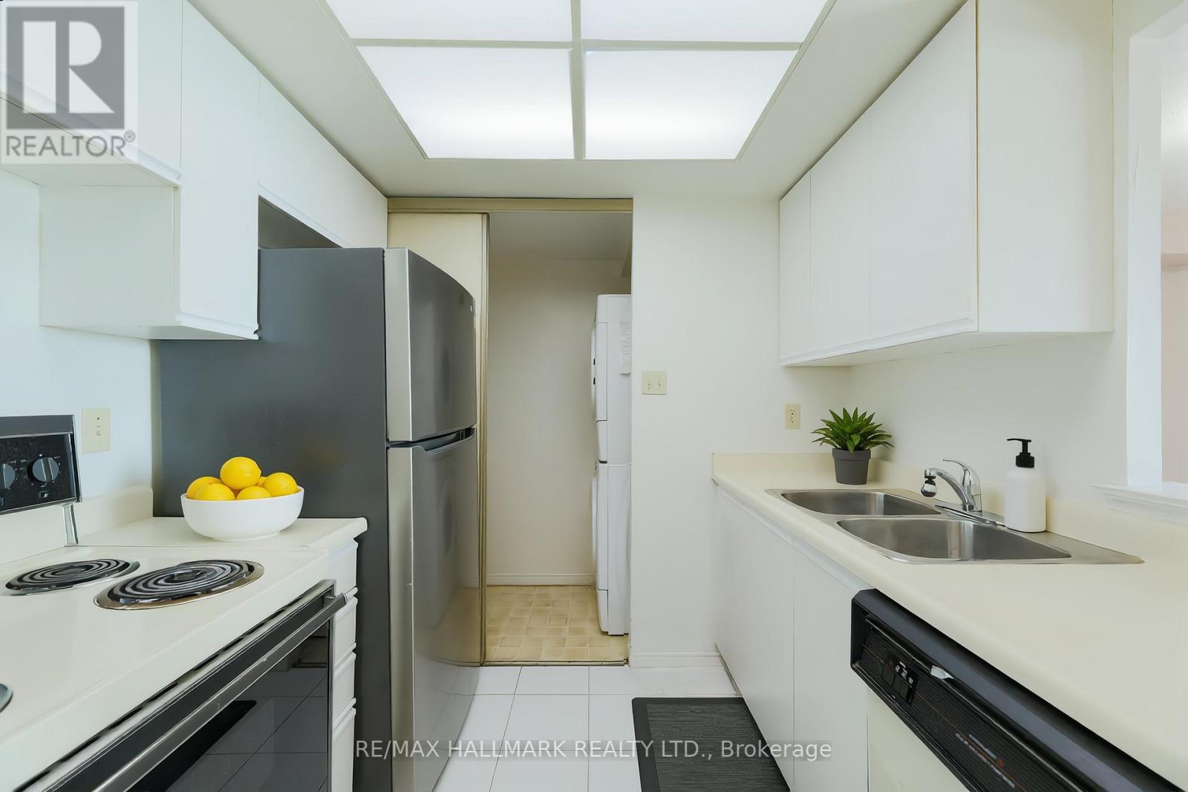
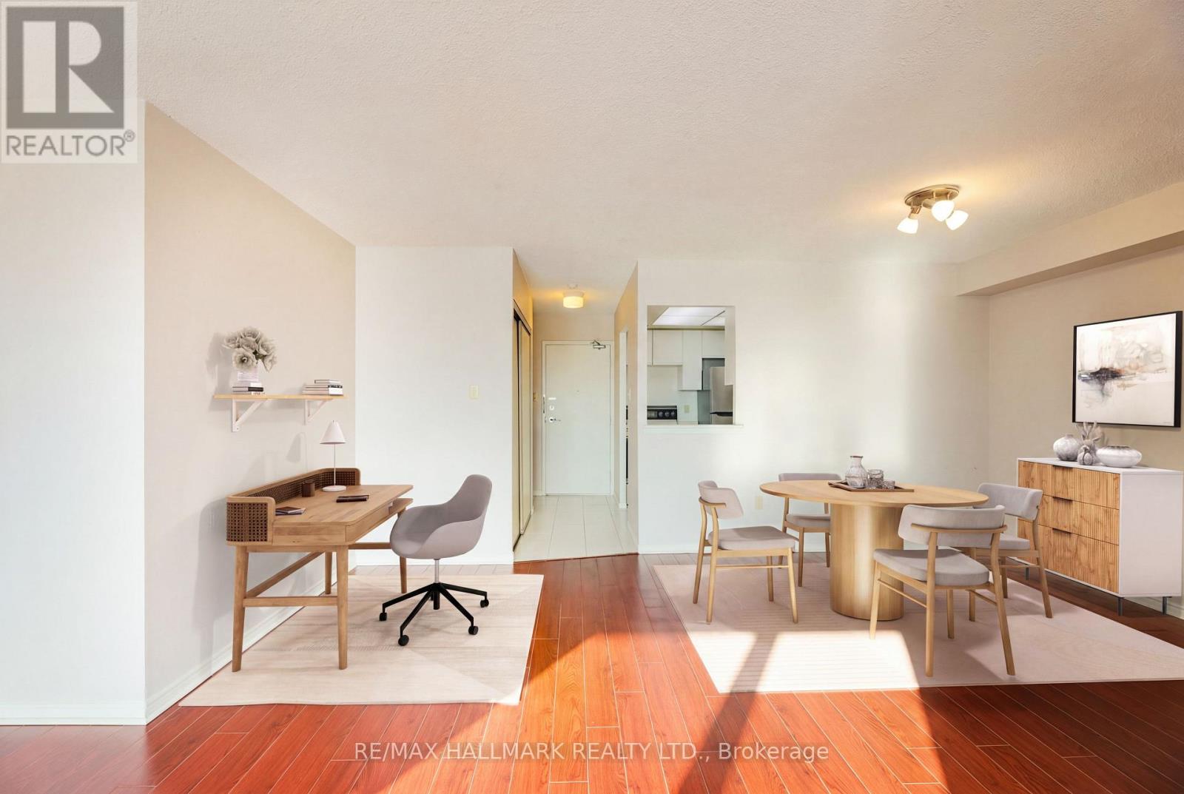
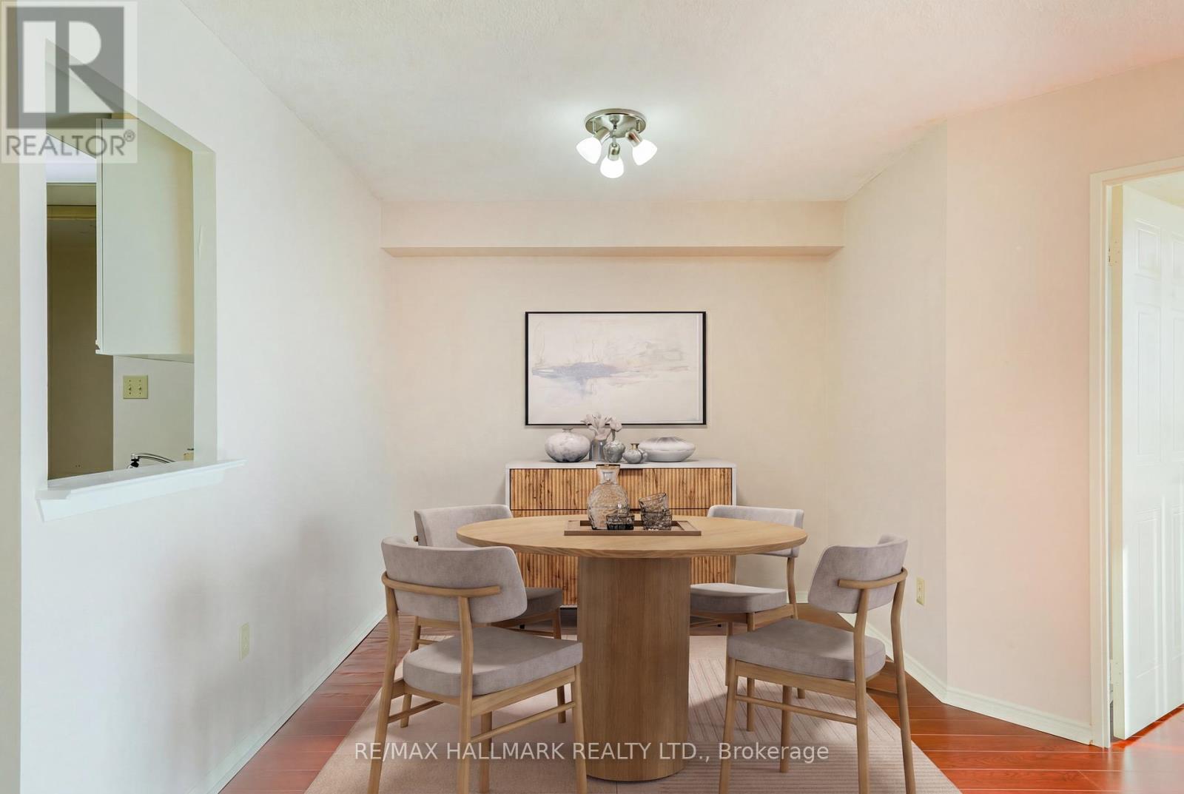
$1,825Welcome to your new home in the heart of Scarborough! This incredible opportunity offers one of the best deals in the city. Step into a bright, spacious 2 bedroom, 1 bath suite featuring hardwood floors that enhance the warm, inviting atmosphere throughout. The unit also includes one designated parking space and a convenient storage locker, making it ideal for your lifestyle. Discover a wealth of top-notch amenities conveniently included in your maintenance fees, designed to enhance your living experience. This community features a gym to help you maintain your fitness goals, along with a serene sauna for unwinding after a long day. Enjoy friendly matches in the squash courts, challenge friends in the games room, or catch your family/friends in the dedicated party room, all contributing to a vibrant and engaging lifestyle. Running errands is effortless with transit options right at your doorstep, making it easy to explore the surrounding area. Local schools and picturesque parks are within walking distance, while the Go Train provides a quick and efficient route for your downtown commute. This community not only offers comfort but also fosters a sense of belonging. Don't miss out on this exceptional opportunity to make this beautiful suite your new home-where convenience meets luxury in every detail! (id:31684)
| 5 hours ago | Listing updated with changes from the MLS® | |
| 5 hours ago | Price changed to $399,900 | |
| a month ago | Listing first seen on site |



The trademarks MLS®, Multiple Listing Service® and the associated logos are owned by The Canadian Real Estate Association (CREA) and identify the quality of services provided by real estate professionals who are members of CREA. Used under license.
The trademarks REALTOR®, REALTORS®, and the REALTOR® logo are controlled by The Canadian Real Estate Association (CREA) and identify real estate professionals who are members of CREA. These trademarks are owned or controlled by The Canadian Real Estate Association (CREA) and identify real estate professionals who are members of CREA (REALTOR®) and/or the quality of services they provide (MLS®).
This REALTOR.ca listing content is owned and licensed by REALTOR® members of The Canadian Real Estate Association.