

46 TIDEFALL DRIVEToronto (L'Amoreaux), ON M1W1J2
Due to the health concerns created by Coronavirus we are offering personal 1-1 online video walkthough tours where possible.
Mortgage Calculator
Monthly Payment (Est.)
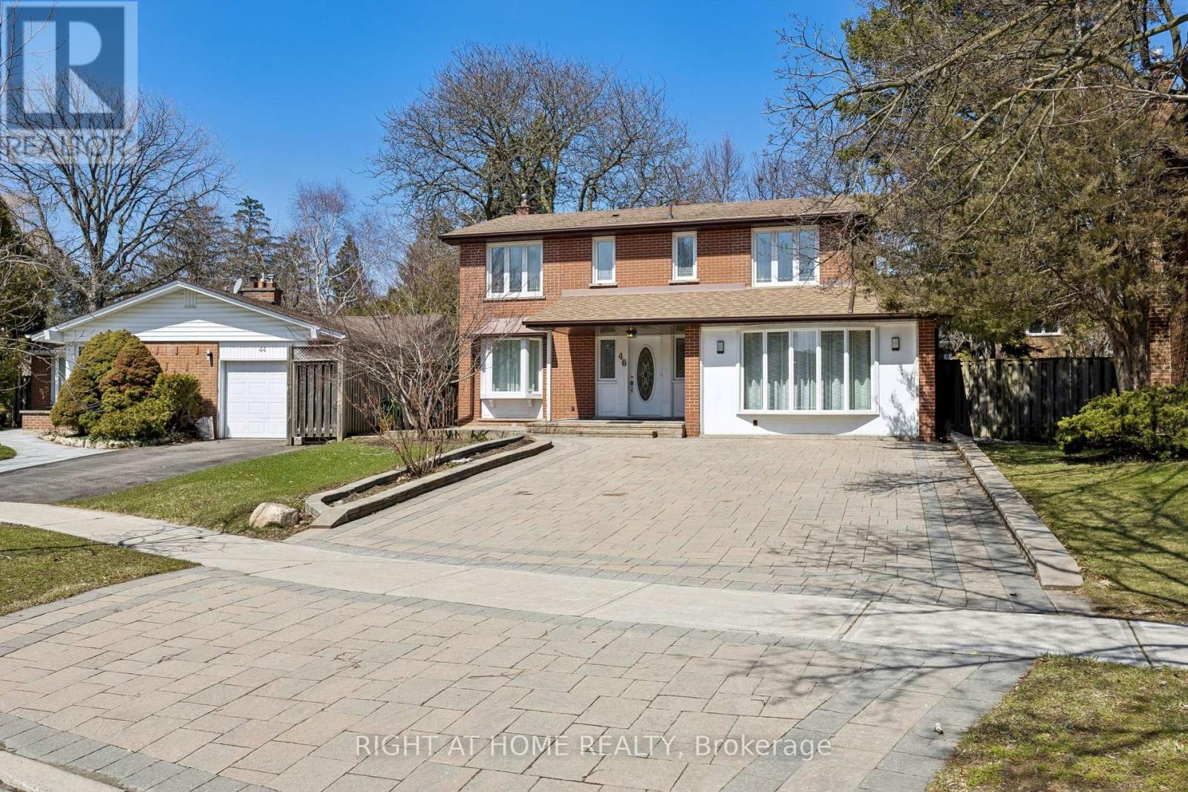
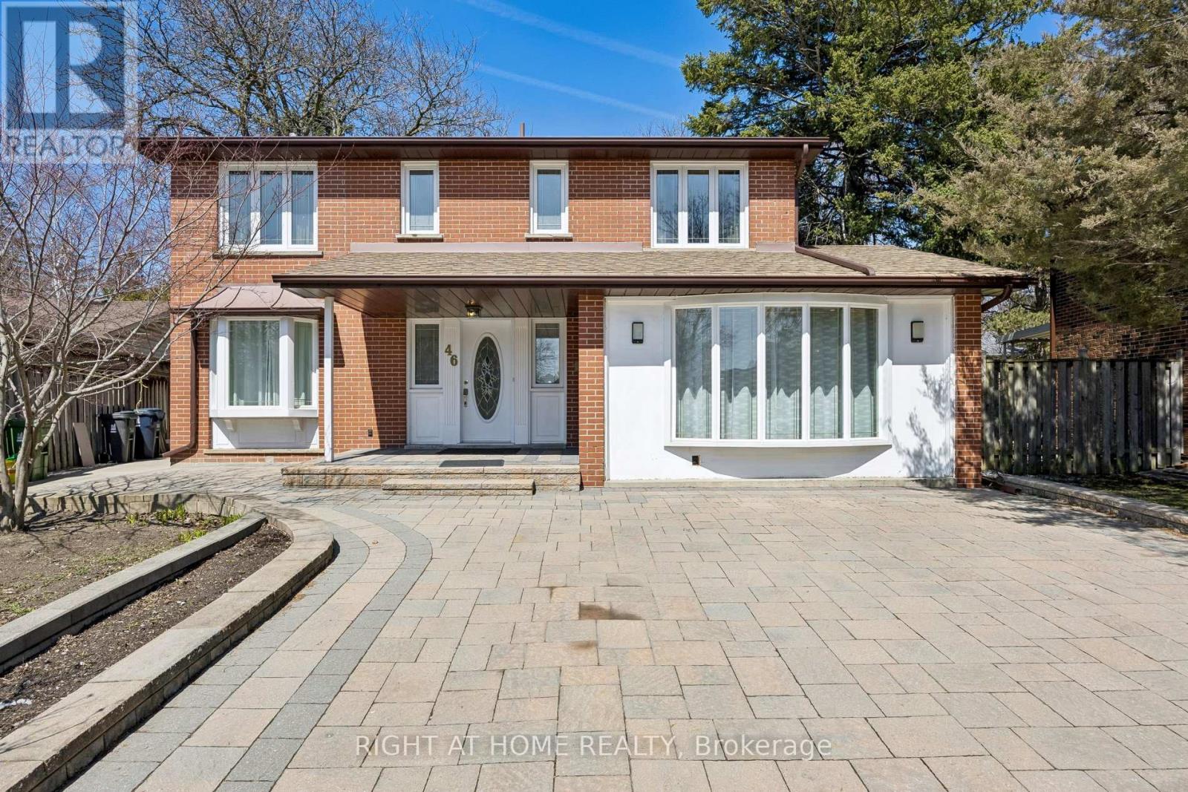
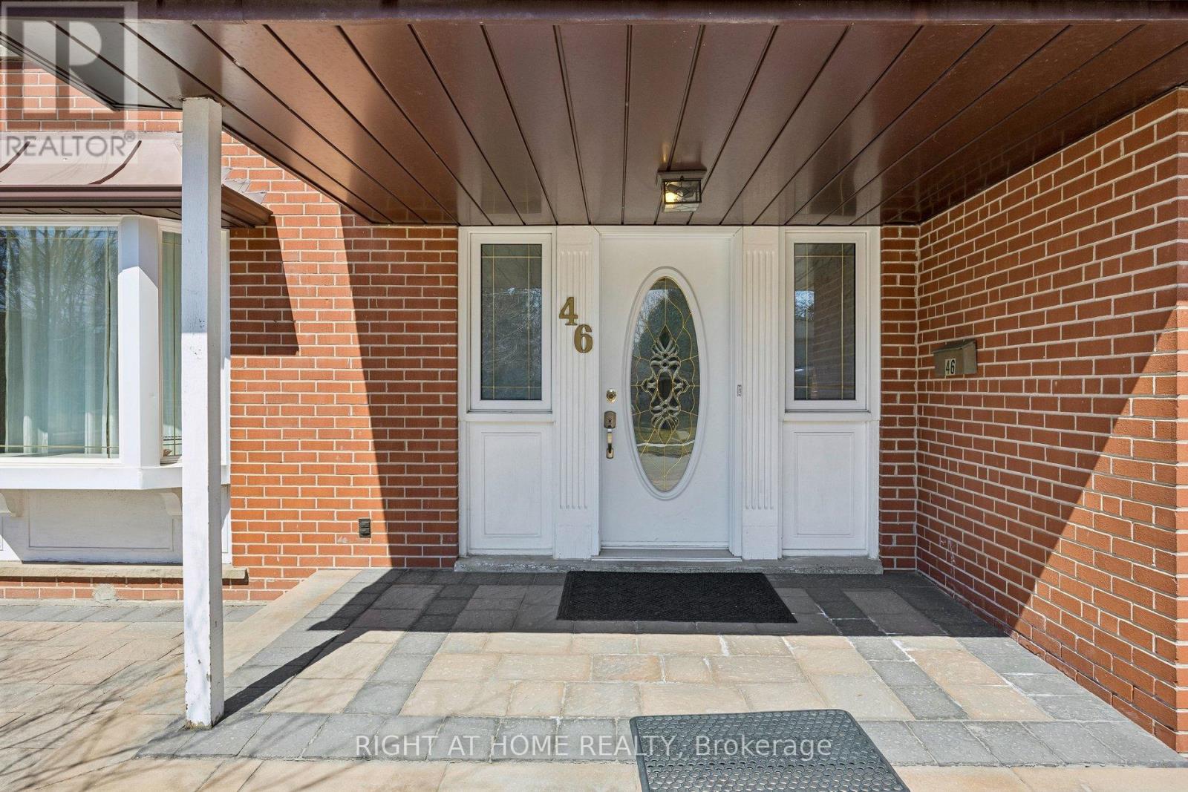
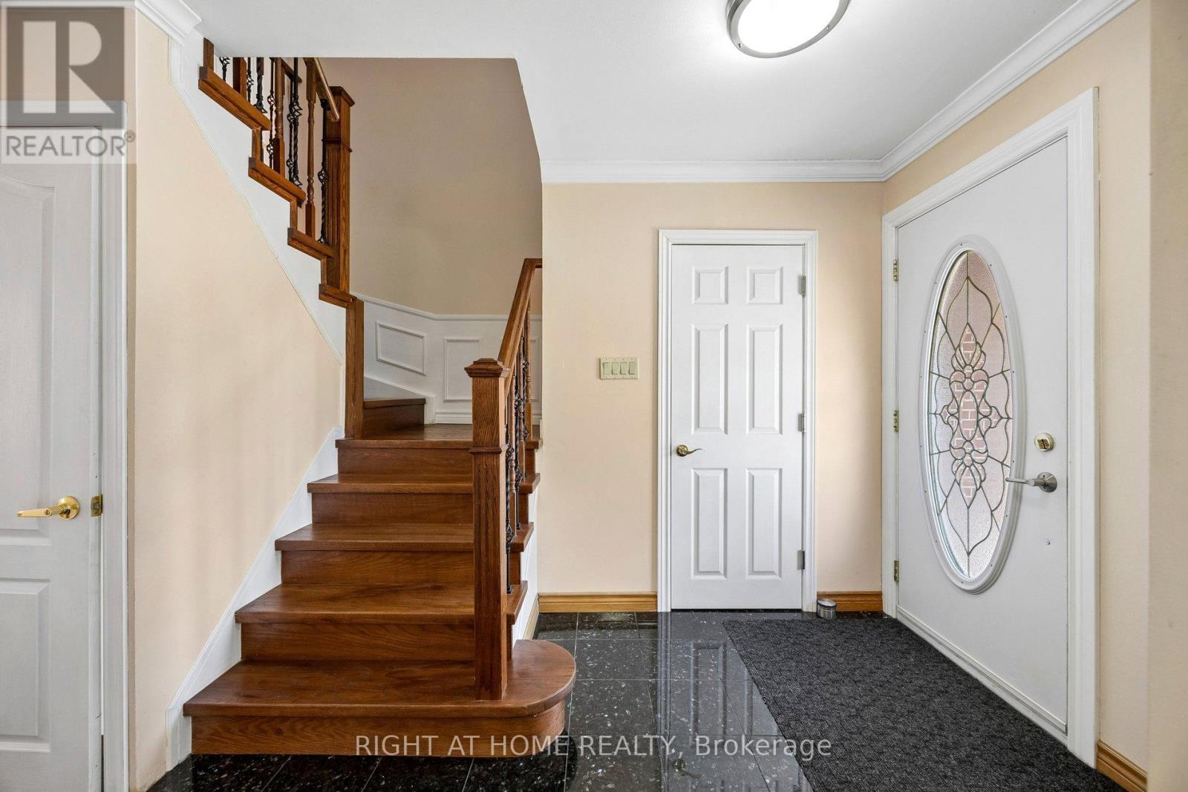
$5,886Don't miss this fantastic opportunity to own a charming home in a highly sought-after Scarborough neighborhood! Great deal for sale! Detached two-story home situated on a premium pie shaped lot, offering approximately 2,025 sq. ft. above grade (as per MPAC). This well-maintained family home features a bright and functional layout with spacious principal rooms, large windows, and abundant natural light throughout. Generously sized bedrooms and comfortable living spaces make it perfect for everyday living and entertaining. Enjoy a walkout to a private, fully fenced backyard-ideal for relaxing or hosting family and friends. Partially finished basement with 3 piece washroom, pot lights, and high ceilings. Located in a quiet, safe, and family-friendly neighbourhood with friendly neighbours, perfect for raising children. Within walking distance to schools, parks, and public transit. Offering quick and easy access to Hwy 401 & 404, TTC, and GO Train. Close to shopping, restaurants, community center, essential amenities, and hospitals. Top-ranking schools include Sir John A. Macdonald Collegiate Institute and Bridlewood Junior Public School. (id:31684)
| yesterday | Listing updated with changes from the MLS® | |
| yesterday | Price changed to $1,290,000 | |
| 3 months ago | Listing first seen on site |



The trademarks MLS®, Multiple Listing Service® and the associated logos are owned by The Canadian Real Estate Association (CREA) and identify the quality of services provided by real estate professionals who are members of CREA. Used under license.
The trademarks REALTOR®, REALTORS®, and the REALTOR® logo are controlled by The Canadian Real Estate Association (CREA) and identify real estate professionals who are members of CREA. These trademarks are owned or controlled by The Canadian Real Estate Association (CREA) and identify real estate professionals who are members of CREA (REALTOR®) and/or the quality of services they provide (MLS®).
This REALTOR.ca listing content is owned and licensed by REALTOR® members of The Canadian Real Estate Association.