

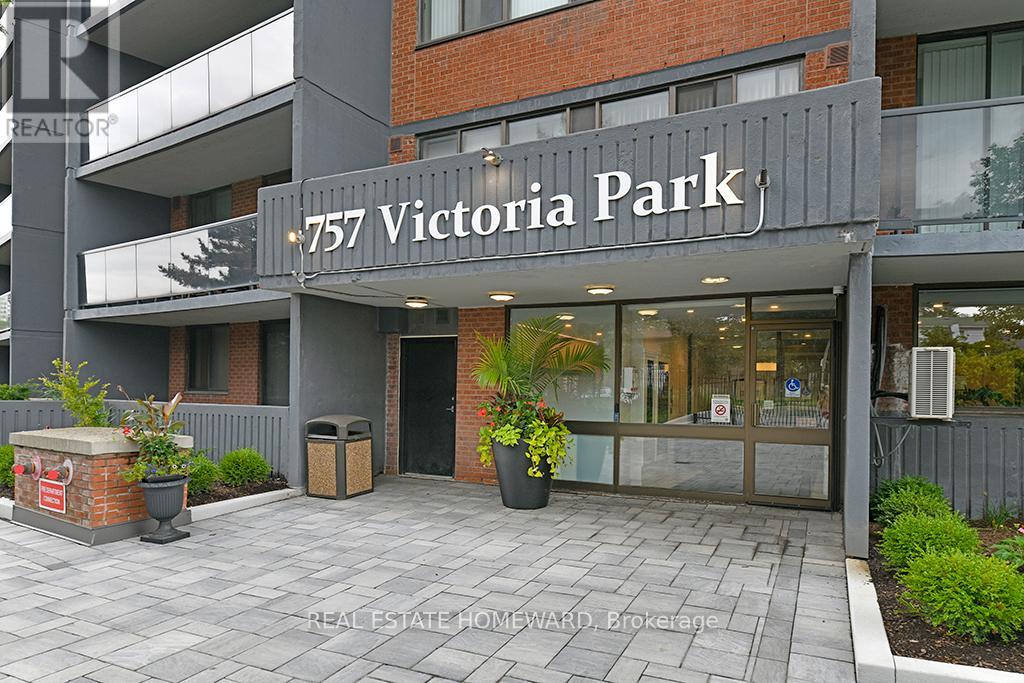
908 - 757 VICTORIA PARK AVENUEToronto (Oakridge), ON M4C5N8
Due to the health concerns created by Coronavirus we are offering personal 1-1 online video walkthough tours where possible.
Mortgage Calculator
Monthly Payment (Est.)
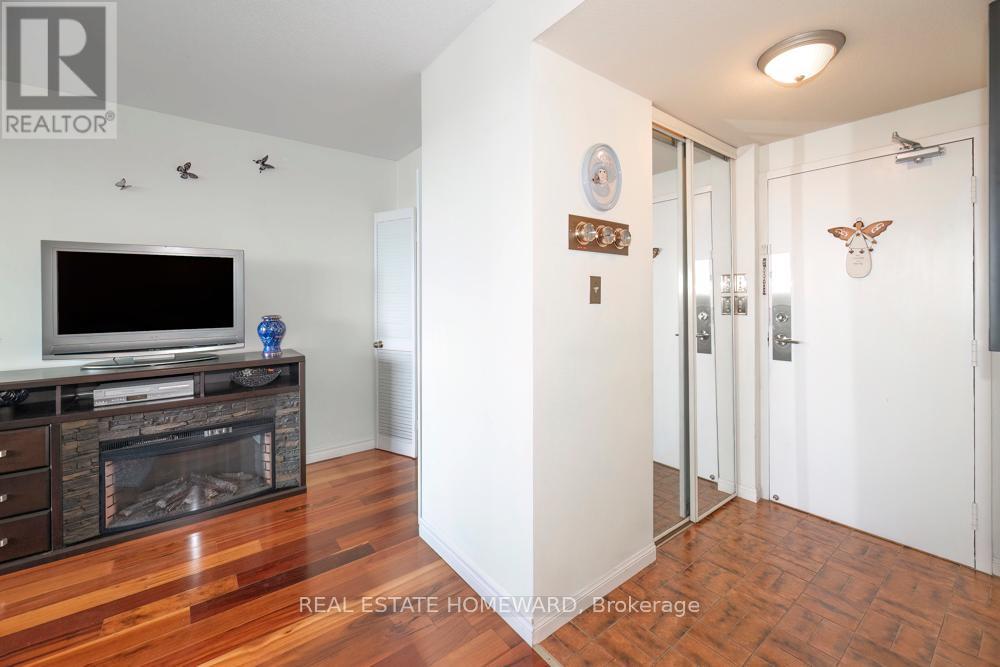
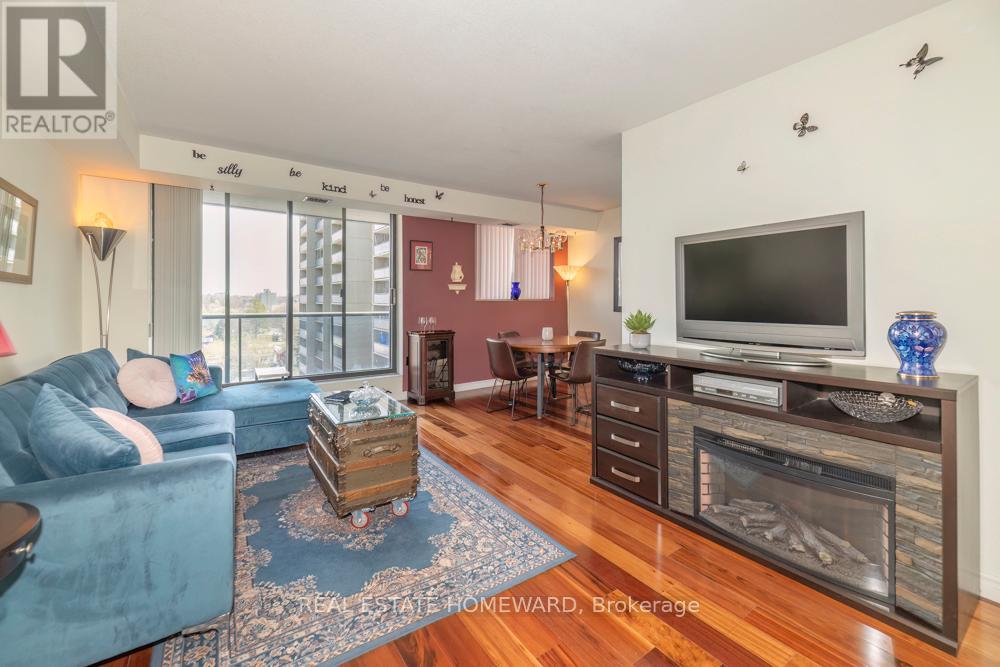
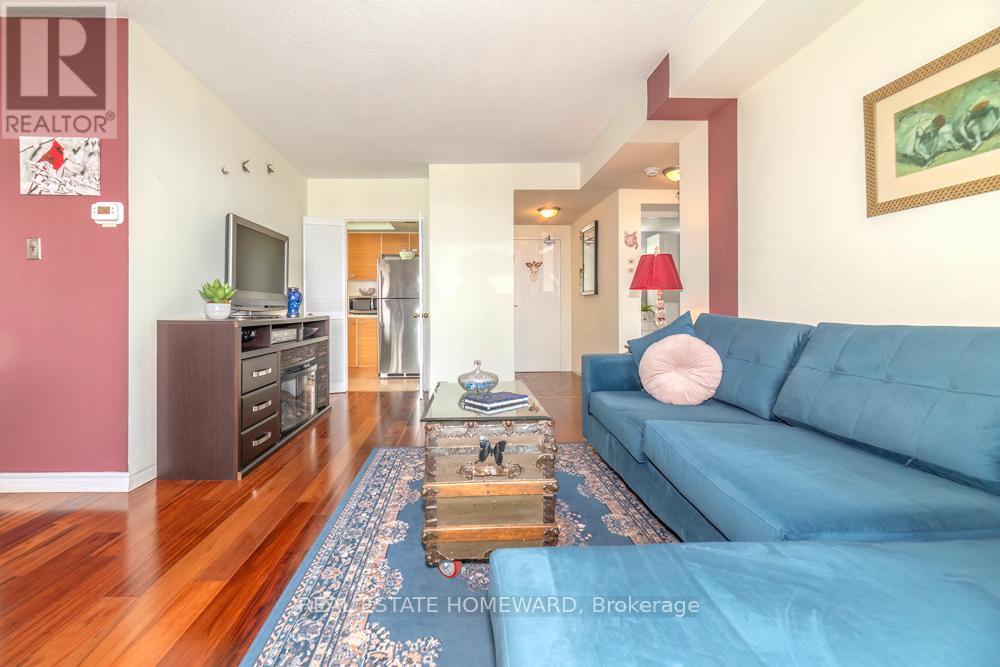
$1,733This corner suite with wrap-around balcony Is Perfectly Ready For You To Move Right In! The bathroom was recently renovated (with lots of light and storage), the appliances are stainless steel, the floors have been upgraded throughout, the balcony has very comforting outdoor flooring, the kitchen has lots of cupboard and counter space, the breakfast room is a totally a bonus area, the foyer and bedroom both have large closets, the laundry room has extra ensuite storage and the suite comes with parking and locker!!! This one is priced to sell! There is nothing more a first time buyer, a downsizer or an investor could ask for! The building has newer lobbies on both the main and lower level, new halls throughout, great amenities (the gym, party room and plant room are all fairly new), a guest suite, visitor parking, a car wash, new electric car charging stations, bike lockers and thats not even all of it! Original builders Floor Plan Says "775 Sq. Ft." Floor Plan attached says 762 Sq.Ft. (id:31684)
| 4 hours ago | Listing updated with changes from the MLS® | |
| 4 hours ago | Price changed to $379,900 | |
| a month ago | Listing first seen on site |



The trademarks MLS®, Multiple Listing Service® and the associated logos are owned by The Canadian Real Estate Association (CREA) and identify the quality of services provided by real estate professionals who are members of CREA. Used under license.
The trademarks REALTOR®, REALTORS®, and the REALTOR® logo are controlled by The Canadian Real Estate Association (CREA) and identify real estate professionals who are members of CREA. These trademarks are owned or controlled by The Canadian Real Estate Association (CREA) and identify real estate professionals who are members of CREA (REALTOR®) and/or the quality of services they provide (MLS®).
This REALTOR.ca listing content is owned and licensed by REALTOR® members of The Canadian Real Estate Association.