

34 - 19 ISLAND ROADToronto (Rouge), ON M1C0E4
Due to the health concerns created by Coronavirus we are offering personal 1-1 online video walkthough tours where possible.
Mortgage Calculator
Monthly Payment (Est.)
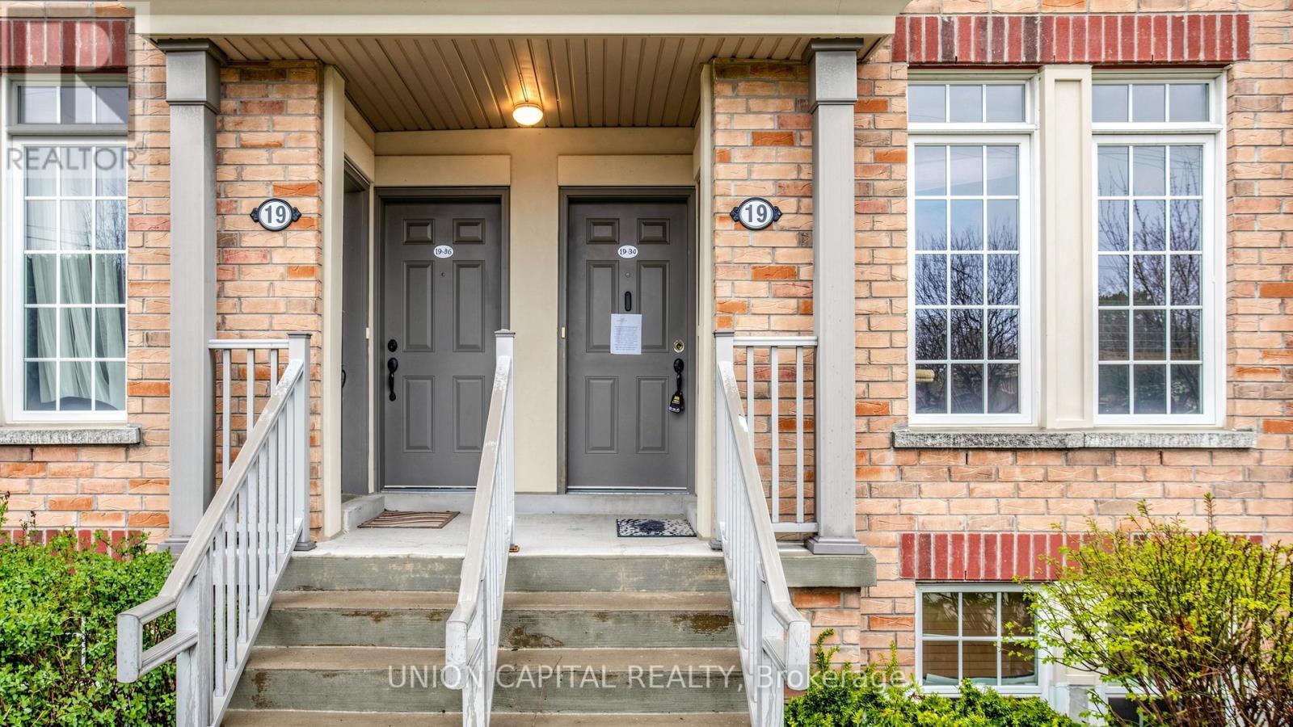
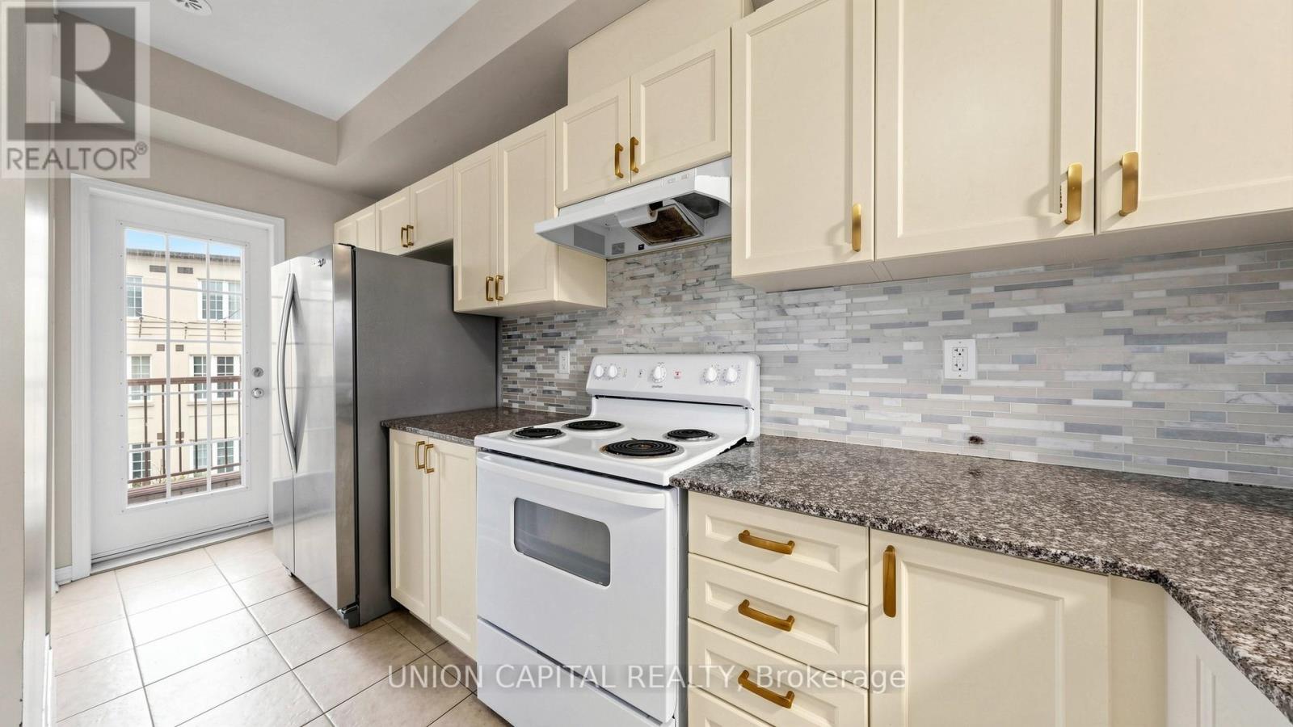
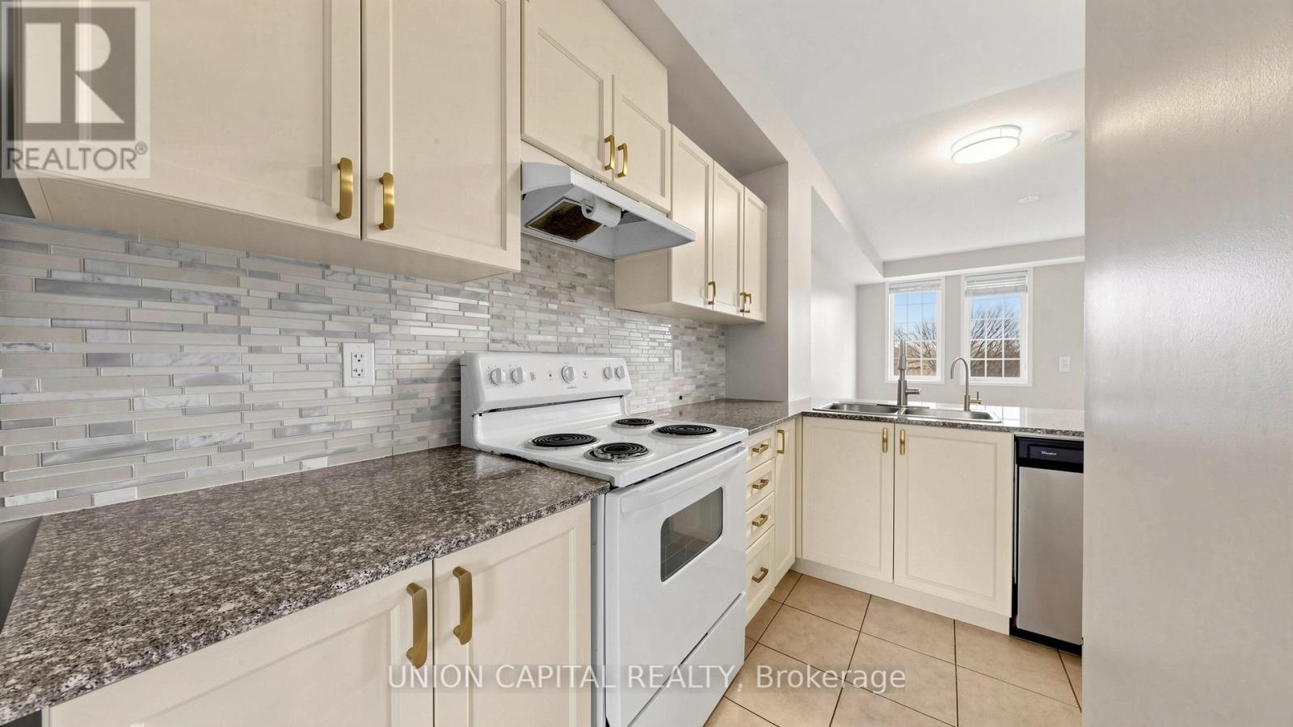
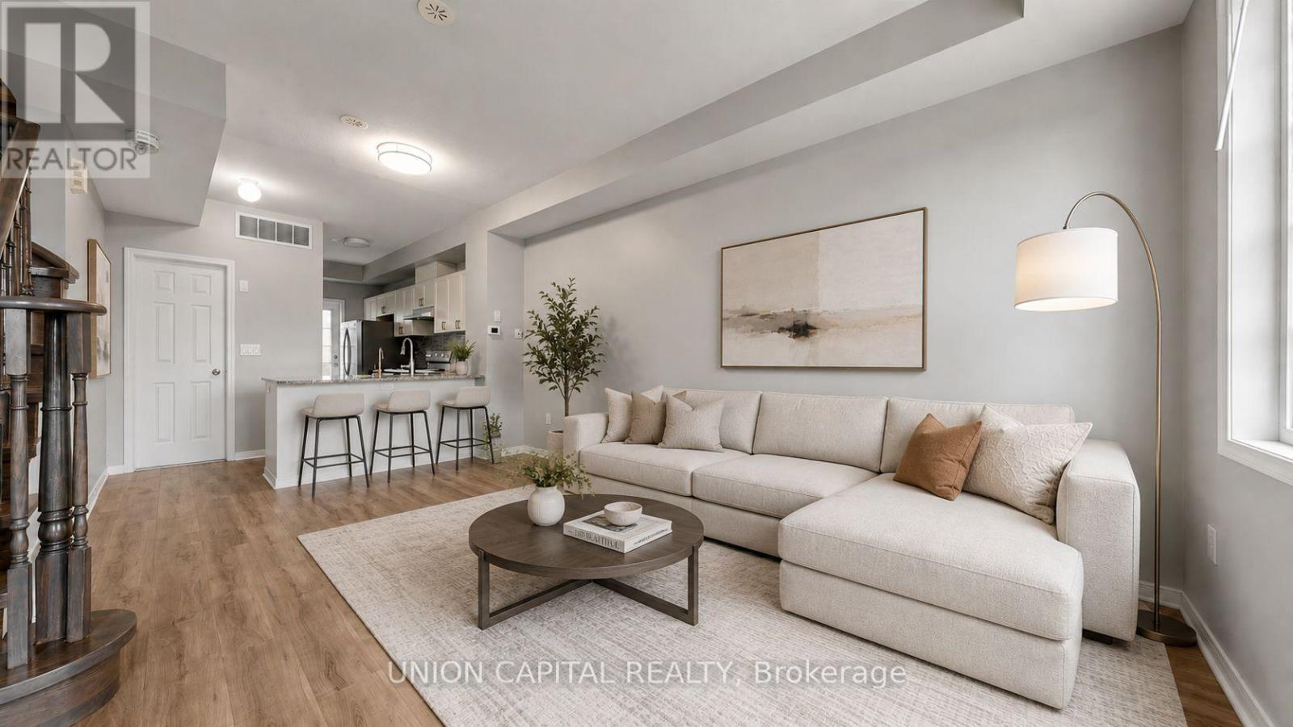
$2,691Welcome to this delightful townhome in the highly sought-after West Rouge neighbourhood. Offering 4 ample sized bedrooms, this home features a bright and functional open-concept main living area, with a well-appointed kitchen overlooking the combined living and dining space-perfect for both everyday living and entertaining. Large windows throughout fill the home with an abundance of natural light, while the private balcony provides a great outdoor retreat for relaxing or enjoying your morning coffee. Ideally located just steps to No Frills, with Metro and other shopping options nearby, along with a variety of restaurants and everyday conveniences. Commuters will appreciate the easy access to Highway 401, making travel throughout the GTA seamless. A fantastic opportunity to own in a family-friendly, convenient community! *Photos Have Been Vitually Staged* (id:31684)
| 6 hours ago | Listing updated with changes from the MLS® | |
| 6 hours ago | Price changed to $589,900 | |
| 3 weeks ago | Listing first seen on site |



The trademarks MLS®, Multiple Listing Service® and the associated logos are owned by The Canadian Real Estate Association (CREA) and identify the quality of services provided by real estate professionals who are members of CREA. Used under license.
The trademarks REALTOR®, REALTORS®, and the REALTOR® logo are controlled by The Canadian Real Estate Association (CREA) and identify real estate professionals who are members of CREA. These trademarks are owned or controlled by The Canadian Real Estate Association (CREA) and identify real estate professionals who are members of CREA (REALTOR®) and/or the quality of services they provide (MLS®).
This REALTOR.ca listing content is owned and licensed by REALTOR® members of The Canadian Real Estate Association.