

61 SPRUCEDALE WAYWhitby (Pringle Creek), ON L1N9T9
Due to the health concerns created by Coronavirus we are offering personal 1-1 online video walkthough tours where possible.
Mortgage Calculator
Monthly Payment (Est.)
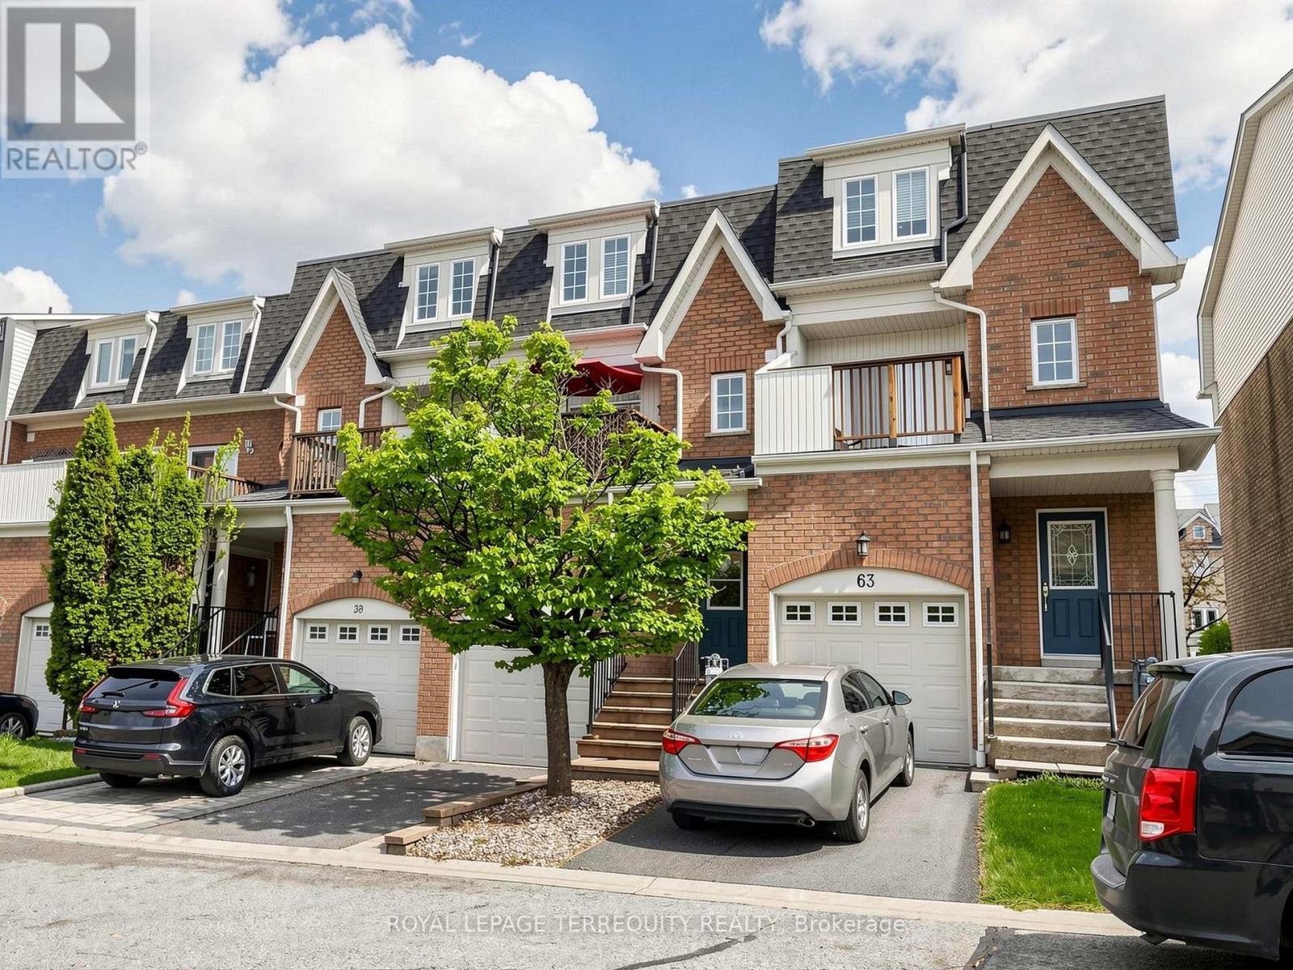
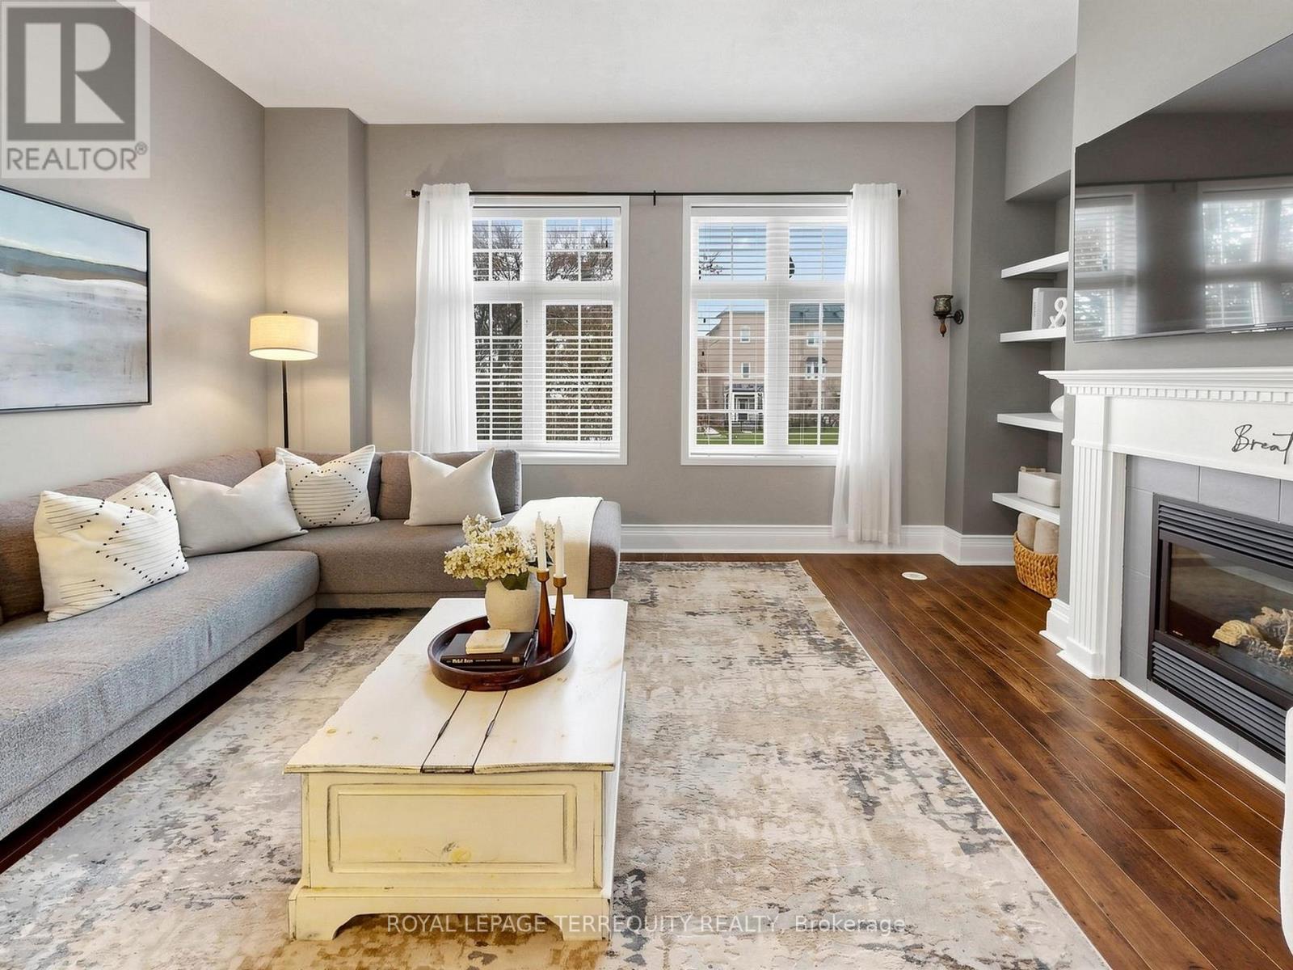
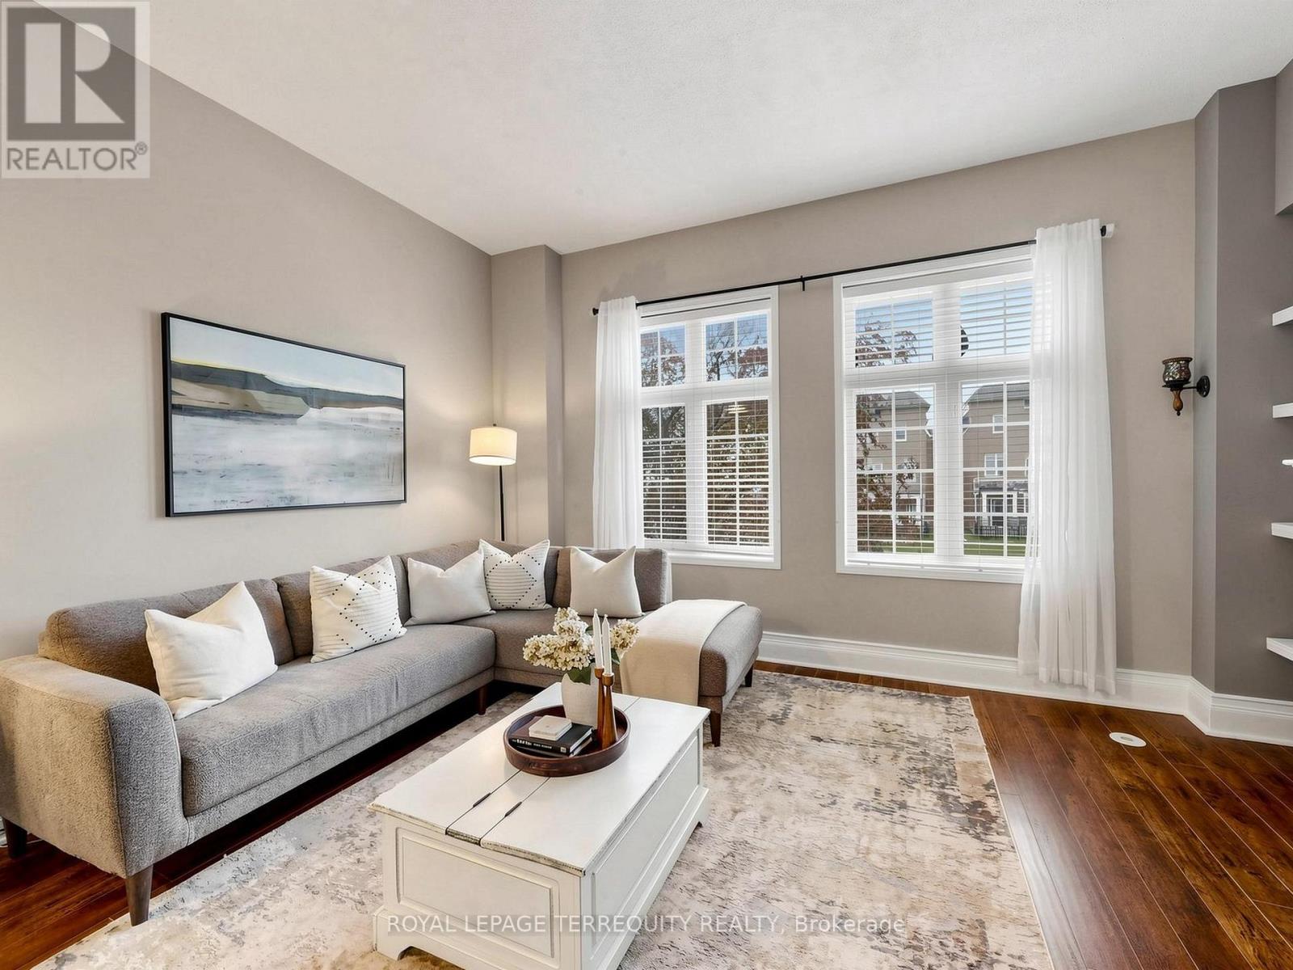
$3,280Welcome to 61 Sprucedale Way in Whitby's desirable Pringle Creek community. This spacious 1,618 sq. ft. home offers a functional layout with 3+1 bedrooms and 3 bathrooms, giving you the flexibility to grow, transition, and use the space in a way that fits your lifestyle. The main living areas are bright and inviting, with laminate flooring throughout the principal rooms and plenty of natural light. The living room features a cozy fireplace, creating a warm space to gather during the colder months. The kitchen offers walkout access to a private balcony, making everyday living, barbecuing, and entertaining feel easy and connected.The lower level provides additional flexibility with a walkout and is currently being used as a bedroom. This space can also work beautifully as a home office, recreation room, guest area, or bonus living space depending on your needs. The home also features several recent updates, including the sliding backdoor in 2024, air conditioning in 2024, roof in 2025, garage door 2025 and two front panel windows in 2026.Pringle Creek is a well-established Whitby neighbourhood known for its mature surroundings, parks, trails, schools, and convenient access to everyday amenities. With shopping, restaurants, recreation facilities, public transit, major routes, Downtown Whitby, and the Whitby GO Station nearby, this location offers a strong balance of community, convenience, and accessibility. A wonderful opportunity for those looking for more space, a practical layout, and a central Whitby location surrounded by amenities, green space, and everyday convenience. (id:31684)
| an hour ago | Listing updated with changes from the MLS® | |
| an hour ago | Price changed to $719,000 | |
| 2 weeks ago | Listing first seen on site |



The trademarks MLS®, Multiple Listing Service® and the associated logos are owned by The Canadian Real Estate Association (CREA) and identify the quality of services provided by real estate professionals who are members of CREA. Used under license.
The trademarks REALTOR®, REALTORS®, and the REALTOR® logo are controlled by The Canadian Real Estate Association (CREA) and identify real estate professionals who are members of CREA. These trademarks are owned or controlled by The Canadian Real Estate Association (CREA) and identify real estate professionals who are members of CREA (REALTOR®) and/or the quality of services they provide (MLS®).
This REALTOR.ca listing content is owned and licensed by REALTOR® members of The Canadian Real Estate Association.