

116 - 26 LIVINGSTON ROADToronto (Guildwood), ON M1E4S4
Due to the health concerns created by Coronavirus we are offering personal 1-1 online video walkthough tours where possible.
Mortgage Calculator
Monthly Payment (Est.)
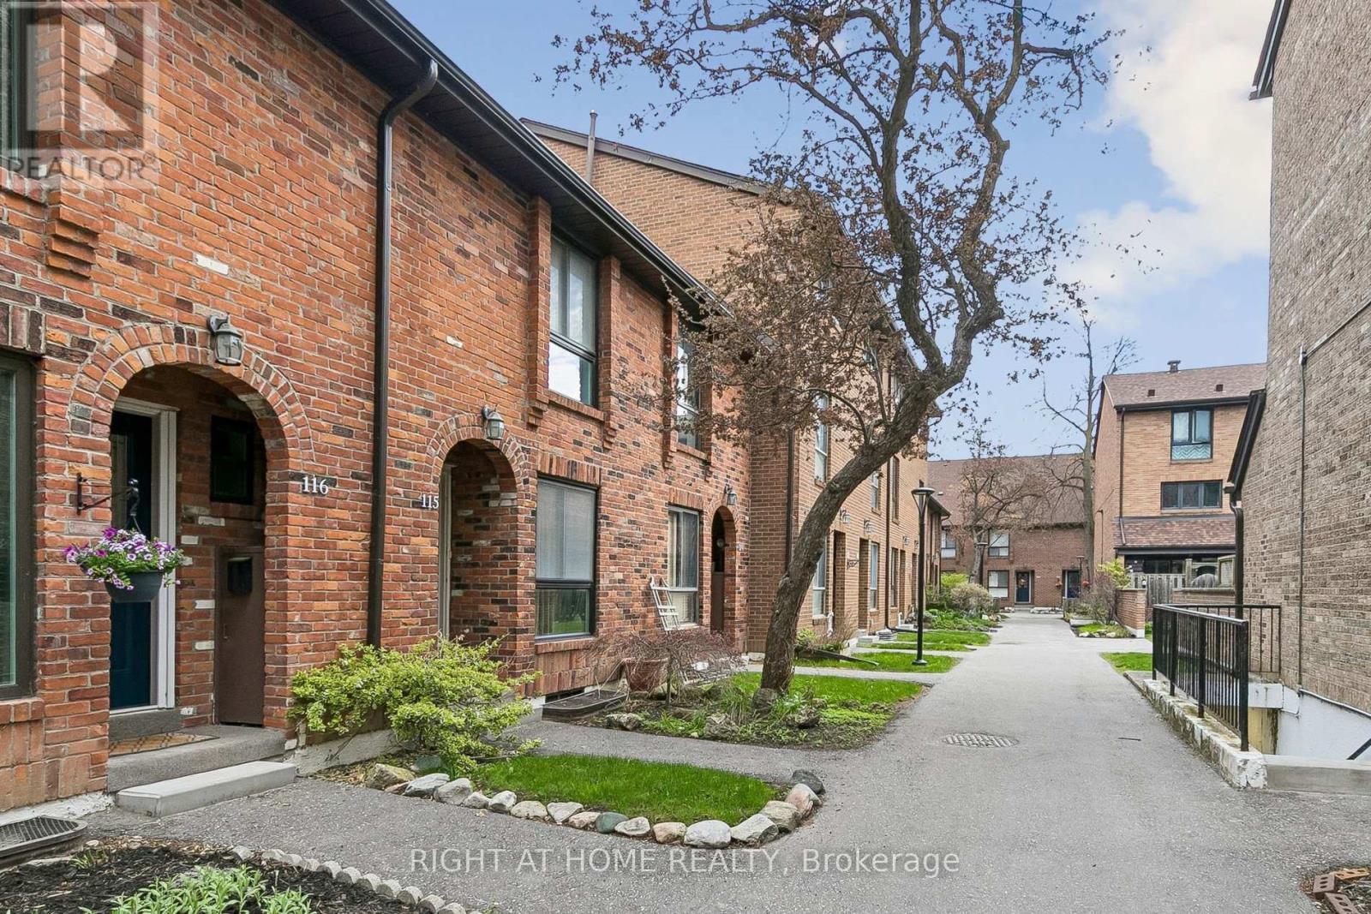
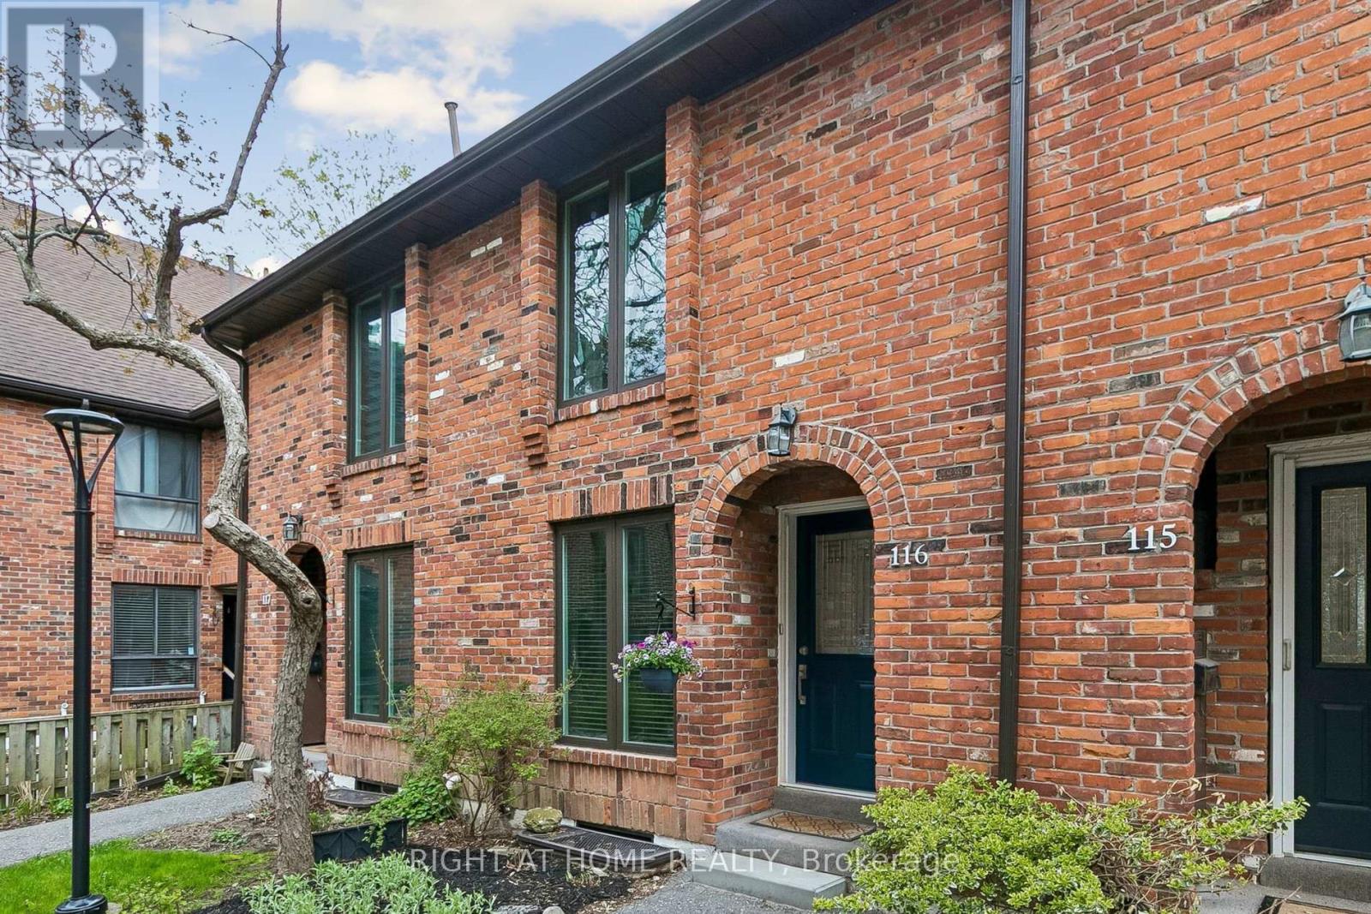
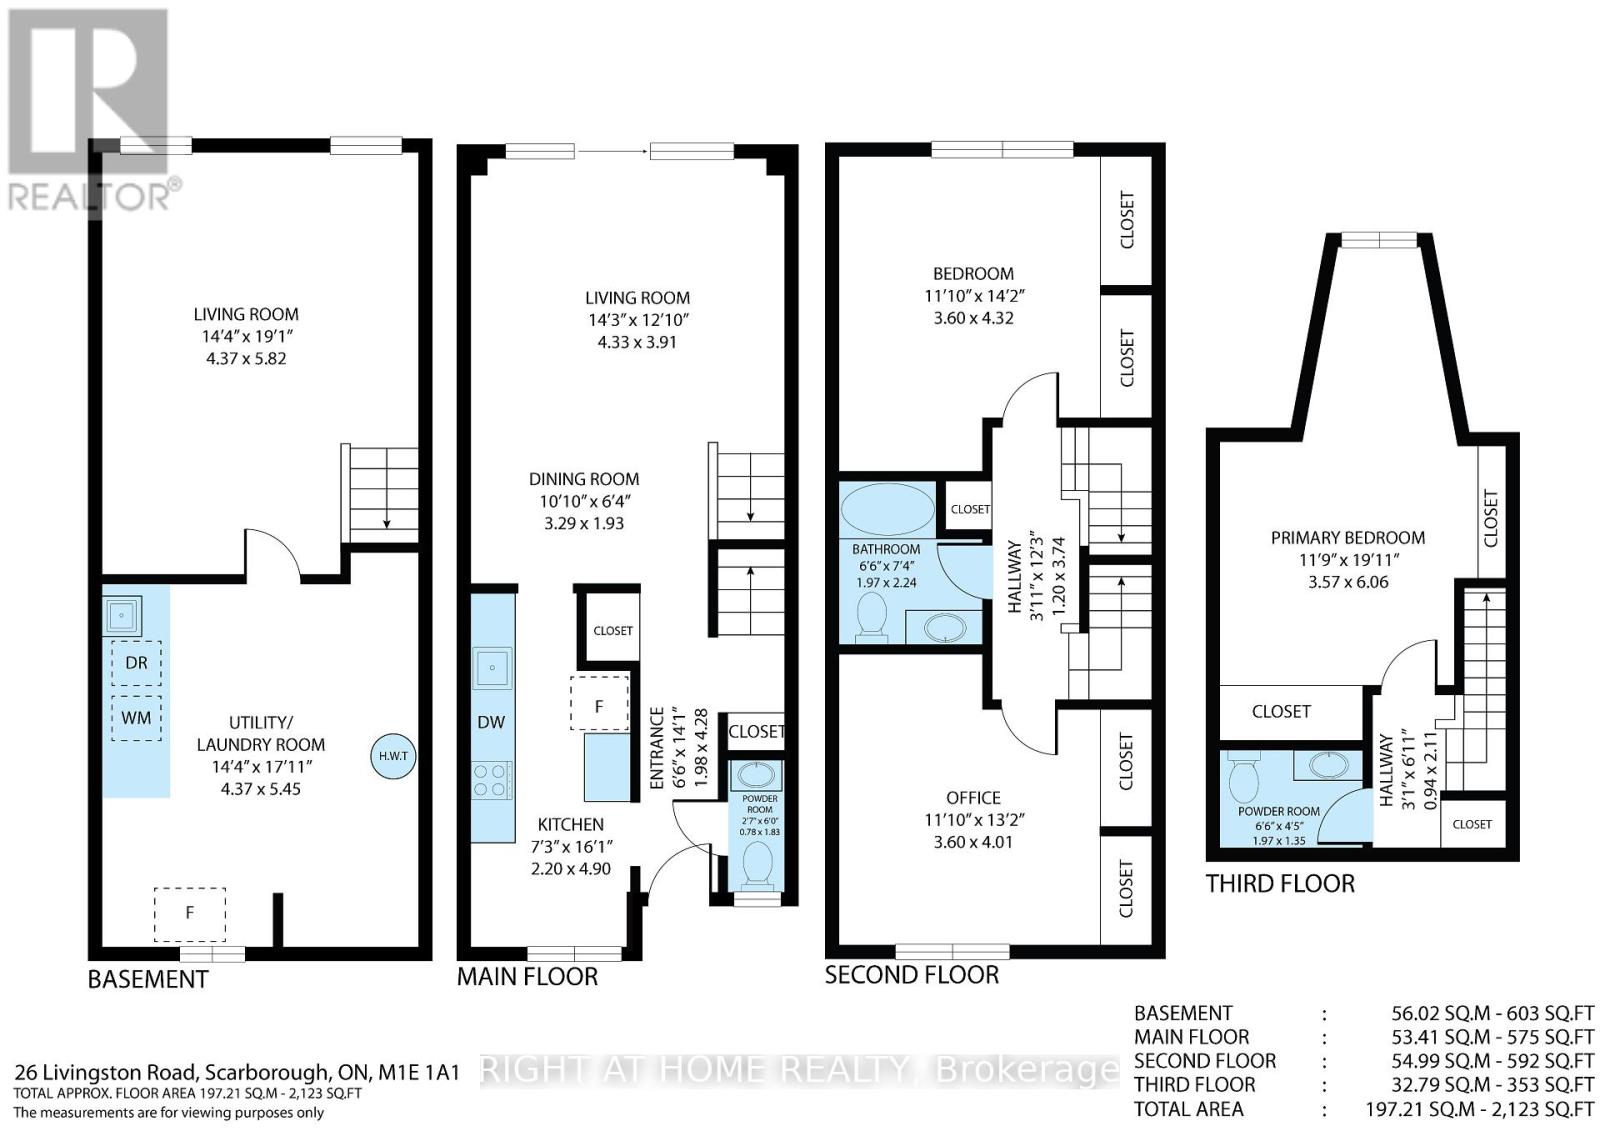
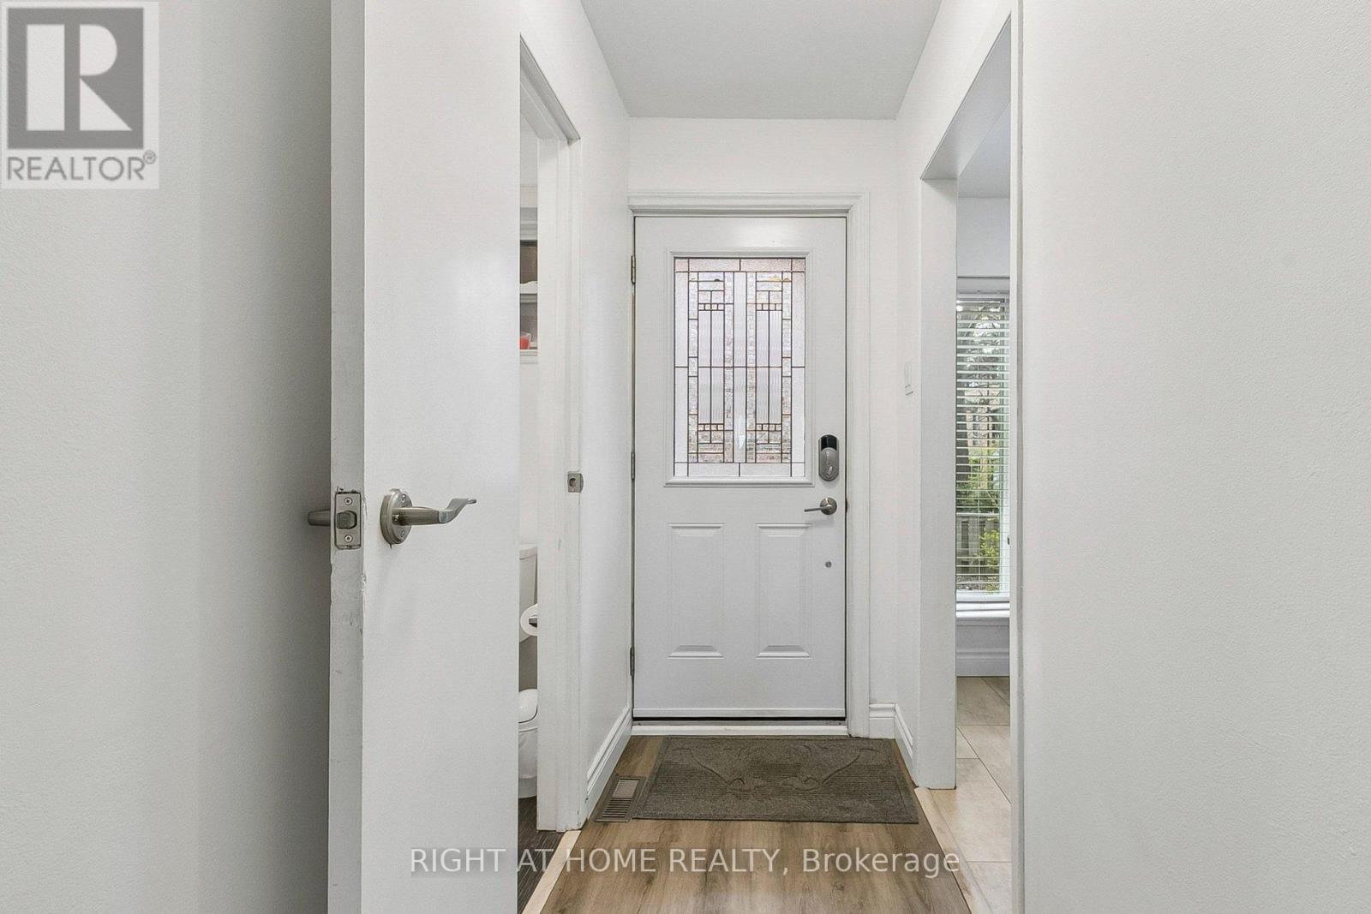
$3,125This well-kept 3-storey townhouse in the popular Guildwood Townhomes community offers an affordable opportunity to enjoy comfort, convenience, and lakeside living in one of Toronto's most desirable neighbourhoods. Perfectly positioned beside Lake Ontario, the home sits in a tranquil setting surrounded by greenery, walking paths, and the natural beauty that defines Guildwood.Inside, the home features a smart, functional layout with ample storage throughout. Upgrades include induction range (2022), main floor power room (2021) and 2nd floor bathroom (2026). All bedrooms include double closets, and the top-floor primary bedroom stands out with its private ensuite bathroom and sitting area. The main level provides inviting living spaces with direct access to a back patio-ideal for outdoor dining, gardening, or simply enjoying the peaceful surroundings.Residents of this well-managed community enjoy access to a seasonal outdoor pool, a children's playground, and beautifully maintained common areas that contribute to a friendly, welcoming environment. With TWO parking spaces included and ample visitor parking, the home offers rare convenience for multi-vehicle households or visiting family. Steps from scenic waterfront trails, parks, excellent schools, and the amenities of Guildwood Village, this townhouse delivers a complete lifestyle package in a setting that feels both connected and serene. (id:31684)
| an hour ago | Listing updated with changes from the MLS® | |
| an hour ago | Price changed to $684,900 | |
| a week ago | Listing first seen on site |



The trademarks MLS®, Multiple Listing Service® and the associated logos are owned by The Canadian Real Estate Association (CREA) and identify the quality of services provided by real estate professionals who are members of CREA. Used under license.
The trademarks REALTOR®, REALTORS®, and the REALTOR® logo are controlled by The Canadian Real Estate Association (CREA) and identify real estate professionals who are members of CREA. These trademarks are owned or controlled by The Canadian Real Estate Association (CREA) and identify real estate professionals who are members of CREA (REALTOR®) and/or the quality of services they provide (MLS®).
This REALTOR.ca listing content is owned and licensed by REALTOR® members of The Canadian Real Estate Association.