

55 FRATER AVENUEToronto (Danforth Village-East York), ON M4C2H5
Due to the health concerns created by Coronavirus we are offering personal 1-1 online video walkthough tours where possible.
Mortgage Calculator
Monthly Payment (Est.)
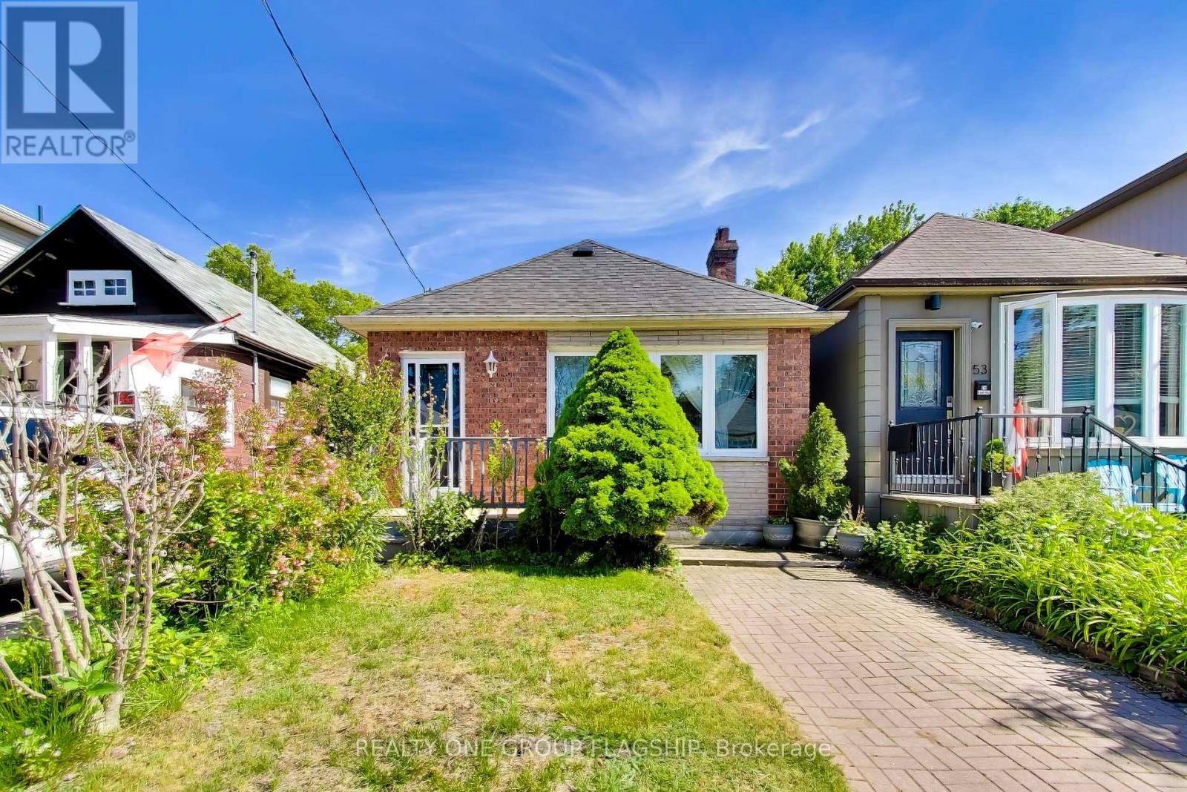
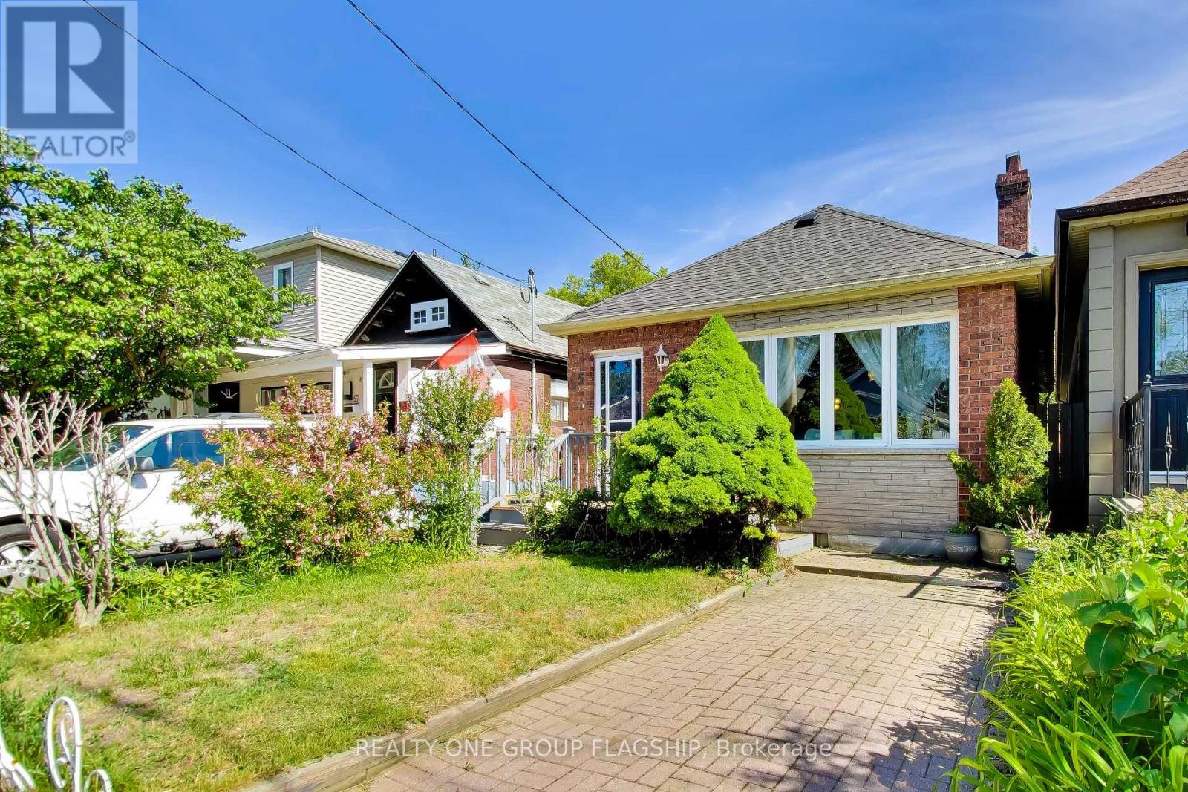
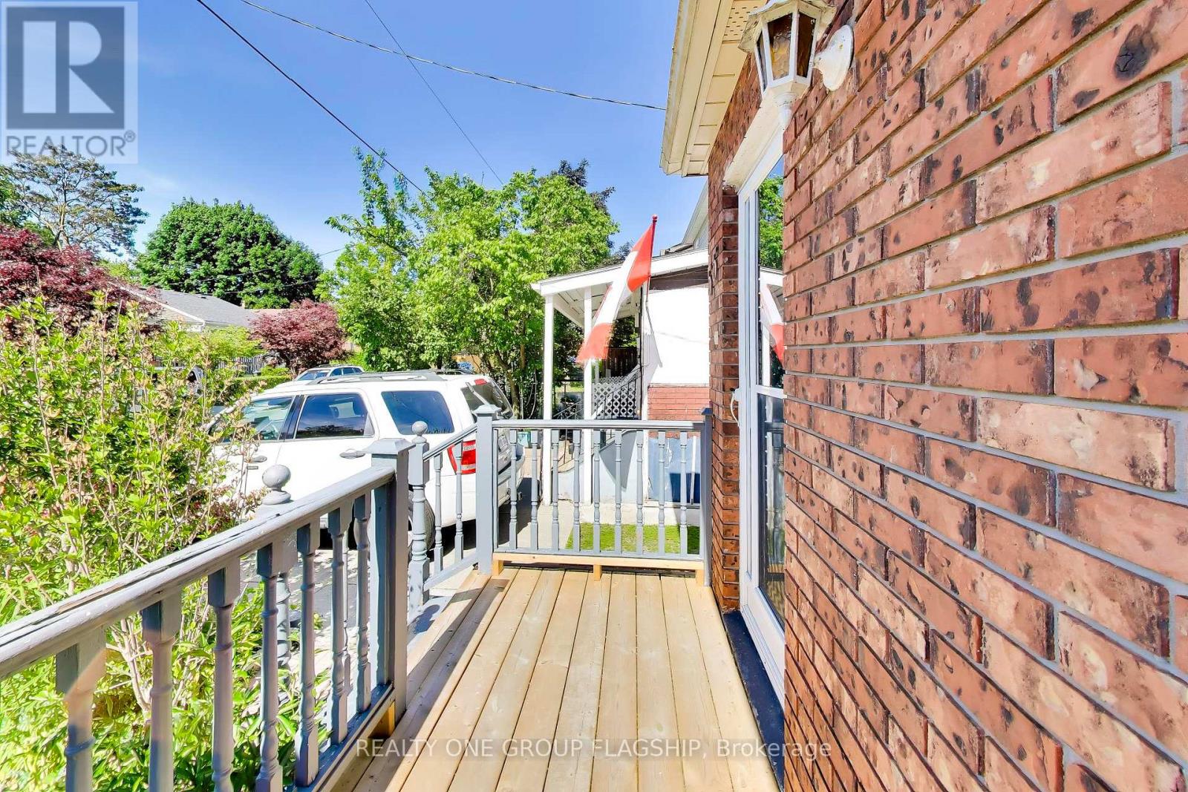
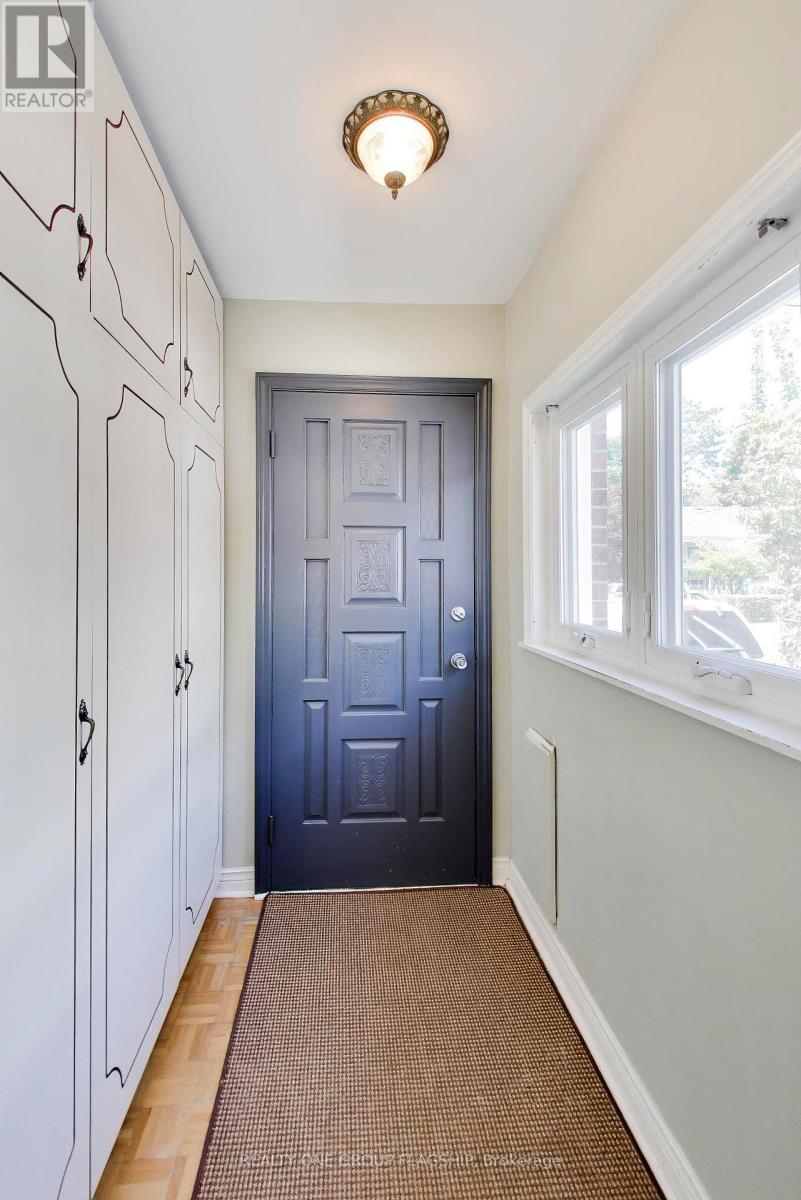
$3,873Welcome to 55 Frater Avenue, a classic detached brick bungalow tucked away on a quiet street in the heart of Woodbine Heights, East York. This well cared for home offers a great combination of space, comfort, and opportunity. The main floor features a bright living room with hardwood flooring, a stone fireplace and large front window, a separate dining room, an updated kitchen with stainless steel appliances and quartz counters, two good sized above grade bedrooms, and a renovated 4 pc bathroom. The partially finished basement adds plenty of additional living space with a third bedroom, a large recreation room, laundry, and lots of storage, making it ideal for growing families, guests, or a home office setup. Situated on a fabulous 25 x 103 ft lot with private parking, the home is just a short walk to parks, schools, local shops, restaurants, TTC transit, and everything that makes this East York neighbourhood so popular. Whether you're looking for your first detached home, a place to downsize without giving up space, an opportunity to make a home your own over time, or a great lot and house to reimagine, 55 Frater Avenue is ready for you! (id:31684)
| 8 hours ago | Listing updated with changes from the MLS® | |
| 8 hours ago | Price changed to $849,000 | |
| a month ago | Listing first seen on site |



The trademarks MLS®, Multiple Listing Service® and the associated logos are owned by The Canadian Real Estate Association (CREA) and identify the quality of services provided by real estate professionals who are members of CREA. Used under license.
The trademarks REALTOR®, REALTORS®, and the REALTOR® logo are controlled by The Canadian Real Estate Association (CREA) and identify real estate professionals who are members of CREA. These trademarks are owned or controlled by The Canadian Real Estate Association (CREA) and identify real estate professionals who are members of CREA (REALTOR®) and/or the quality of services they provide (MLS®).
This REALTOR.ca listing content is owned and licensed by REALTOR® members of The Canadian Real Estate Association.