

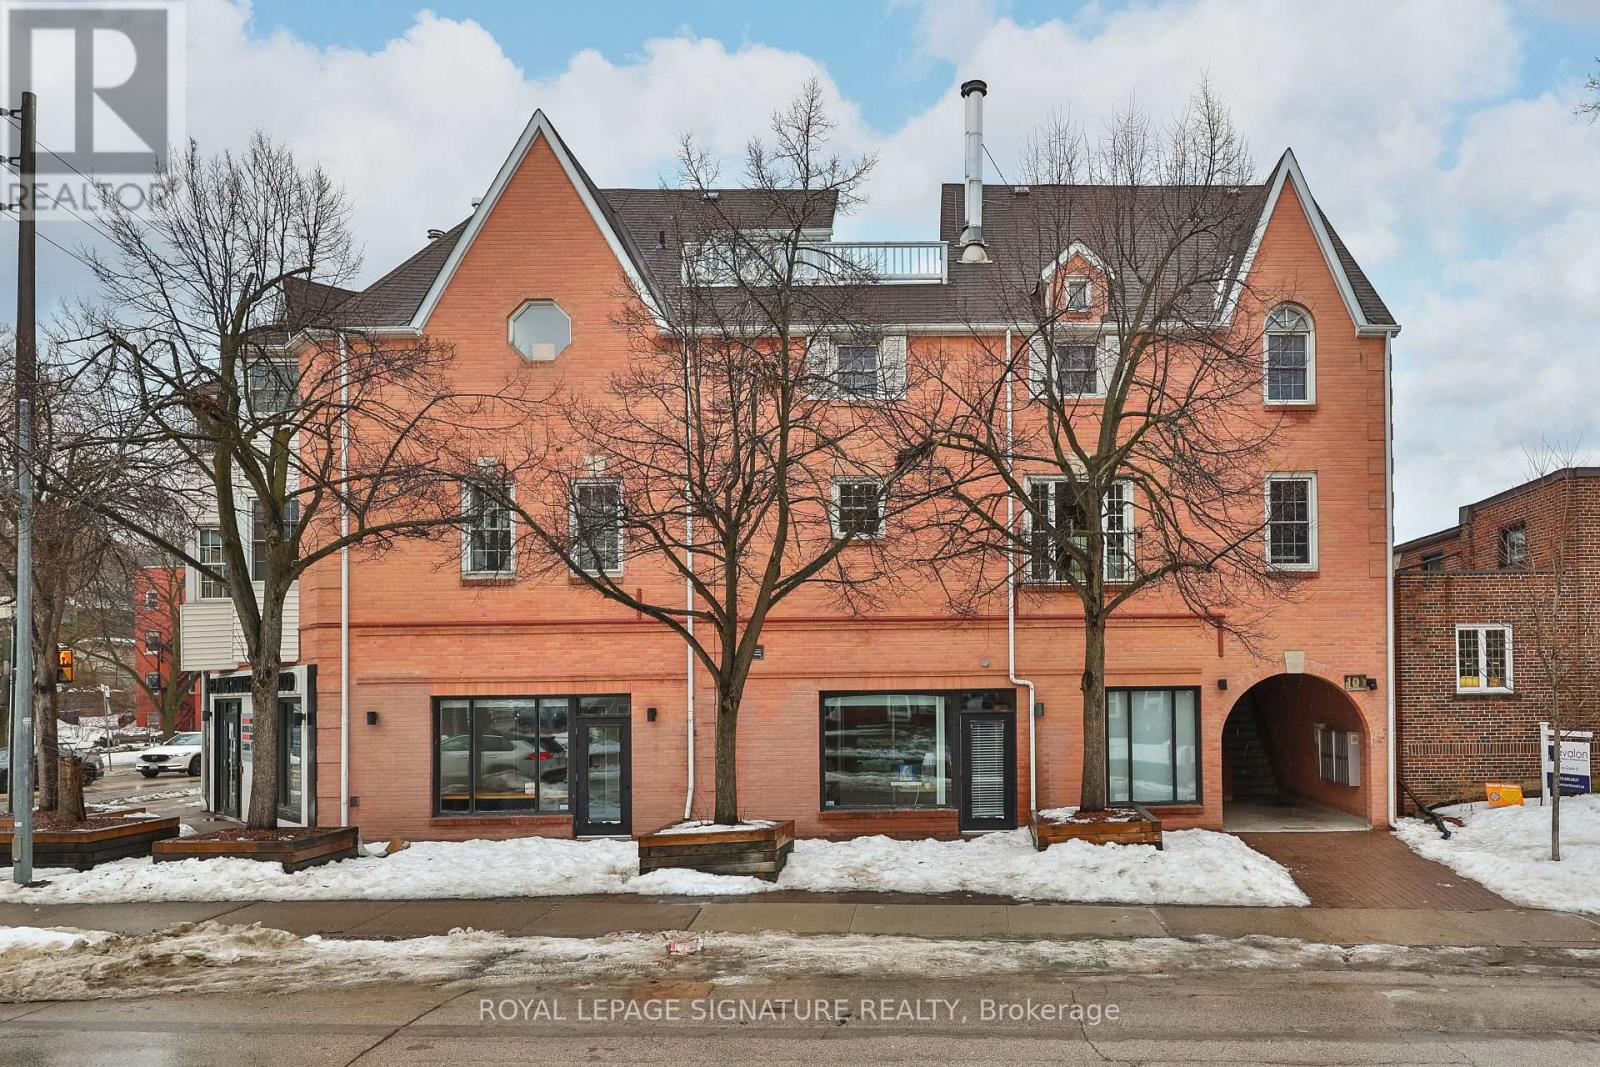
6 - 101 GLEN MANOR DRIVEToronto (The Beaches), ON M4E3V3
Due to the health concerns created by Coronavirus we are offering personal 1-1 online video walkthough tours where possible.
Mortgage Calculator
Monthly Payment (Est.)
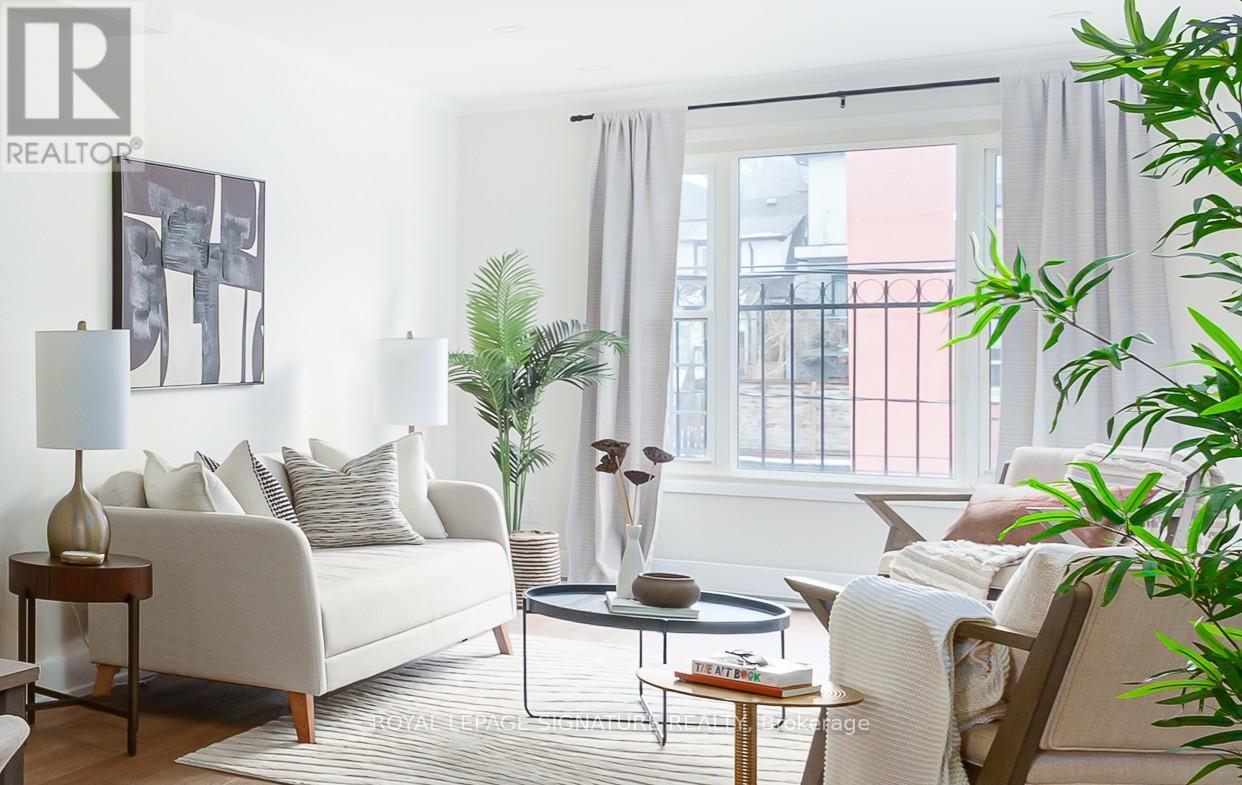
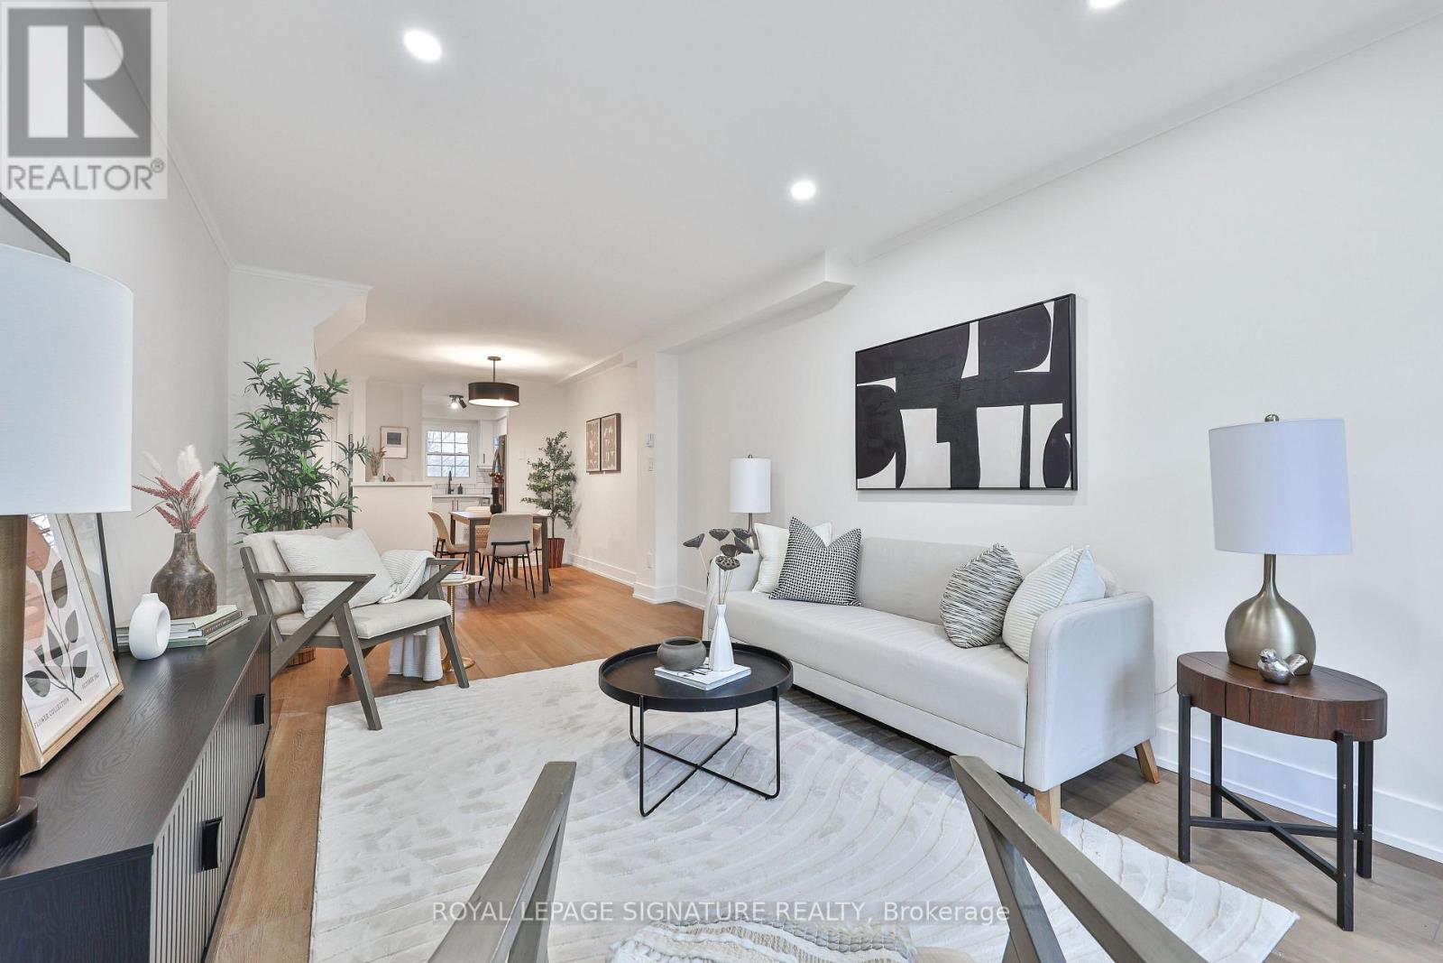
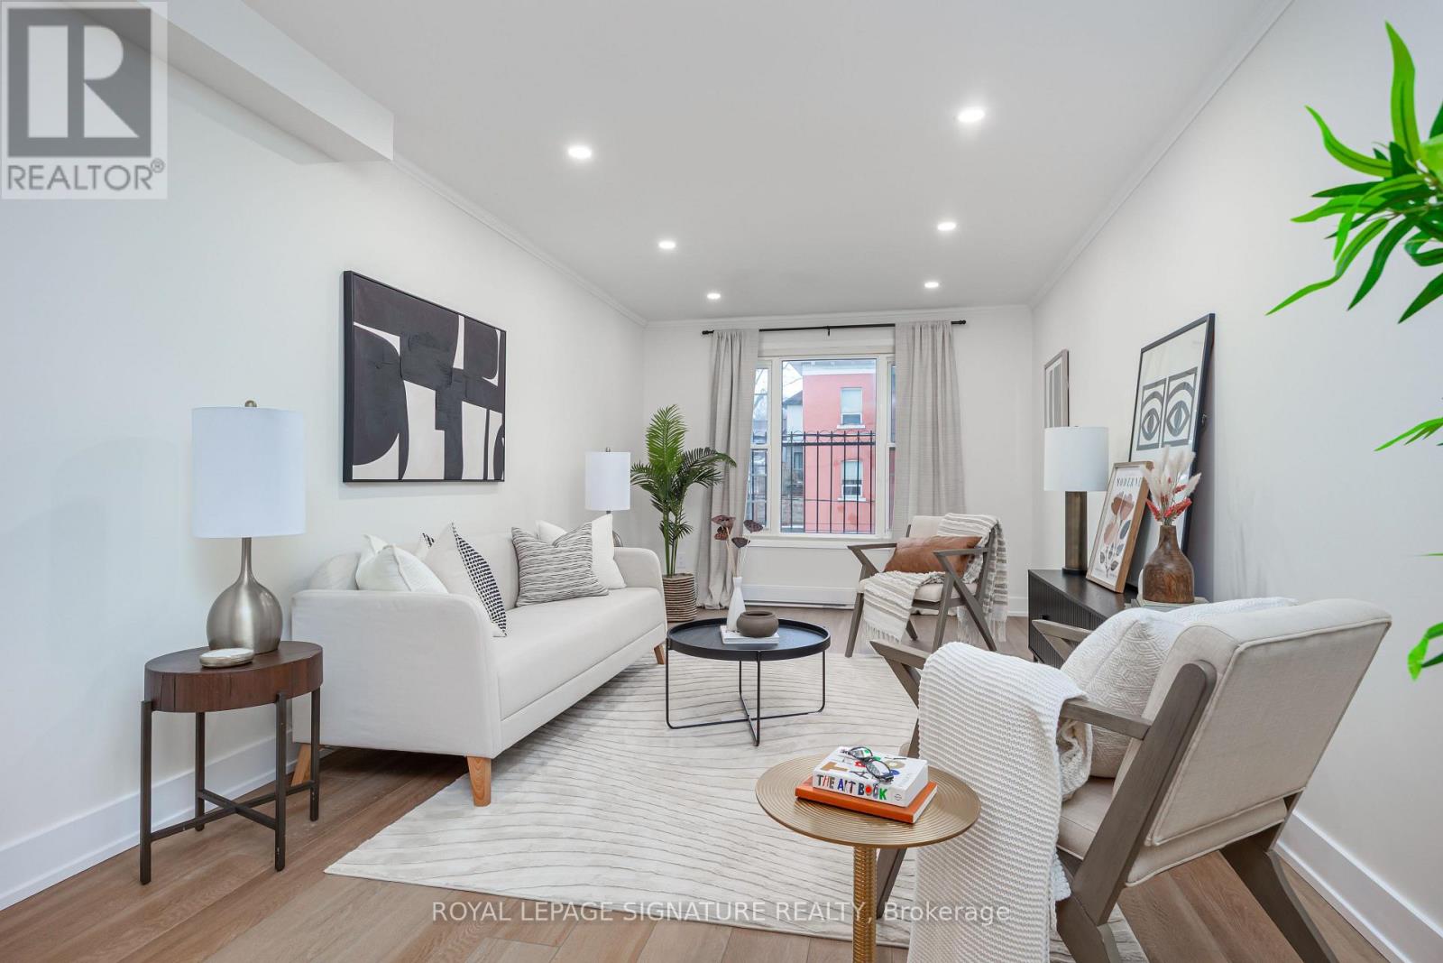
$4,494Welcome to Suite 6 at 101 Glen Manor Drive, where stylish living meets one of Toronto's most sought-after neighbourhoods. Just steps from the lake, boardwalk, cafés, restaurants, and boutique shopping, this beautifully renovated home offers the best of Beach living. Completely Updated from top to bottom, this bright 2+1 bedroom home offers approx. 1,300 sq ft of indoor & outdoor living space, including a private rooftop terrace w/southern views toward the lake. The spectacular 3rd floor retreat is ideal as a 3rd bedroom, home office, family rm, or guest space, with direct access to the terrace, your own private escape in the heart of the Beach. Every level of the home has been thoughtfully updated, featuring a stunning brand-new kitchen w/sleek cabinetry & new appliances, along with two beautifully renovated bathrooms. The bright open-concept design includes a large living room window, generous bedrooms, new upgraded wood staircase, new air conditioning & flooring, designer lighting, Kohler fixtures & contemporary finishes throughout. Enjoy a maintenance free lifestyle where you don't worry about shoveling snow or cutting grass, just lock up & head out for a bike on the boardwalk or a bite to eat!Everything that makes the Beach so special is just moments away. (id:31684)
| 5 days ago | Listing updated with changes from the MLS® | |
| 5 days ago | Price changed to $984,900 | |
| a month ago | Listing first seen on site |



The trademarks MLS®, Multiple Listing Service® and the associated logos are owned by The Canadian Real Estate Association (CREA) and identify the quality of services provided by real estate professionals who are members of CREA. Used under license.
The trademarks REALTOR®, REALTORS®, and the REALTOR® logo are controlled by The Canadian Real Estate Association (CREA) and identify real estate professionals who are members of CREA. These trademarks are owned or controlled by The Canadian Real Estate Association (CREA) and identify real estate professionals who are members of CREA (REALTOR®) and/or the quality of services they provide (MLS®).
This REALTOR.ca listing content is owned and licensed by REALTOR® members of The Canadian Real Estate Association.