

42 NAHANNI TERRACEToronto (Malvern), ON M1B 1B8
Due to the health concerns created by Coronavirus we are offering personal 1-1 online video walkthough tours where possible.
Mortgage Calculator
Monthly Payment (Est.)
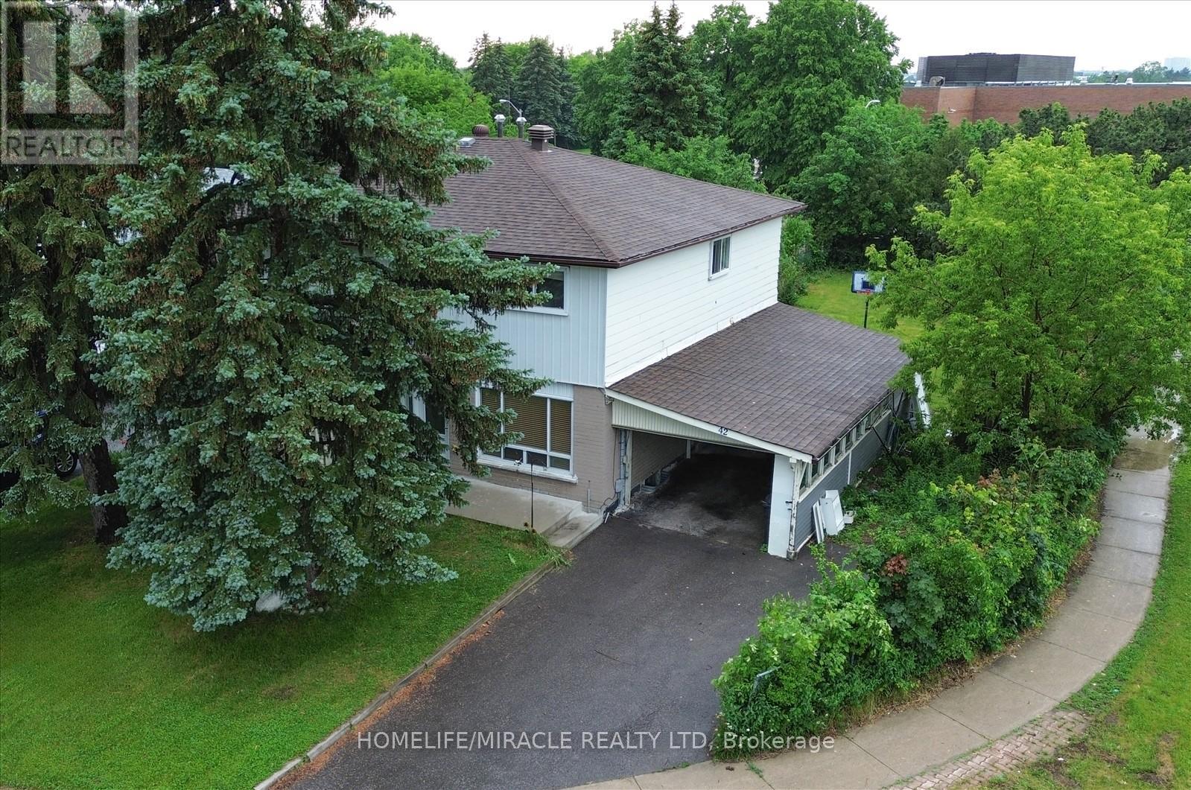
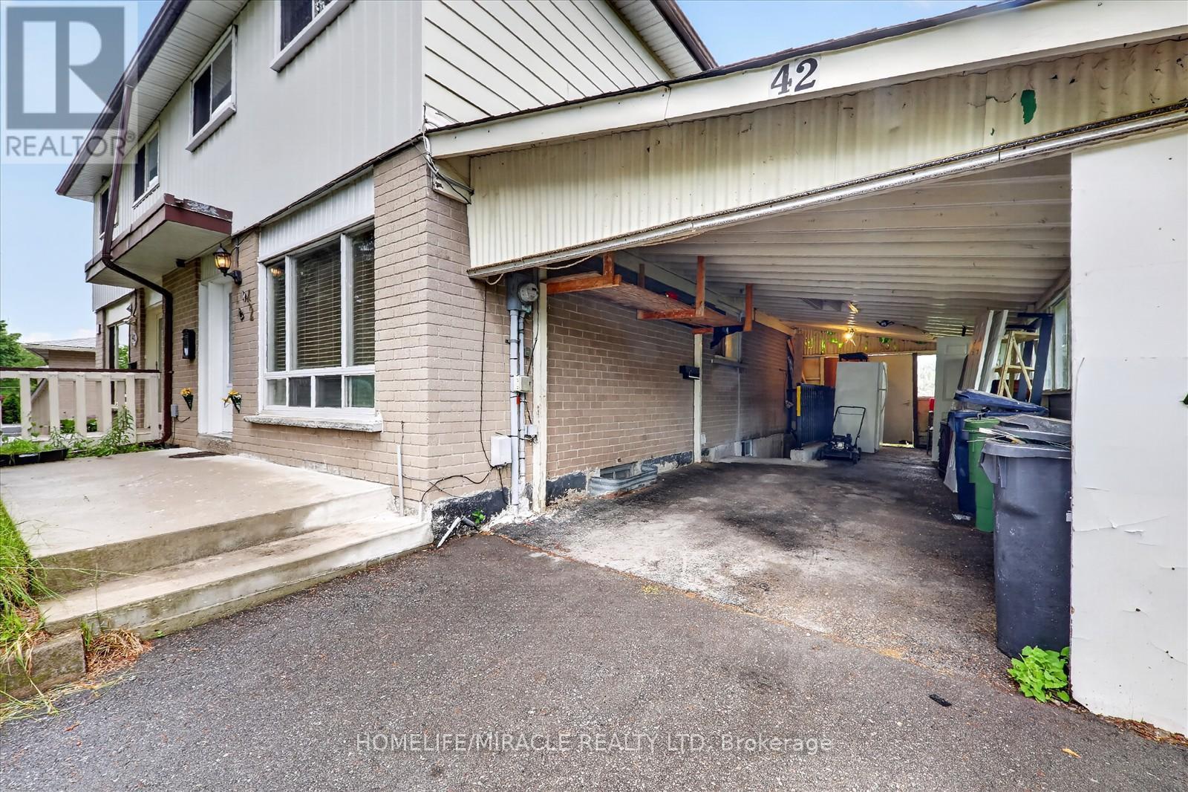
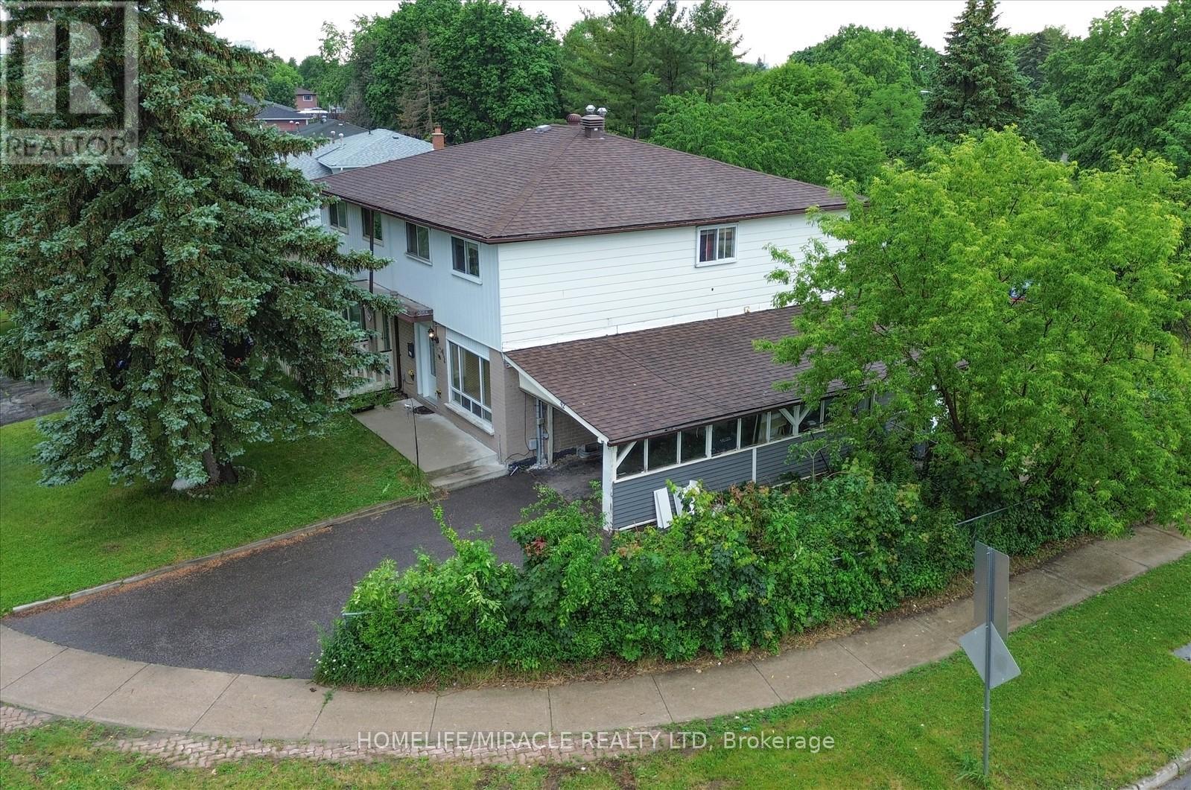
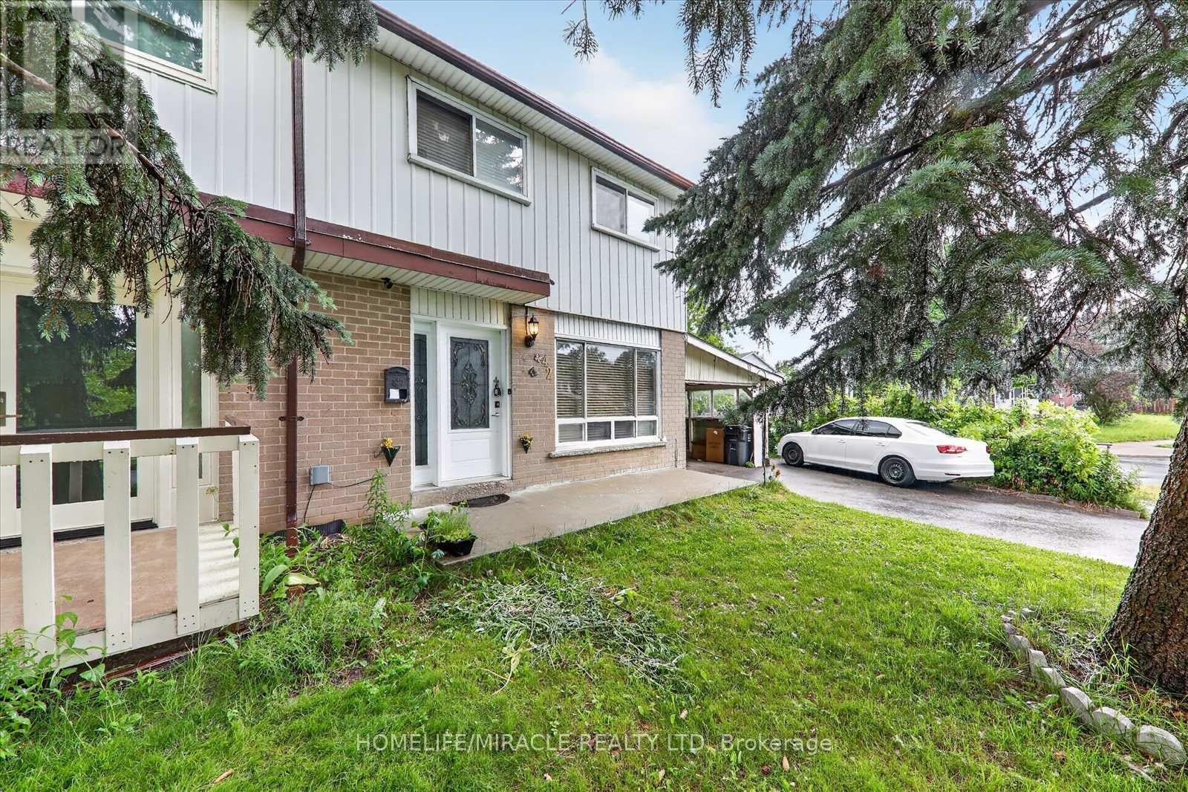
$3,148Well-maintained 2-storey semi-detached home on a premium corner lot featuring with 4 spacious bedrooms, 1 full washroom, 1 powder room, bright living and dining areas. Finished basement with separate side entrance offers additional bedrooms, kitchen, 1 full washroom, and the potential to create an in-law suite or rental income. Huge private backyard for kids' room to play and entertainment. Potential to build separate garden-suit for additional rental. Carport with 3 parking's on the driveway with a potential of 4th parking as well. Quite neighborhood surrounded by elementary, middle and high schools, big playground. TTC bus stoppage at the backyard. Located near Sheppard & Neilson Rd in Malvern, 5 mins to highway 401, Malvern Mall, stores, community centres, library, worship place, Centennial College and more. Live comfortably upstairs while the basement could provide an opportunity for additional income, extended family living or private space for the guests. Basement is tenanted and tenants will move out on or before closing date. A fantastic chance to create your dream home while building substantial equity! (id:31684)
| yesterday | Listing updated with changes from the MLS® | |
| yesterday | Status changed to Active | |
| yesterday | Price changed to $690,000 | |
| 2 months ago | Listing first seen on site |



The trademarks MLS®, Multiple Listing Service® and the associated logos are owned by The Canadian Real Estate Association (CREA) and identify the quality of services provided by real estate professionals who are members of CREA. Used under license.
The trademarks REALTOR®, REALTORS®, and the REALTOR® logo are controlled by The Canadian Real Estate Association (CREA) and identify real estate professionals who are members of CREA. These trademarks are owned or controlled by The Canadian Real Estate Association (CREA) and identify real estate professionals who are members of CREA (REALTOR®) and/or the quality of services they provide (MLS®).
This REALTOR.ca listing content is owned and licensed by REALTOR® members of The Canadian Real Estate Association.