

3 - 736 KINGSTON ROADToronto (East End-Danforth), ON M4E1R7
Due to the health concerns created by Coronavirus we are offering personal 1-1 online video walkthough tours where possible.
Mortgage Calculator
Monthly Payment (Est.)
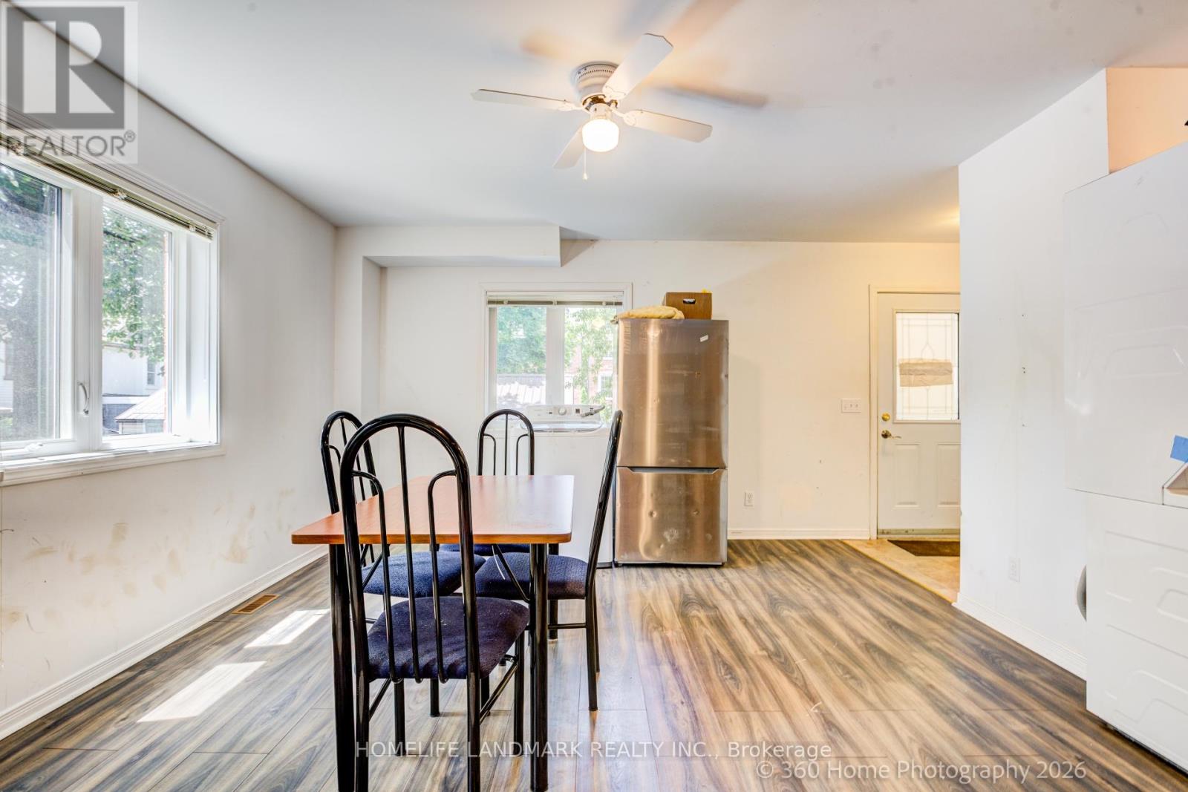
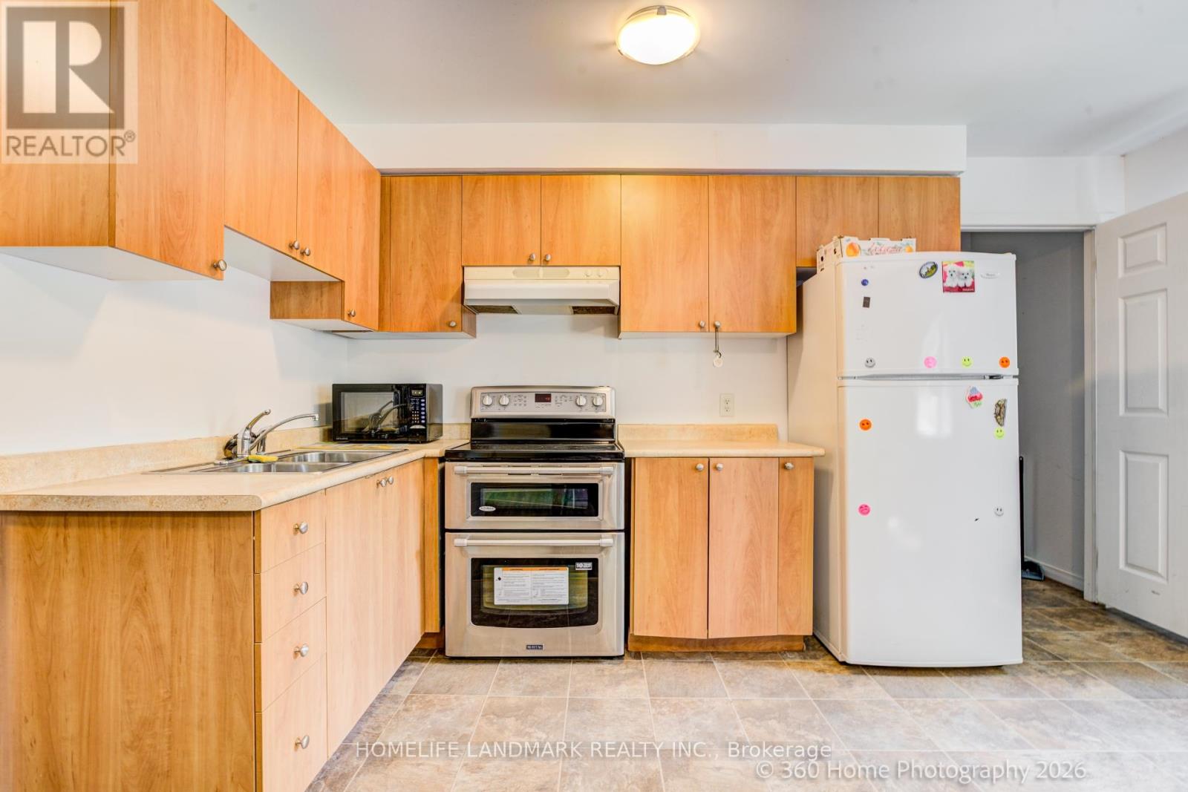
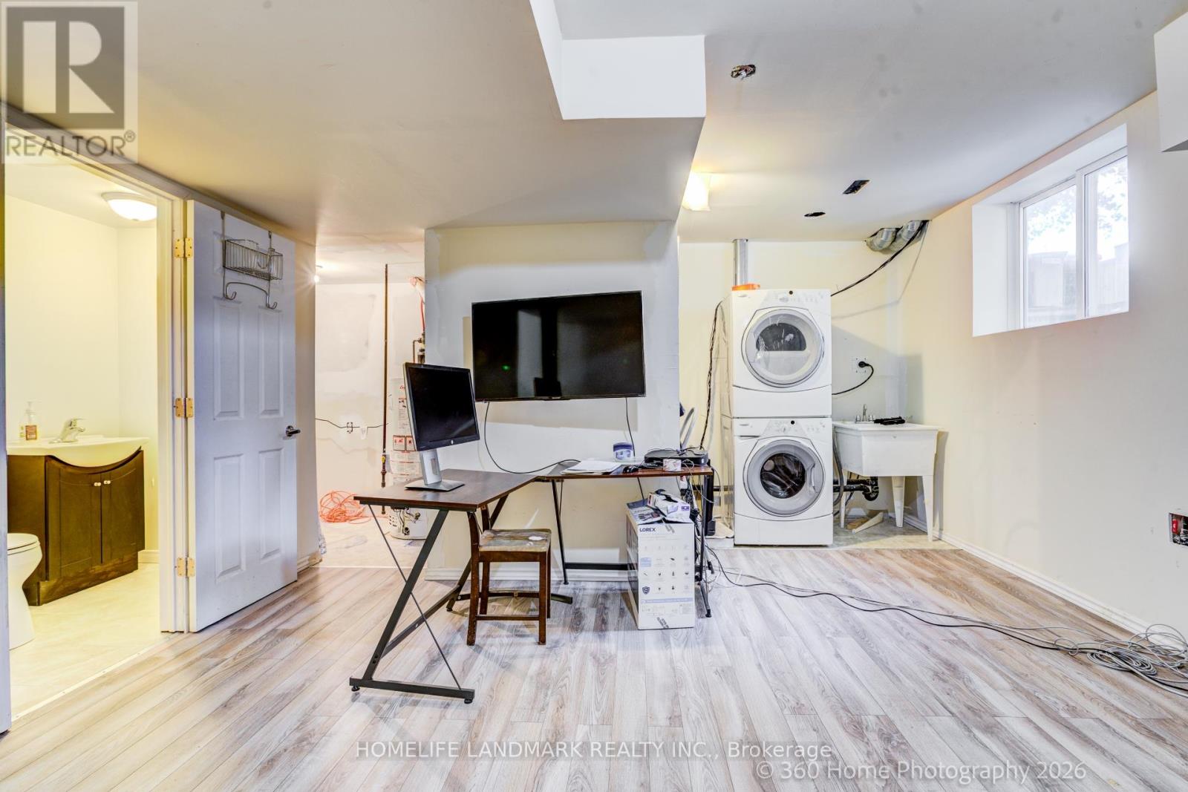
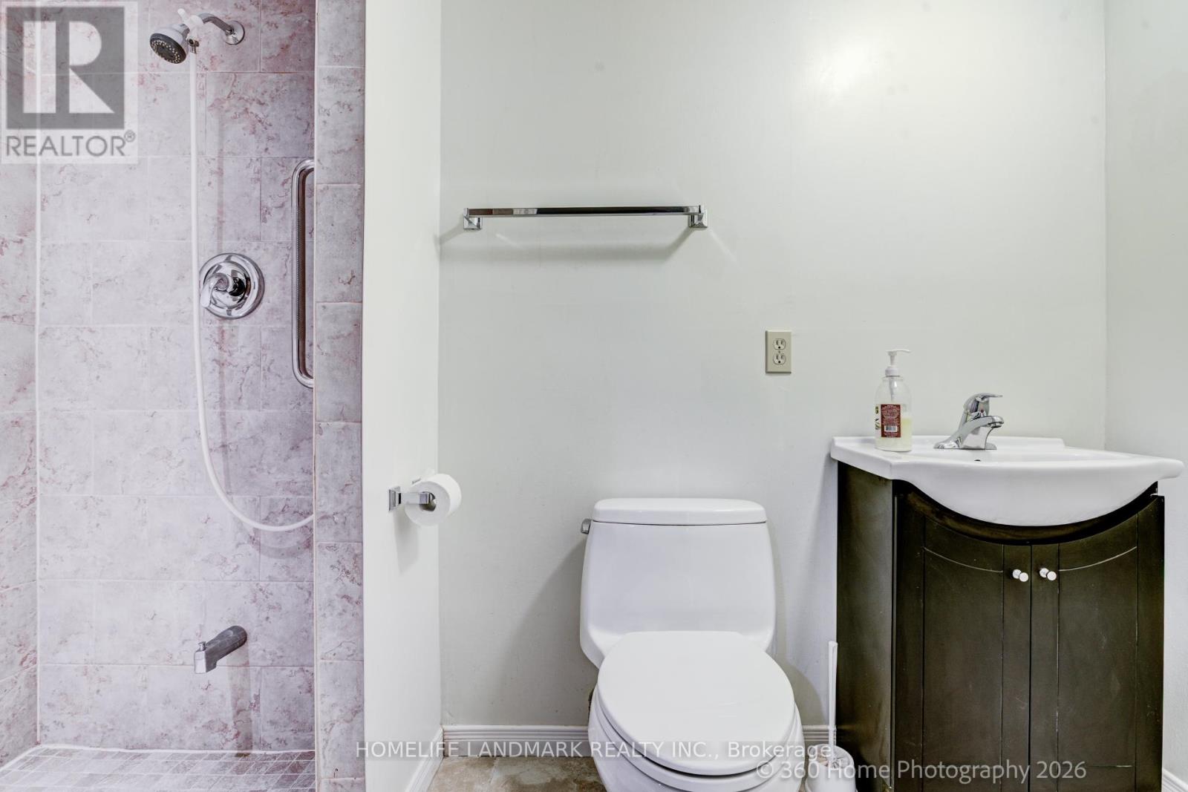
$3,143Welcome to modern urban living in the heart of the highly sought-after East End Danforth community. Perfect for first-time buyers, this exceptionally charming two-bedroom, two-bathroom corner-unit townhome radiates natural light across a seamless open-concept floor plan. The beautifully updated interior features a stylish kitchen equipped with stainless steel appliances and elegant hardwood-style flooring. Downstairs, the fully finished basement offers incredible versatility, featuring a full bathroom and a spacious family room that can easily serve as a third bedroom. (Street permit parking is available in the area).The location truly sets this property apart. Embrace a lifestyle of convenience just steps from Kingston Road Village shops, local cafés, the Beach BIA, and the new YMCA, or take scenic ravine walks directly to Kew Balmy Beach. Commuting is entirely effortless with immediate access to TTC buses, streetcars, Bike Share, Danforth GO, and Main Street station. Highly regarded local schools-including Malvern CI, Notre Dame, Balmy Beach Community School, and Glen Ames-are all within easy walking distance. Don't miss this perfect blend of comfort, style, and location in one of Toronto's premier neighbourhoods. (id:31684)
| 11 hours ago | Listing updated with changes from the MLS® | |
| 11 hours ago | Price changed to $688,800 | |
| 4 weeks ago | Listing first seen on site |



The trademarks MLS®, Multiple Listing Service® and the associated logos are owned by The Canadian Real Estate Association (CREA) and identify the quality of services provided by real estate professionals who are members of CREA. Used under license.
The trademarks REALTOR®, REALTORS®, and the REALTOR® logo are controlled by The Canadian Real Estate Association (CREA) and identify real estate professionals who are members of CREA. These trademarks are owned or controlled by The Canadian Real Estate Association (CREA) and identify real estate professionals who are members of CREA (REALTOR®) and/or the quality of services they provide (MLS®).
This REALTOR.ca listing content is owned and licensed by REALTOR® members of The Canadian Real Estate Association.