

113 - 385 ARCTIC RED DRIVEOshawa (Windfields), ON L1L0W9
Due to the health concerns created by Coronavirus we are offering personal 1-1 online video walkthough tours where possible.
Mortgage Calculator
Monthly Payment (Est.)
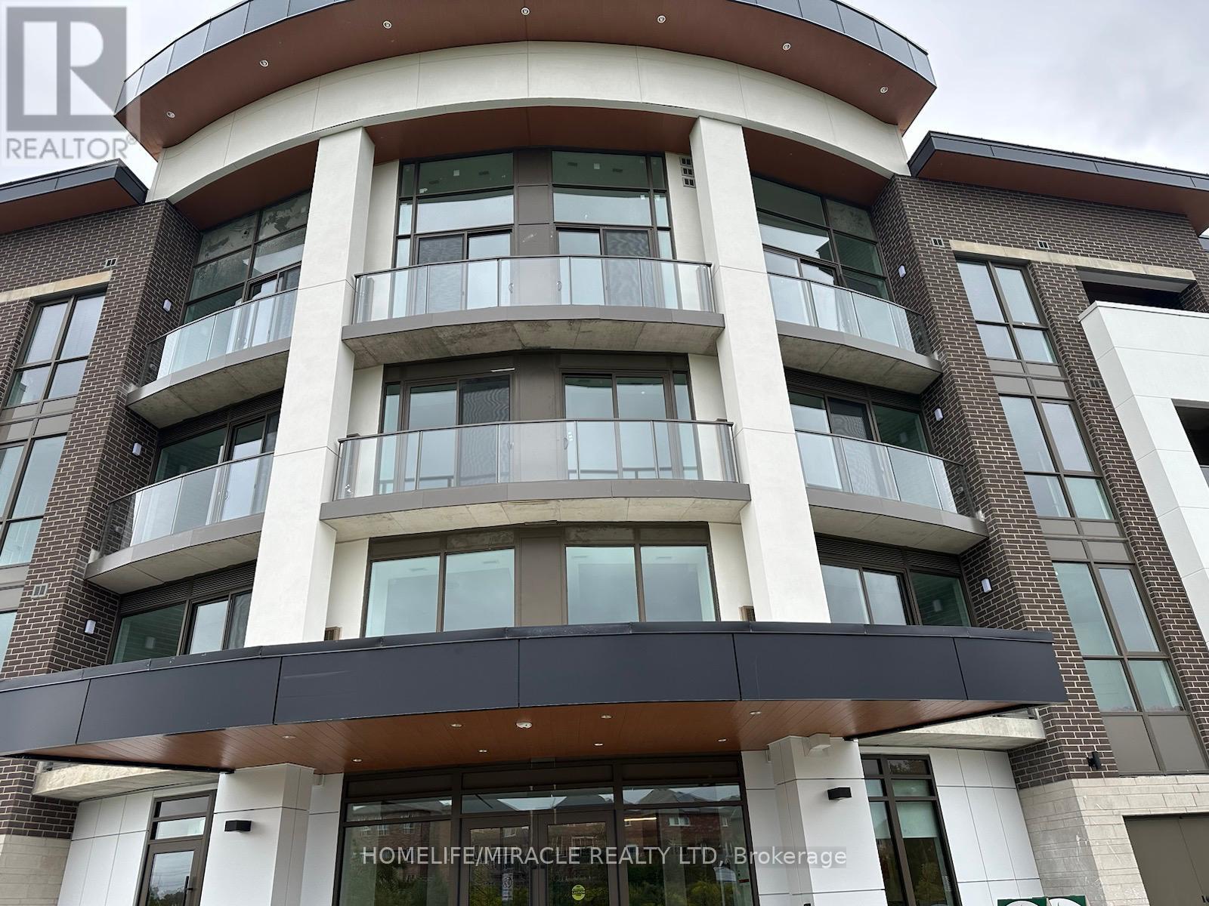
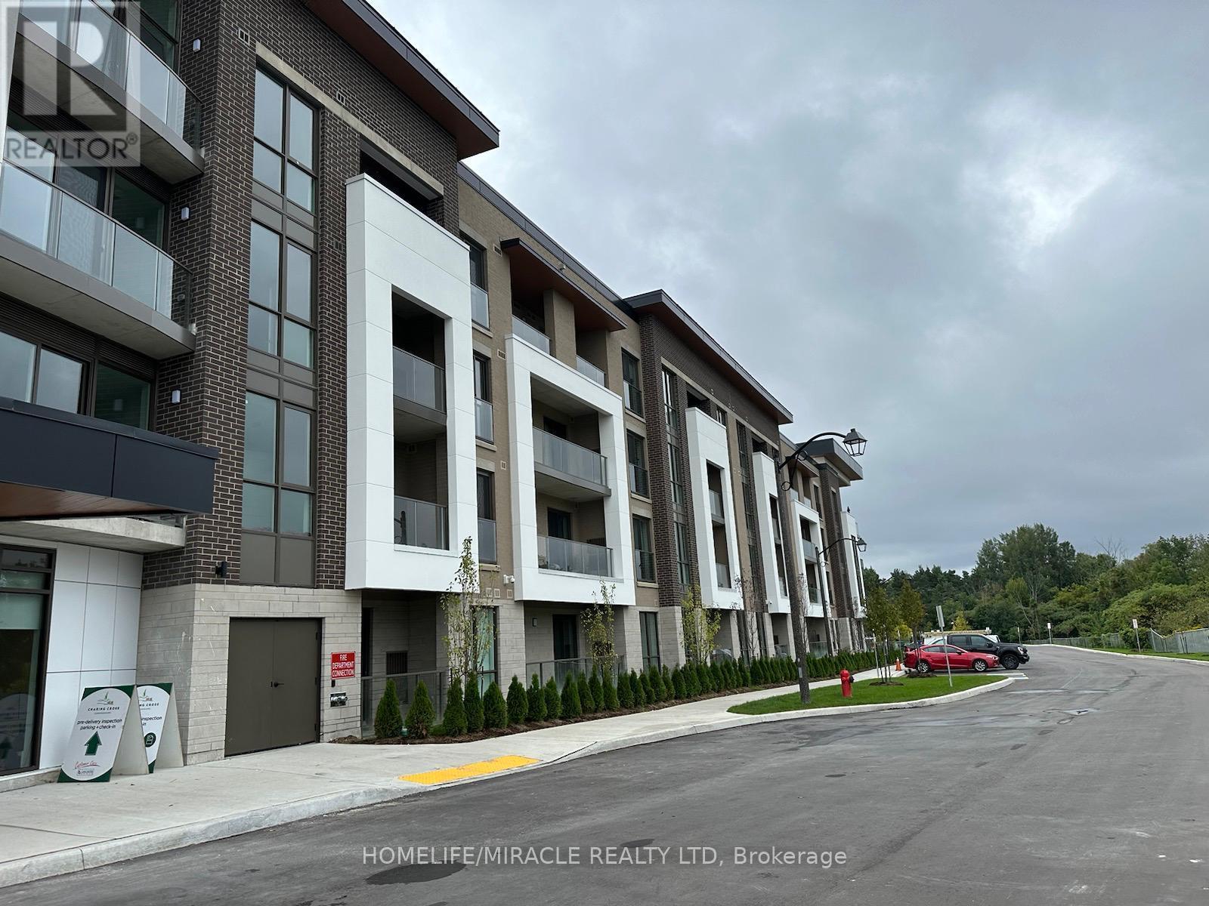
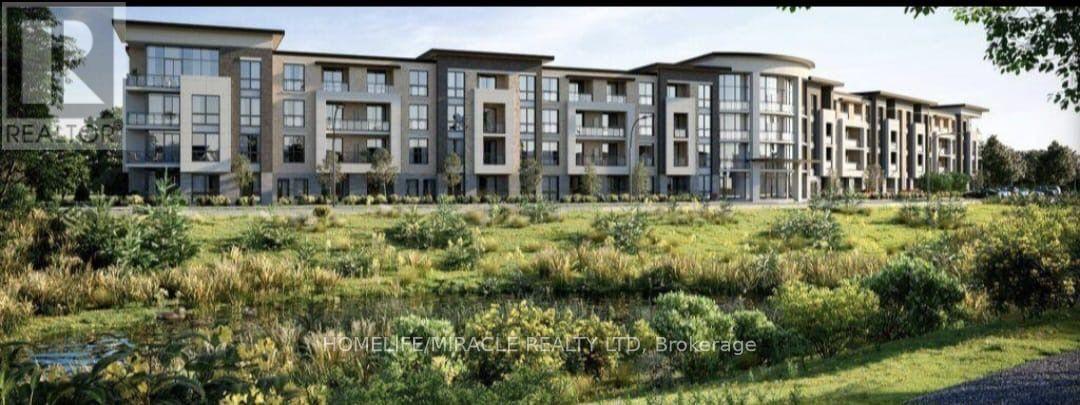
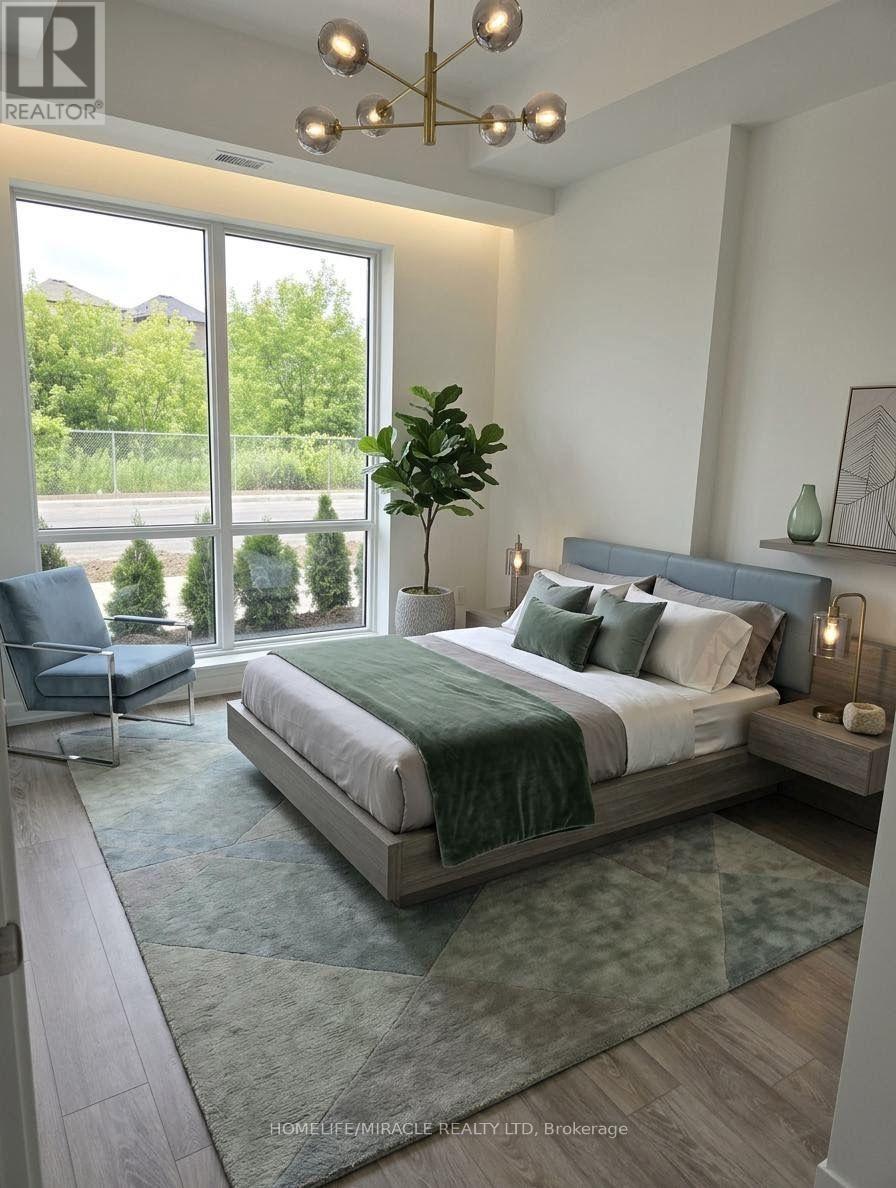
$2,459Welcome to This Spacious One-bedroom Condo In North Oshawa with Underground Parking, and a Locker. Primary Bedroom with Ensuite Washroom. Close to shopping, Restaurnts& otherAmanities. Beautiful Layout with Lots of Natural Lights, S/S Appliances, Quartz Counter, Backsplash & Vinyl Floor. Absolutely Stunning Building that offers aperfact Blend of Modern & Convenience. Hve Fitness centre, Study/ Business Lounge spa, Guest room & Much more! Party Room Outdoor space /BBQ, Pet (id:31684)
| 4 hours ago | Listing updated with changes from the MLS® | |
| 4 hours ago | Price changed to $539,000 | |
| 3 weeks ago | Listing first seen on site |



The trademarks MLS®, Multiple Listing Service® and the associated logos are owned by The Canadian Real Estate Association (CREA) and identify the quality of services provided by real estate professionals who are members of CREA. Used under license.
The trademarks REALTOR®, REALTORS®, and the REALTOR® logo are controlled by The Canadian Real Estate Association (CREA) and identify real estate professionals who are members of CREA. These trademarks are owned or controlled by The Canadian Real Estate Association (CREA) and identify real estate professionals who are members of CREA (REALTOR®) and/or the quality of services they provide (MLS®).
This REALTOR.ca listing content is owned and licensed by REALTOR® members of The Canadian Real Estate Association.