

79 FULBERT CRESCENTToronto (Agincourt South-Malvern West), ON M1S 1C5
Due to the health concerns created by Coronavirus we are offering personal 1-1 online video walkthough tours where possible.
Mortgage Calculator
Monthly Payment (Est.)
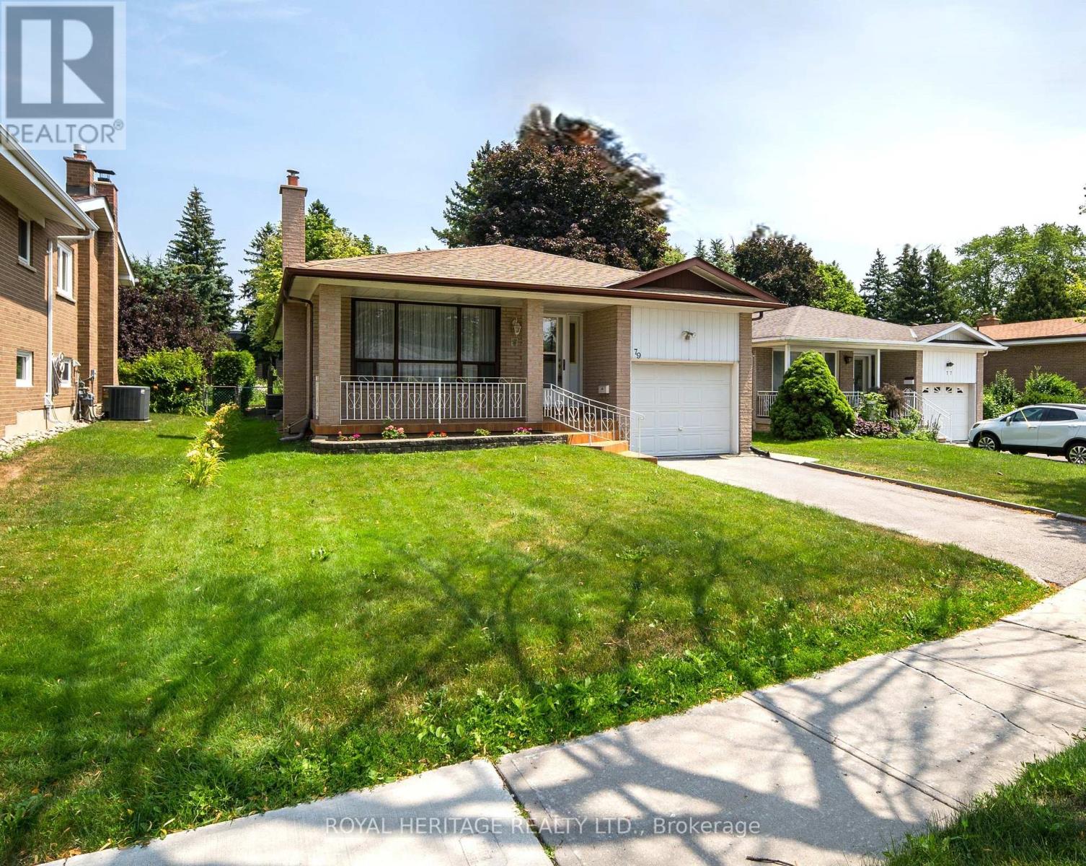
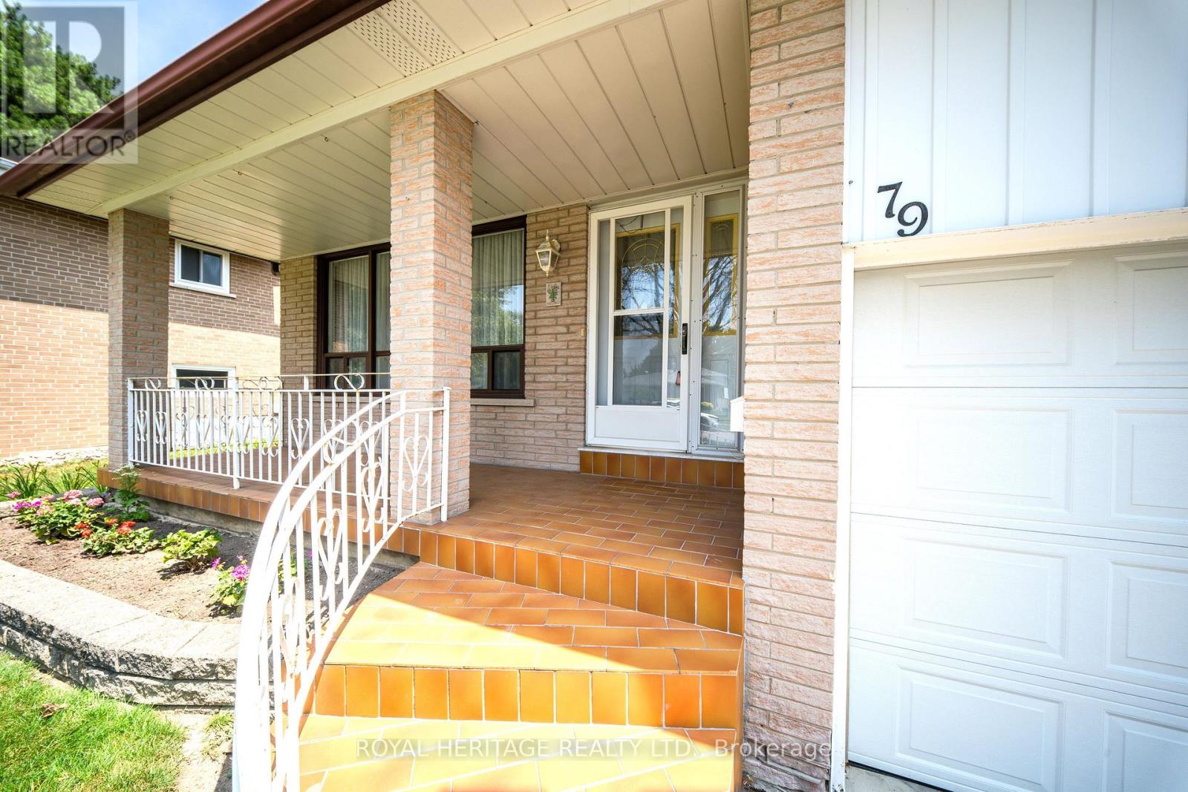
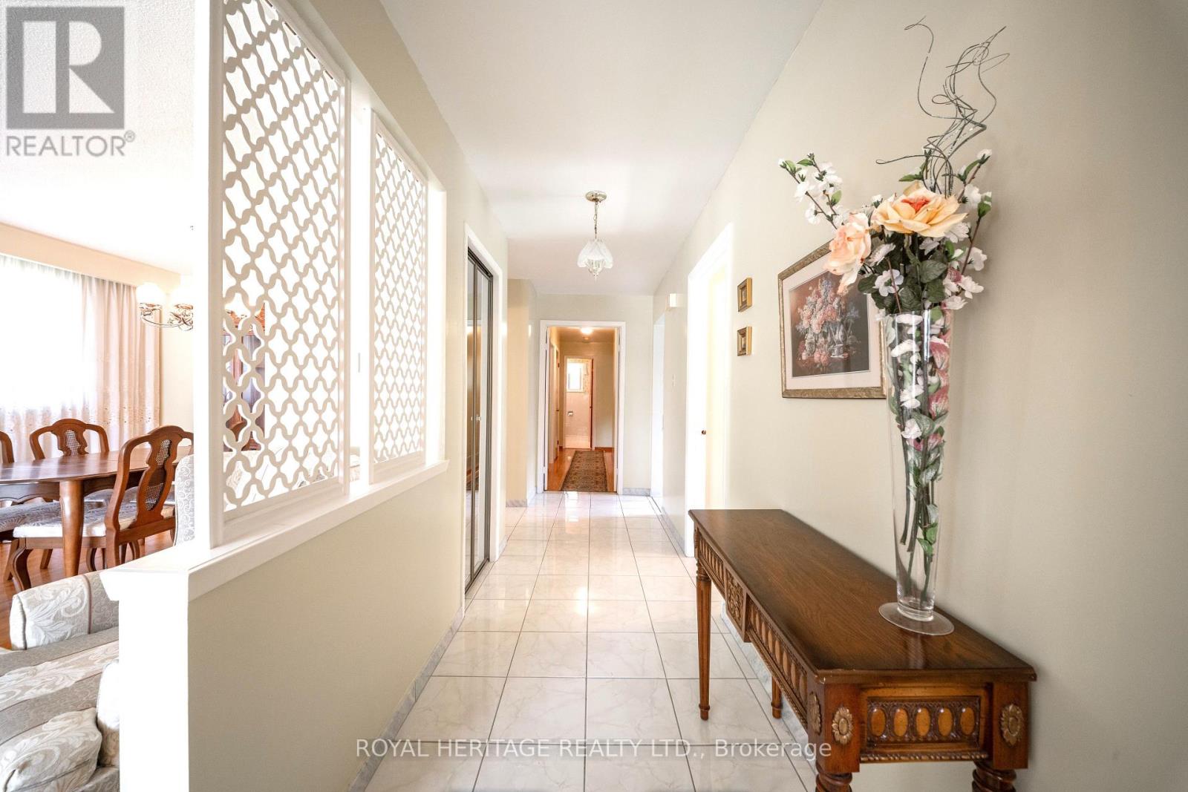
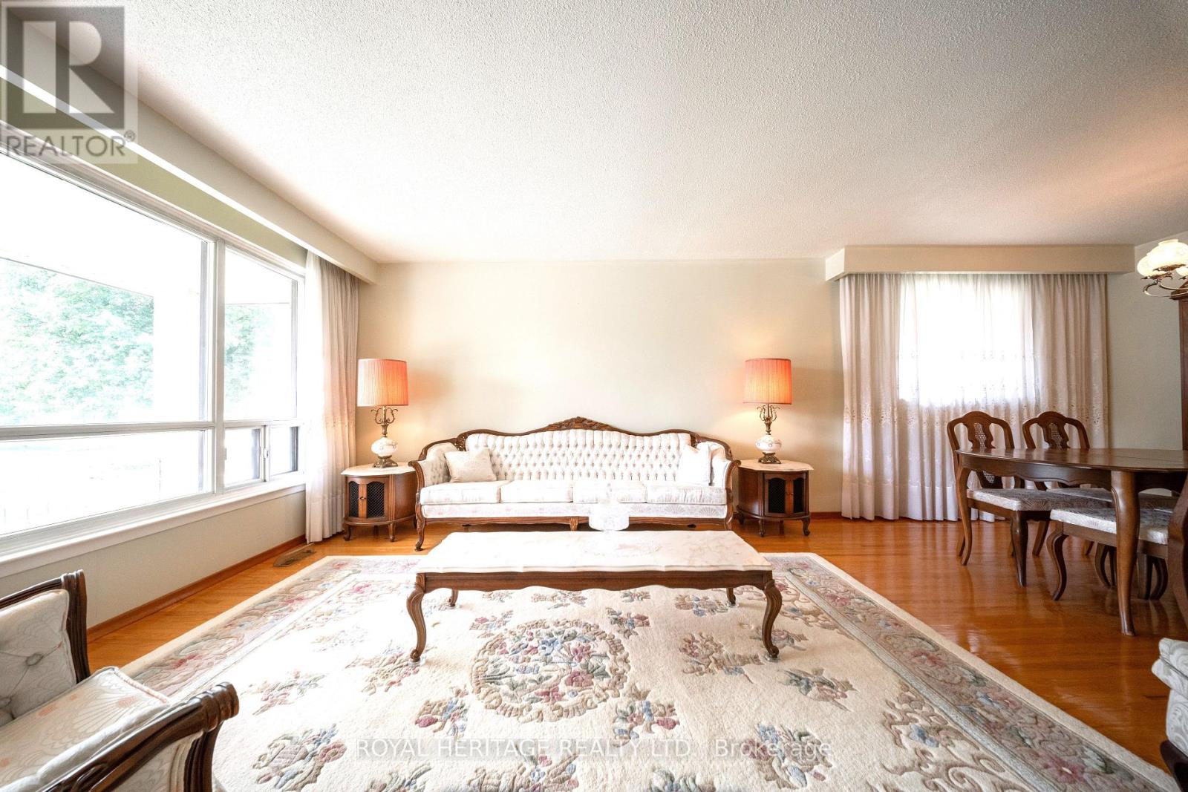
$4,330Welcome to this charming, well-maintained bungalow offering incredible value and endless potential. This bright and spacious detached bungalow features 3 bedrooms, a 5-piece bathroom, an eat-in kitchen, and beautiful hardwood flooring throughout the main level.Perfect for extended families, downsizers, or investors, the home includes a separate entrance to a fully finished basement featuring a summer kitchen, a 3-piece bathroom, and a large recreation room with a cozy gas fireplace.Situated on a generous lot with exceptional privacy, this property provides plenty of outdoor space to relax and enjoy. Conveniently located close to schools, parks, shopping, and Highway 401, this is an opportunity you won't want to miss. (id:31684)
| 18 hours ago | Listing updated with changes from the MLS® | |
| 18 hours ago | Price changed to $949,000 | |
| 18 hours ago | Status changed to Active | |
| a month ago | Listing first seen on site |



The trademarks MLS®, Multiple Listing Service® and the associated logos are owned by The Canadian Real Estate Association (CREA) and identify the quality of services provided by real estate professionals who are members of CREA. Used under license.
The trademarks REALTOR®, REALTORS®, and the REALTOR® logo are controlled by The Canadian Real Estate Association (CREA) and identify real estate professionals who are members of CREA. These trademarks are owned or controlled by The Canadian Real Estate Association (CREA) and identify real estate professionals who are members of CREA (REALTOR®) and/or the quality of services they provide (MLS®).
This REALTOR.ca listing content is owned and licensed by REALTOR® members of The Canadian Real Estate Association.