

27 ALTON TOWERS CIRCLEToronto (Milliken), ON M1V 3T2
Due to the health concerns created by Coronavirus we are offering personal 1-1 online video walkthough tours where possible.
Mortgage Calculator
Monthly Payment (Est.)
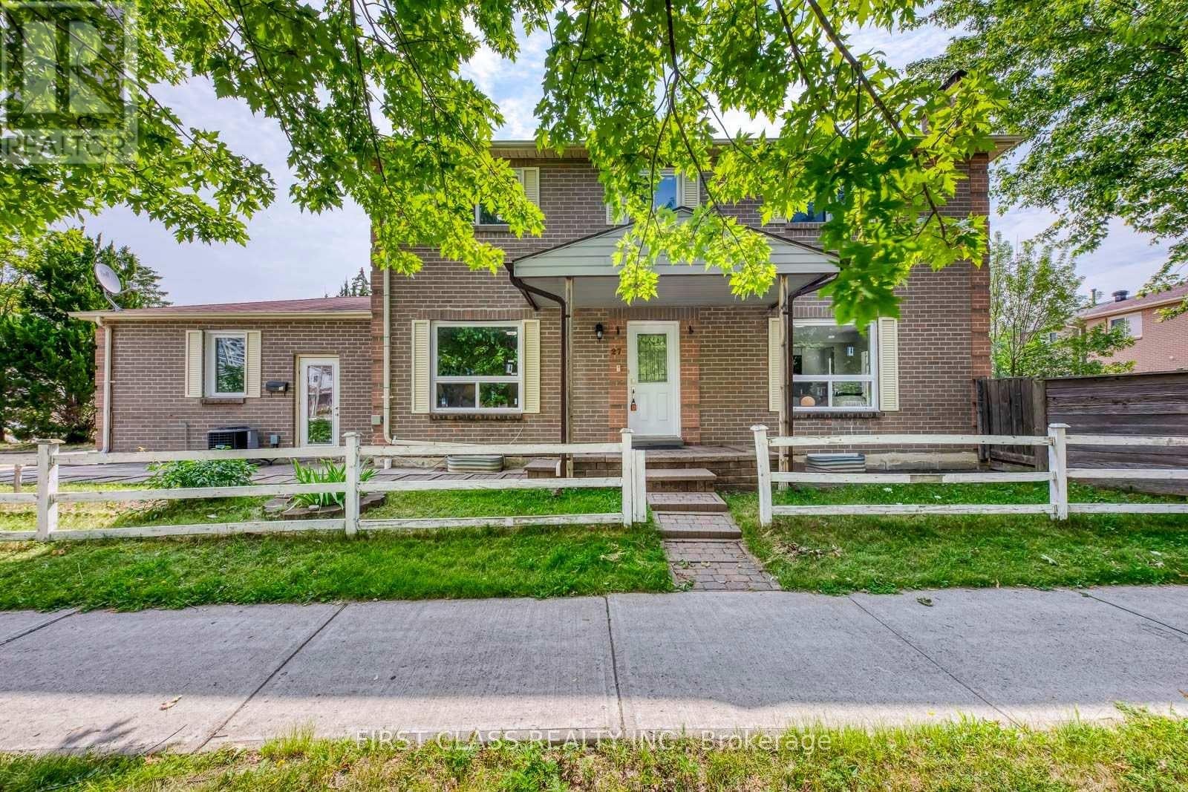
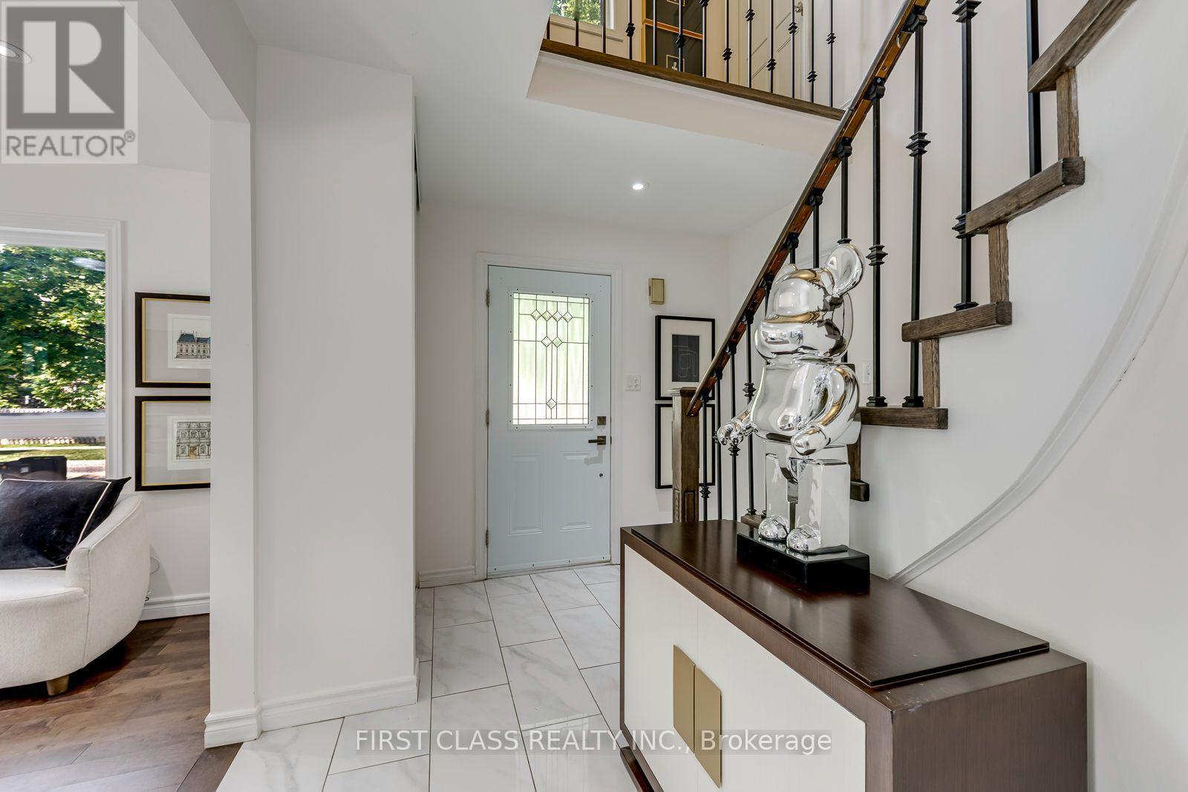
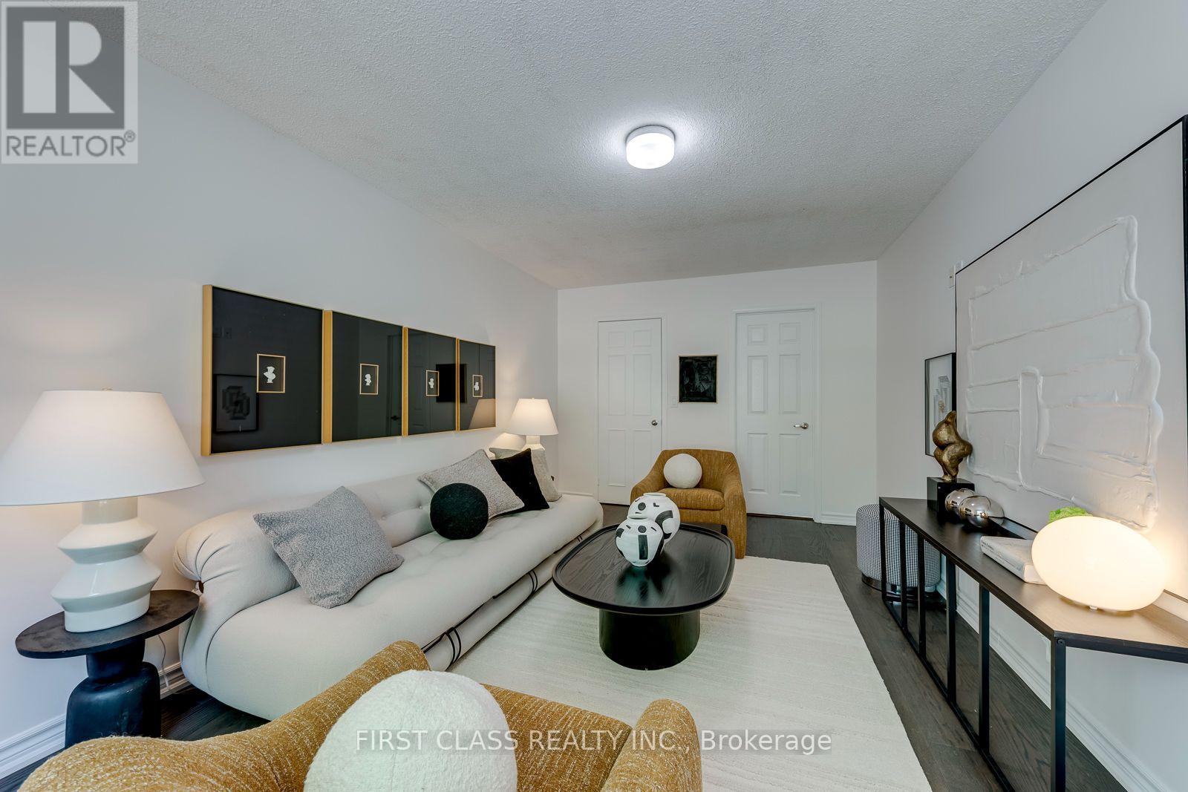
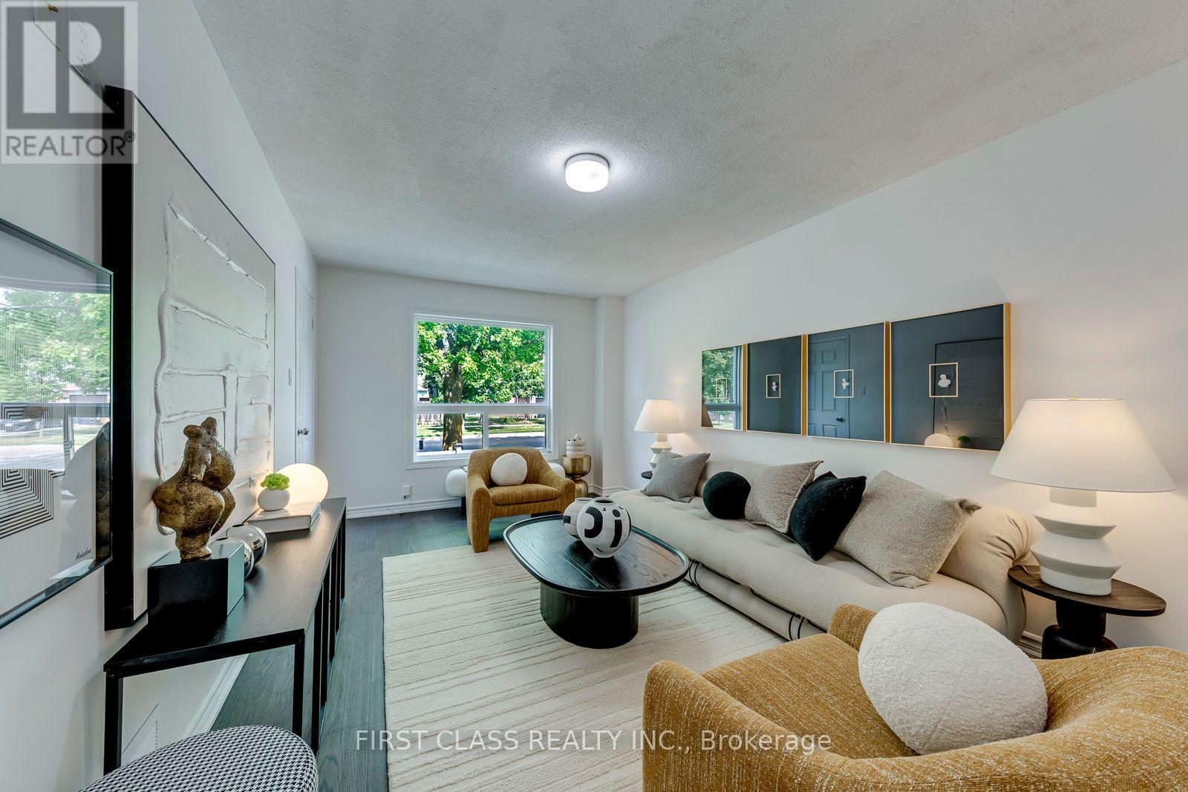
$5,014Beautiful Detached Double-Garage Home in a Highly Demand Community! Ideally located close to supermarkets, TTC transit, schools, and other everyday amenities. This recently renovated home features a spacious 3+2 bedroom layout with three updated bathrooms on the main and second floors. Recent upgrades include new hardwood flooring in the living/dining room, fresh paint throughout, and new windows and patio door (2023). The finished basement offers two additional bedrooms and excellent potential for rental income or extended family living. Enjoy the convenience of main-floor laundry, a long private driveway with parking for up to four vehicles. (id:31684)
| 19 hours ago | Listing updated with changes from the MLS® | |
| 19 hours ago | Price changed to $1,099,000 | |
| 19 hours ago | Status changed to Active | |
| a month ago | Listing first seen on site |



The trademarks MLS®, Multiple Listing Service® and the associated logos are owned by The Canadian Real Estate Association (CREA) and identify the quality of services provided by real estate professionals who are members of CREA. Used under license.
The trademarks REALTOR®, REALTORS®, and the REALTOR® logo are controlled by The Canadian Real Estate Association (CREA) and identify real estate professionals who are members of CREA. These trademarks are owned or controlled by The Canadian Real Estate Association (CREA) and identify real estate professionals who are members of CREA (REALTOR®) and/or the quality of services they provide (MLS®).
This REALTOR.ca listing content is owned and licensed by REALTOR® members of The Canadian Real Estate Association.