

5A GAUDI ROADToronto (Rouge), ON M1B 5Y3
Due to the health concerns created by Coronavirus we are offering personal 1-1 online video walkthough tours where possible.
Mortgage Calculator
Monthly Payment (Est.)
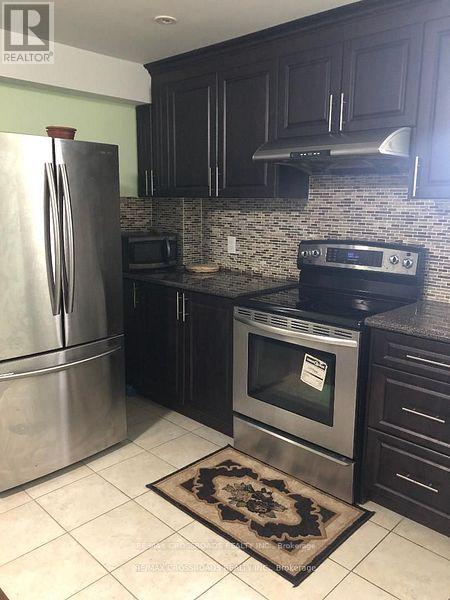
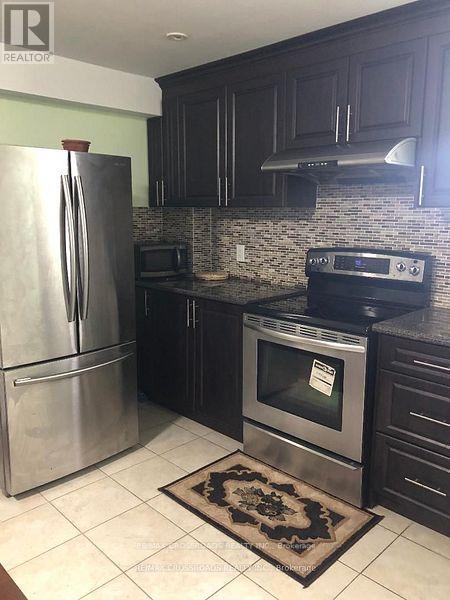
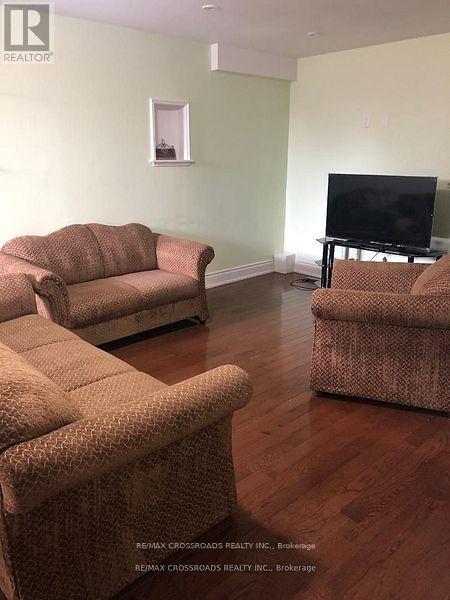
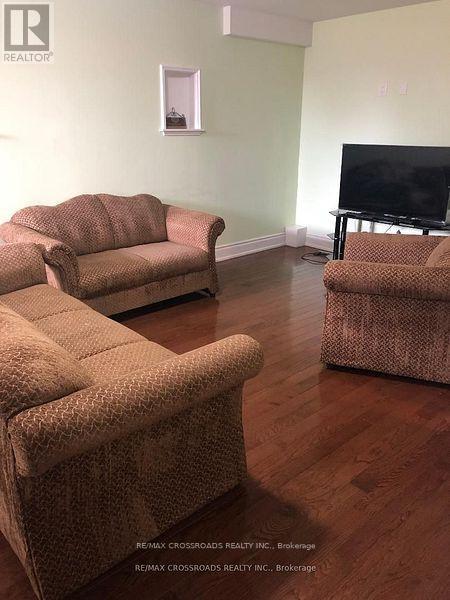
$7Welcome to this bright and spacious 2-bedroom basement, featuring plenty of natural light and a comfortable, functional layout. The unit offers hardwood flooring throughout, stainless steel appliances and modern paint, making it move-in ready. Conveniently located close to schools, shopping, public transportation, Centennial College, UofT Scarborough Campus, the Pan Am Centre, Highway 401, and many other amenities. A great opportunity for comfortable living in a convenient Scarborough location! (id:31684)
| yesterday | Listing updated with changes from the MLS® | |
| yesterday | Price changed to $1,600 | |
| yesterday | Status changed to Active | |
| a week ago | Listing first seen on site |



The trademarks MLS®, Multiple Listing Service® and the associated logos are owned by The Canadian Real Estate Association (CREA) and identify the quality of services provided by real estate professionals who are members of CREA. Used under license.
The trademarks REALTOR®, REALTORS®, and the REALTOR® logo are controlled by The Canadian Real Estate Association (CREA) and identify real estate professionals who are members of CREA. These trademarks are owned or controlled by The Canadian Real Estate Association (CREA) and identify real estate professionals who are members of CREA (REALTOR®) and/or the quality of services they provide (MLS®).
This REALTOR.ca listing content is owned and licensed by REALTOR® members of The Canadian Real Estate Association.