

37 LYNVALLEY CRESCENTToronto (Wexford-Maryvale), ON M1R 2V1
Due to the health concerns created by Coronavirus we are offering personal 1-1 online video walkthough tours where possible.
Mortgage Calculator
Monthly Payment (Est.)
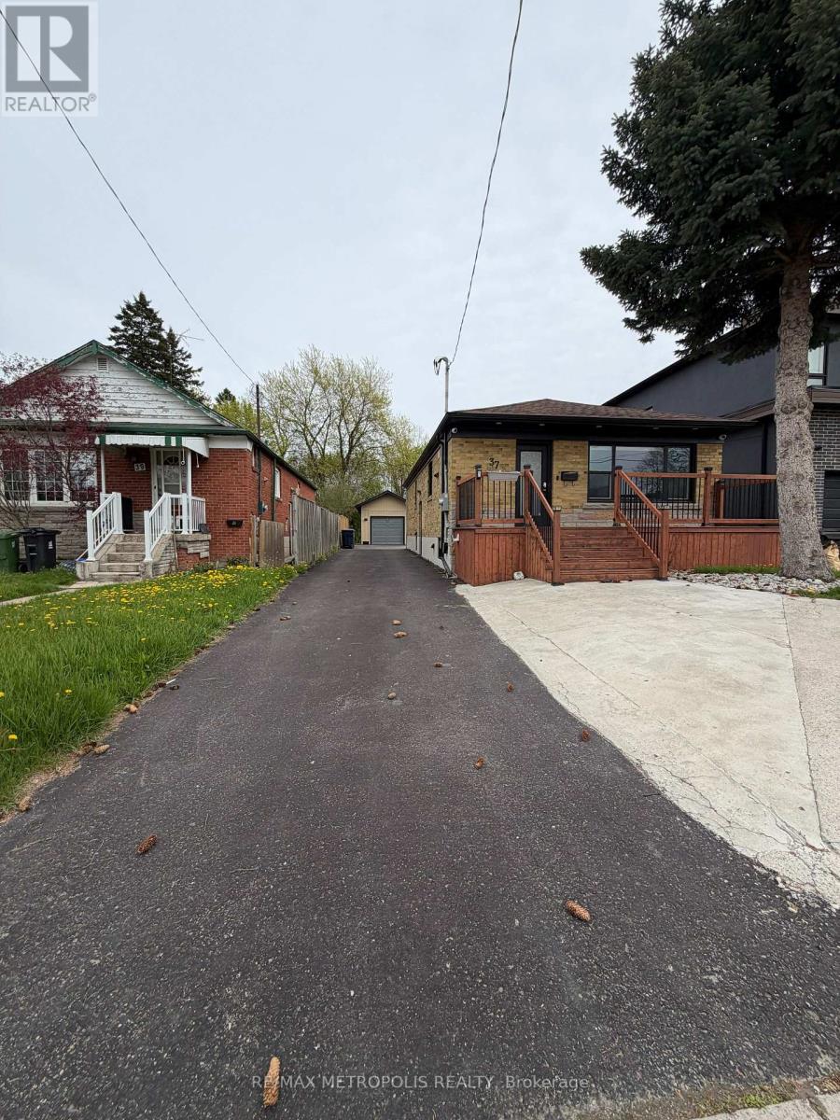
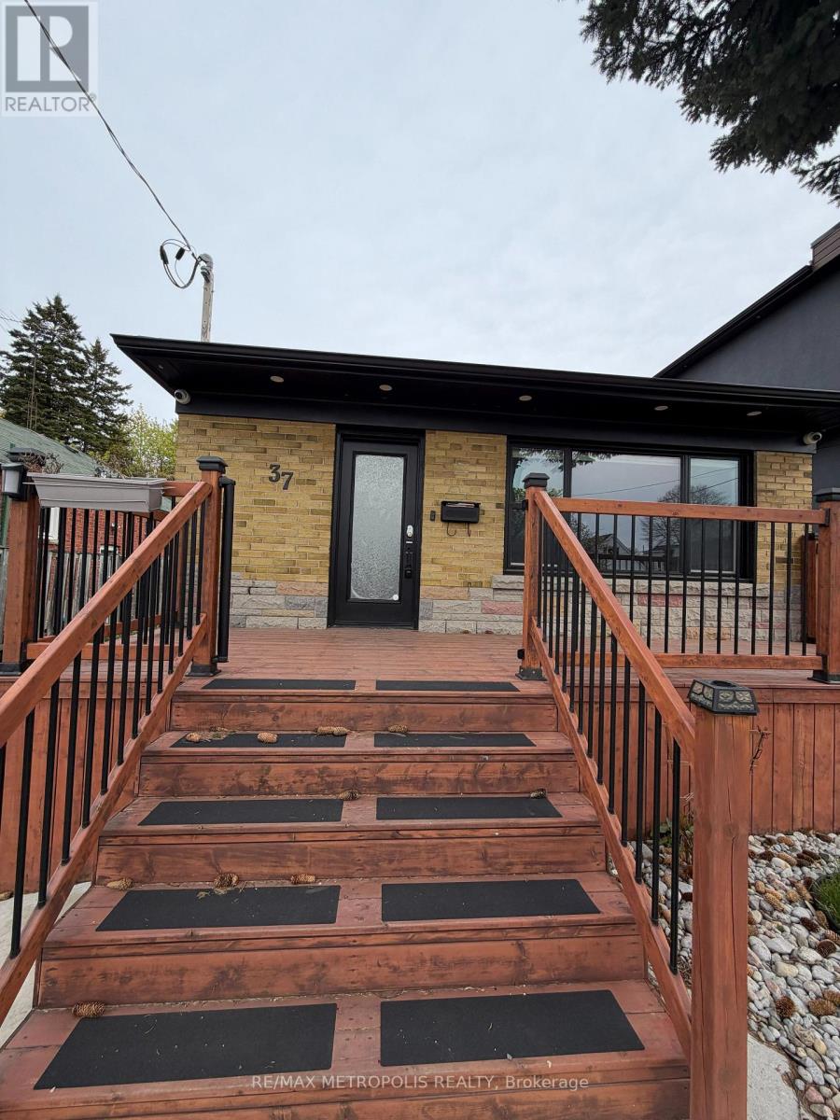
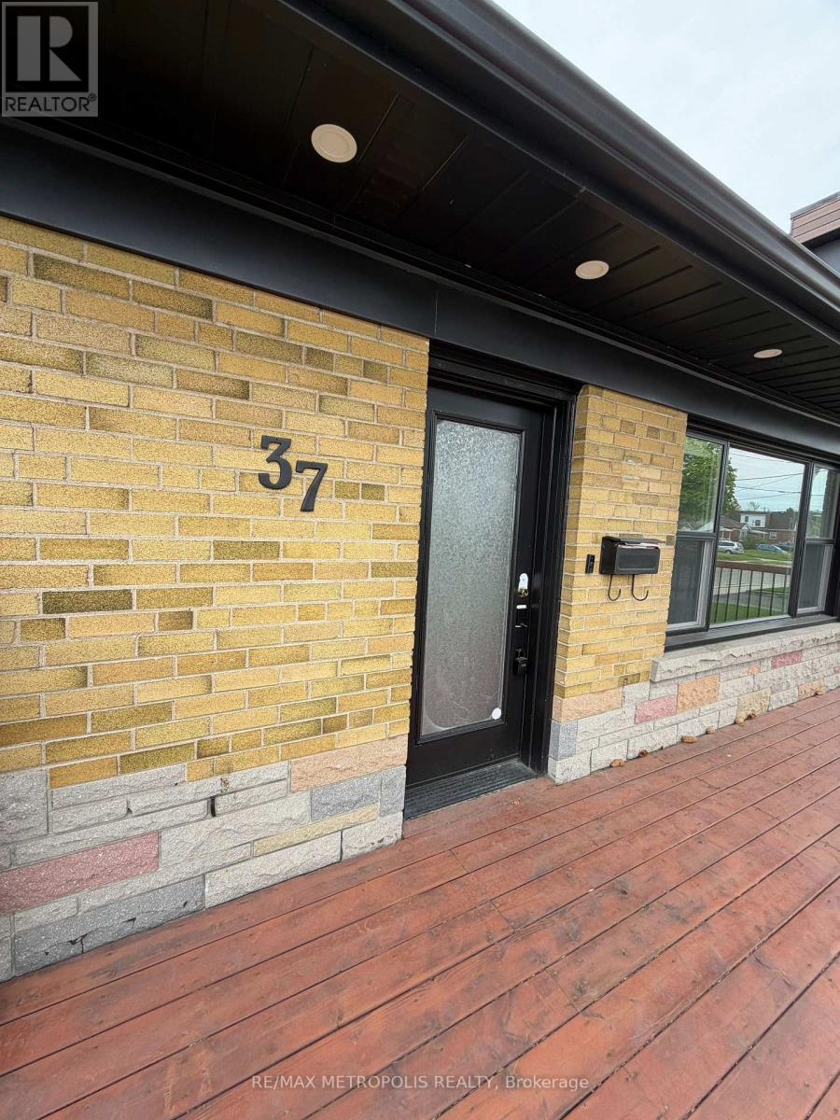
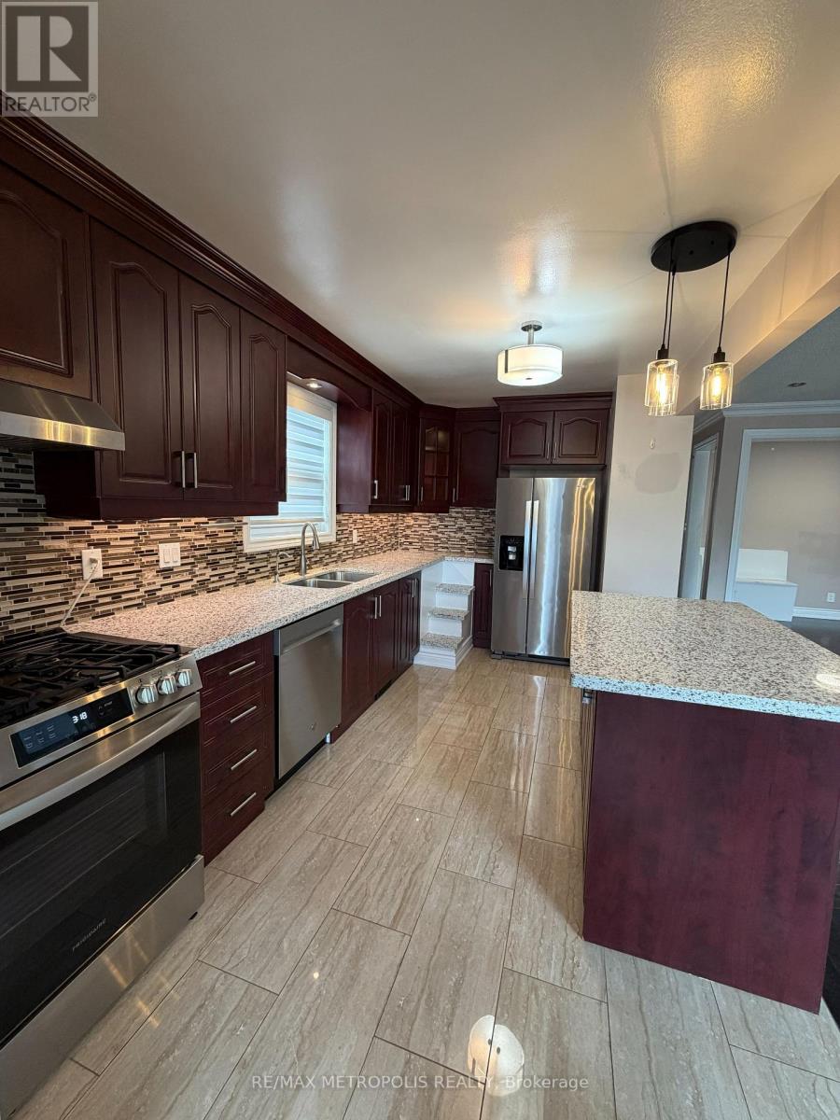
Enter an interest rate to see your estimated monthly payment.Beautiful Detached Bungalow on a 175' deep lot with no neighbors in the back. Upstairs features nearly 1100 sq ft of renovated living space. The basement is fully finished with separate entrance and a second full bathroom. Backyard Has An Interlocked Patio, Detached Garage and a Tree Fort. Centrally Located On A Quiet Crescent. Close To TTC, Shopping, Schools & Highways 401/404. (id:31684)
| 5 hours ago | Listing updated with changes from the MLS® | |
| 5 hours ago | Price changed to $899,999 | |
| 6 hours ago | Status changed to Active | |
| 2 months ago | Listing first seen on site |



The trademarks MLS®, Multiple Listing Service® and the associated logos are owned by The Canadian Real Estate Association (CREA) and identify the quality of services provided by real estate professionals who are members of CREA. Used under license.
The trademarks REALTOR®, REALTORS®, and the REALTOR® logo are controlled by The Canadian Real Estate Association (CREA) and identify real estate professionals who are members of CREA. These trademarks are owned or controlled by The Canadian Real Estate Association (CREA) and identify real estate professionals who are members of CREA (REALTOR®) and/or the quality of services they provide (MLS®).
This REALTOR.ca listing content is owned and licensed by REALTOR® members of The Canadian Real Estate Association.