

16 - 2710 WILLIAM JACKSON DRIVE EPickering (Duffin Heights), ON L1X 0E6
Due to the health concerns created by Coronavirus we are offering personal 1-1 online video walkthough tours where possible.
Mortgage Calculator
Monthly Payment (Est.)
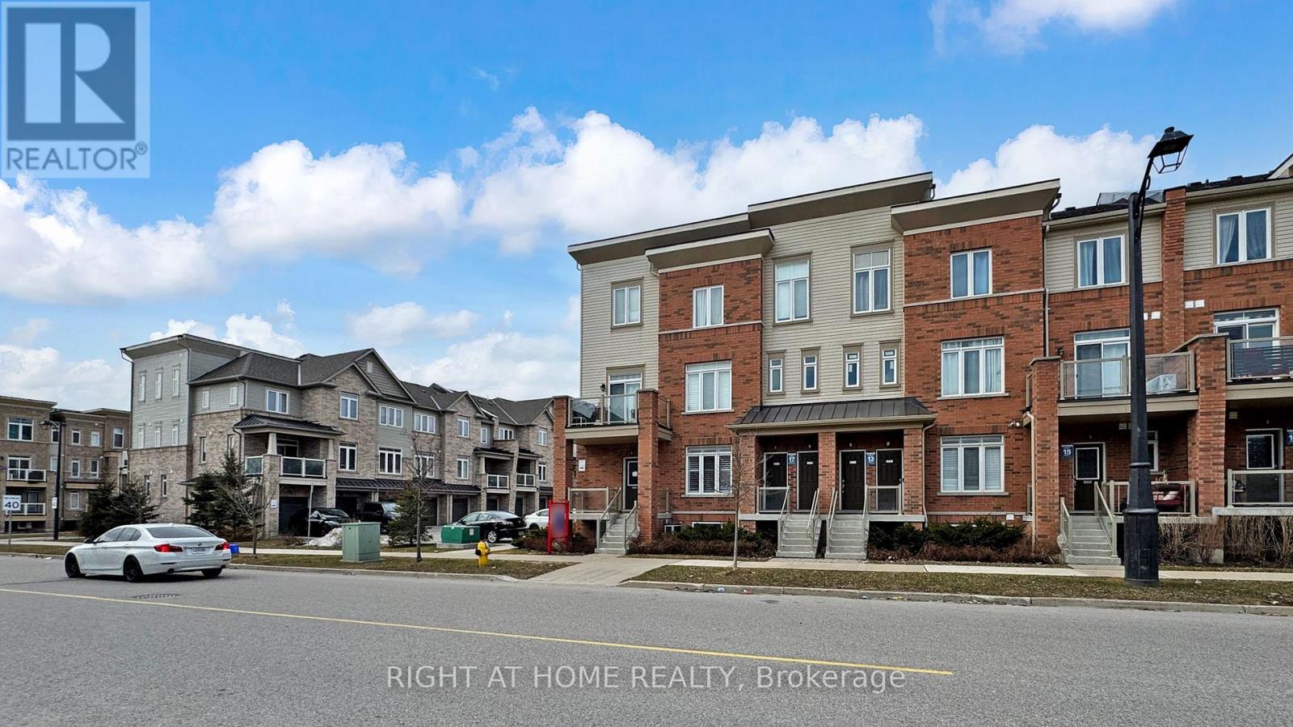
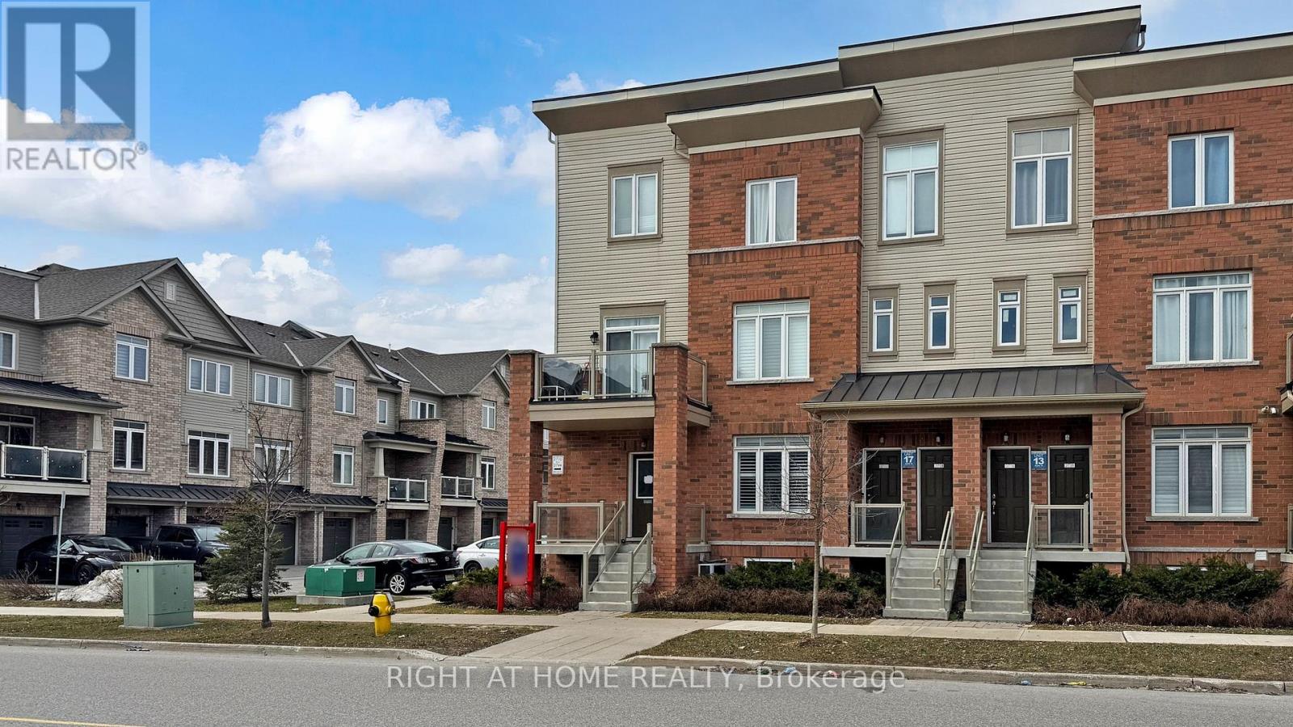
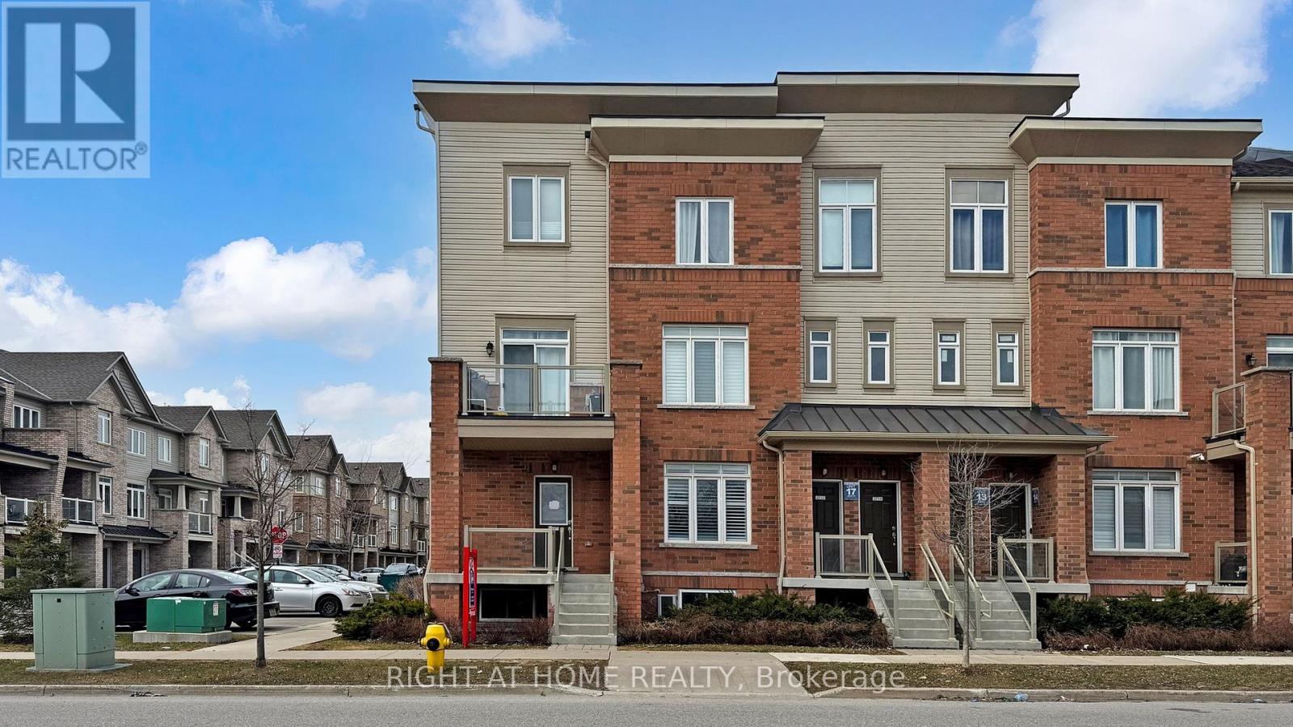
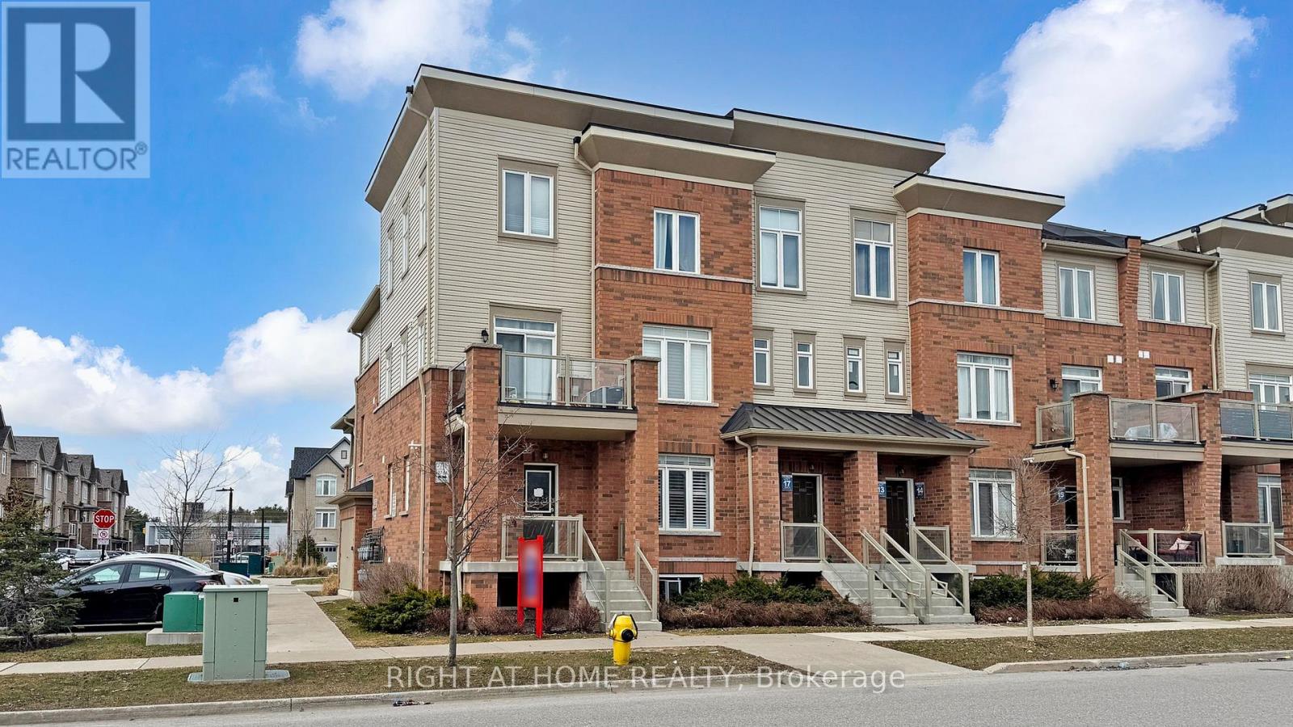
$12Welcome to this beautiful 2019-built condominium townhome in the sought-after Seaton/Duffins Heights community. Featuring a functional 2-storey layout with 3 spacious bedrooms and 2 bathrooms, this home offers the perfect blend of comfort, style, and convenience. Enjoy easy access to parks, walking trails, schools, transit, and everyday amenities. Spend your weekends exploring William Jackson Village Green and the scenic Duffin Heights Forest and River Trail. Ideal for families and professionals seeking a vibrant, connected neighbourhood and a modern place to call home. (id:31684)
| 8 hours ago | Listing updated with changes from the MLS® | |
| 8 hours ago | Listing first seen on site |



The trademarks MLS®, Multiple Listing Service® and the associated logos are owned by The Canadian Real Estate Association (CREA) and identify the quality of services provided by real estate professionals who are members of CREA. Used under license.
The trademarks REALTOR®, REALTORS®, and the REALTOR® logo are controlled by The Canadian Real Estate Association (CREA) and identify real estate professionals who are members of CREA. These trademarks are owned or controlled by The Canadian Real Estate Association (CREA) and identify real estate professionals who are members of CREA (REALTOR®) and/or the quality of services they provide (MLS®).
This REALTOR.ca listing content is owned and licensed by REALTOR® members of The Canadian Real Estate Association.