

1803 - 1 MASSEY SQUAREToronto (Crescent Town), ON M4C 5L4
Due to the health concerns created by Coronavirus we are offering personal 1-1 online video walkthough tours where possible.
Mortgage Calculator
Monthly Payment (Est.)
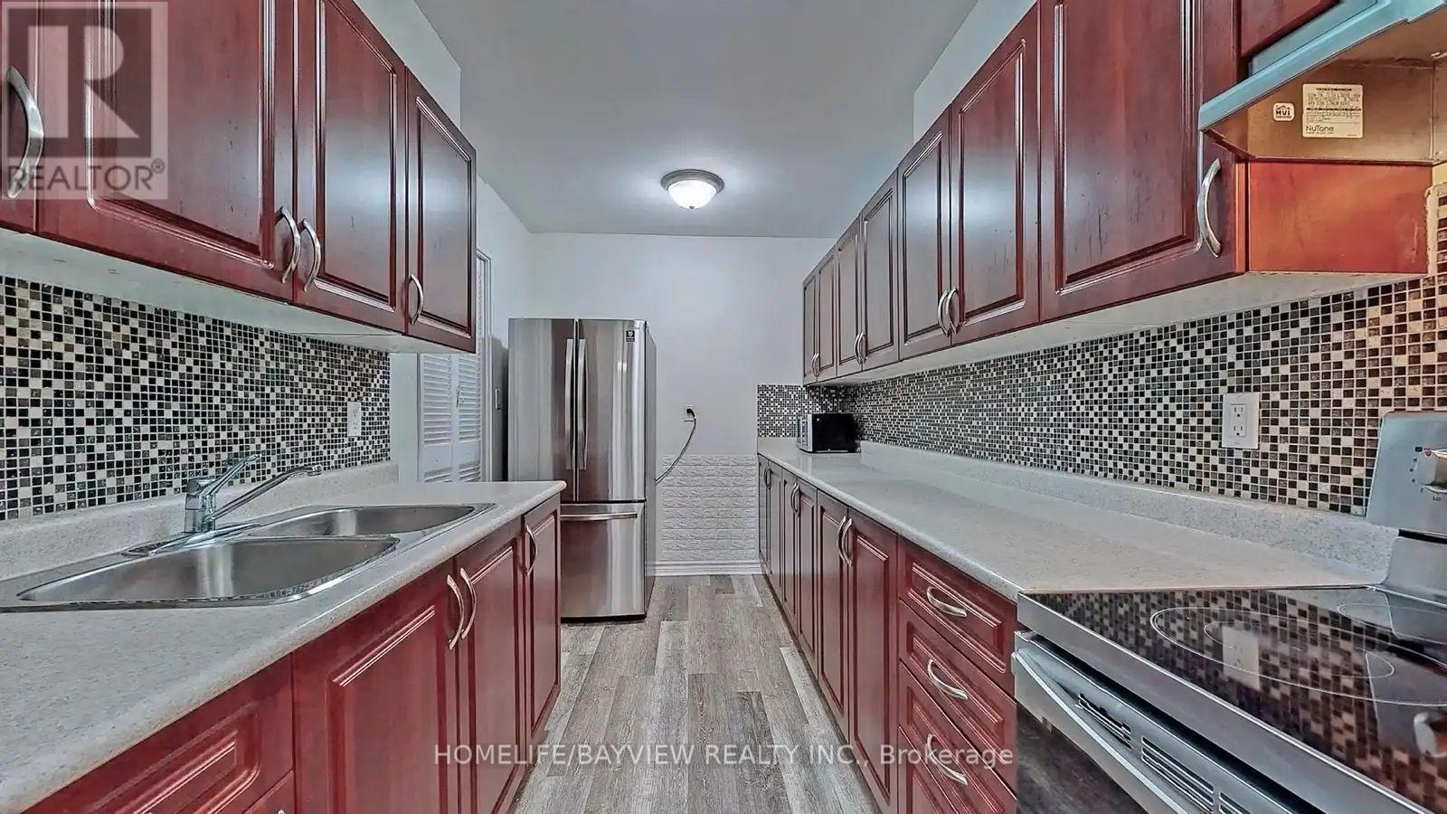
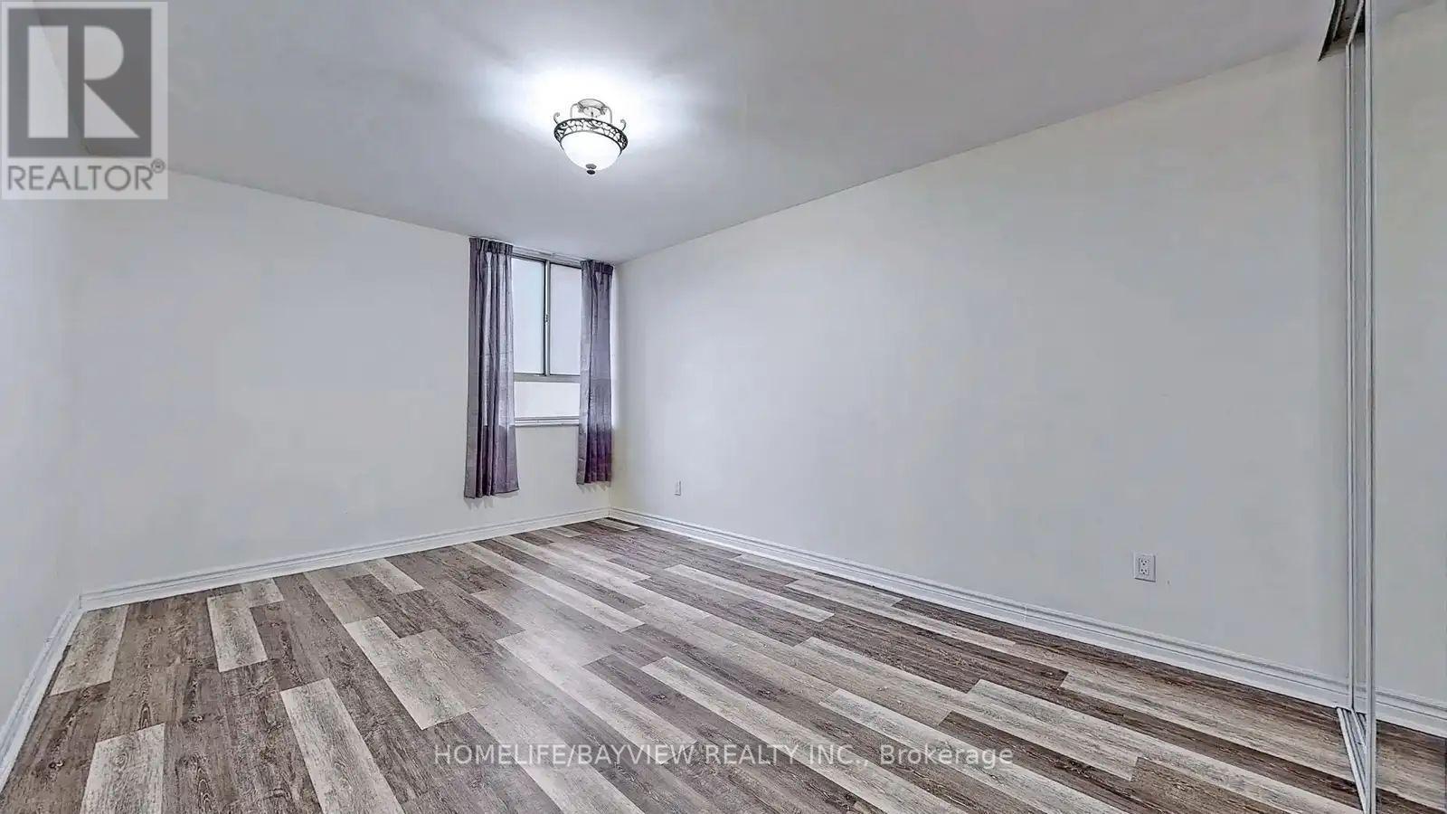
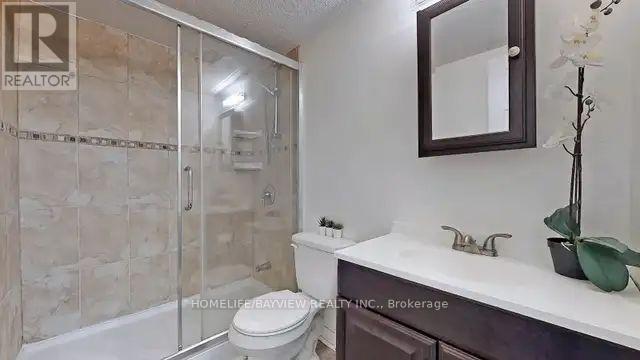
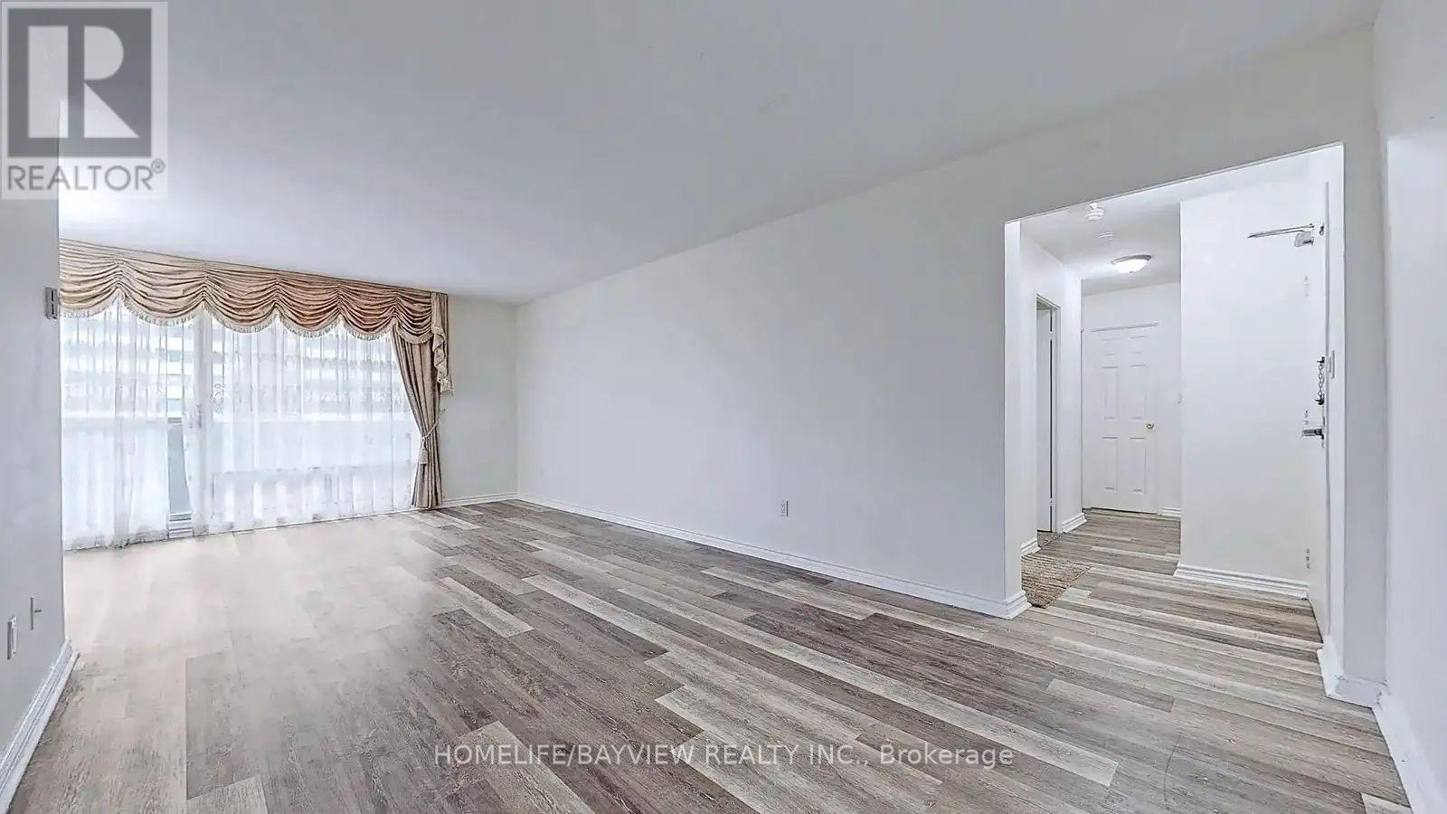
$12Great Location, recently Renovated, Newer Kitchen, Bathroom, And Floor. Just A Mins Walk To Victoria Pk Subway. 20 Mins Ride To The Downtown Core, U Of T, Ryerson, George Brown College, Close To All Amenities, Daycare, Groceries, Doctor, Dentist Clinics, Pharmacy, Million Dollars Gym With Lane Swimming Pool. West C N Tower Facing. Great Value. Hidden Gem In East York. Must See To Appreciate. (id:31684)
| 8 hours ago | Listing updated with changes from the MLS® | |
| 10 hours ago | Listing first seen on site |



The trademarks MLS®, Multiple Listing Service® and the associated logos are owned by The Canadian Real Estate Association (CREA) and identify the quality of services provided by real estate professionals who are members of CREA. Used under license.
The trademarks REALTOR®, REALTORS®, and the REALTOR® logo are controlled by The Canadian Real Estate Association (CREA) and identify real estate professionals who are members of CREA. These trademarks are owned or controlled by The Canadian Real Estate Association (CREA) and identify real estate professionals who are members of CREA (REALTOR®) and/or the quality of services they provide (MLS®).
This REALTOR.ca listing content is owned and licensed by REALTOR® members of The Canadian Real Estate Association.