

6435 KINGSTON ROADToronto (Centennial Scarborough), ON M1C 0E9
Due to the health concerns created by Coronavirus we are offering personal 1-1 online video walkthough tours where possible.
Mortgage Calculator
Monthly Payment (Est.)
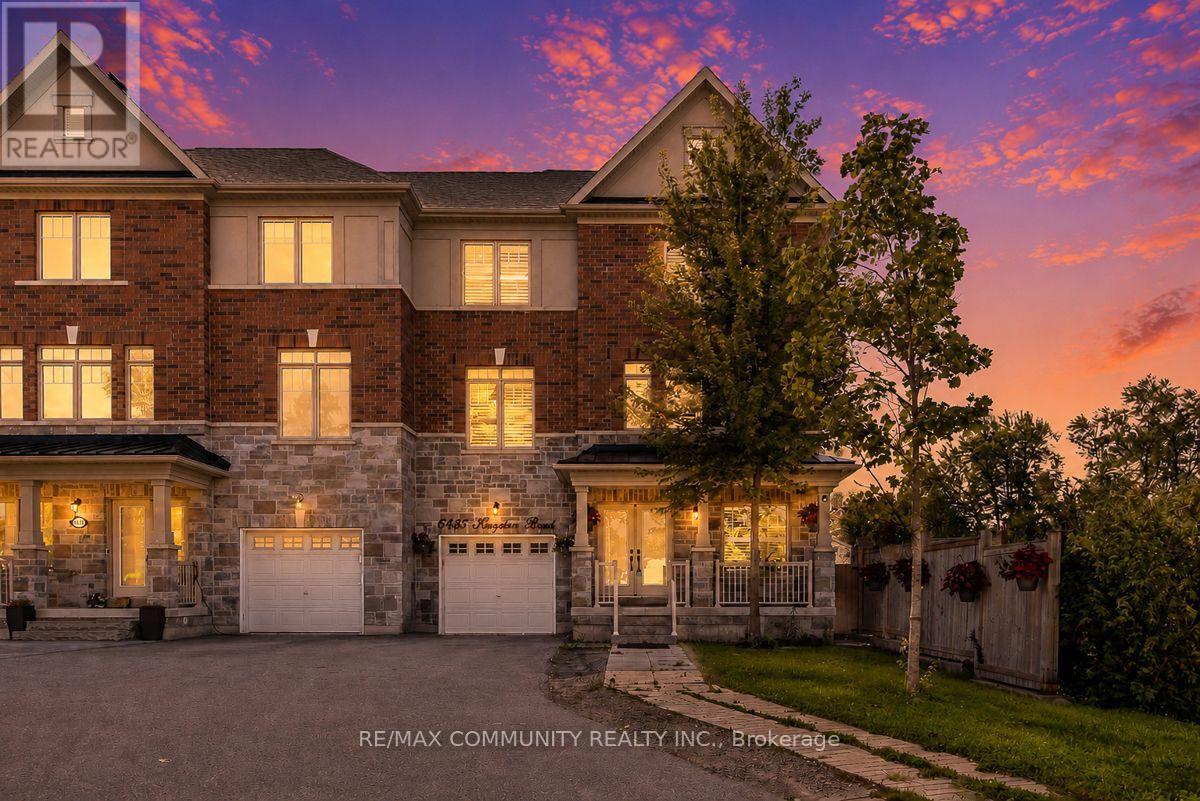
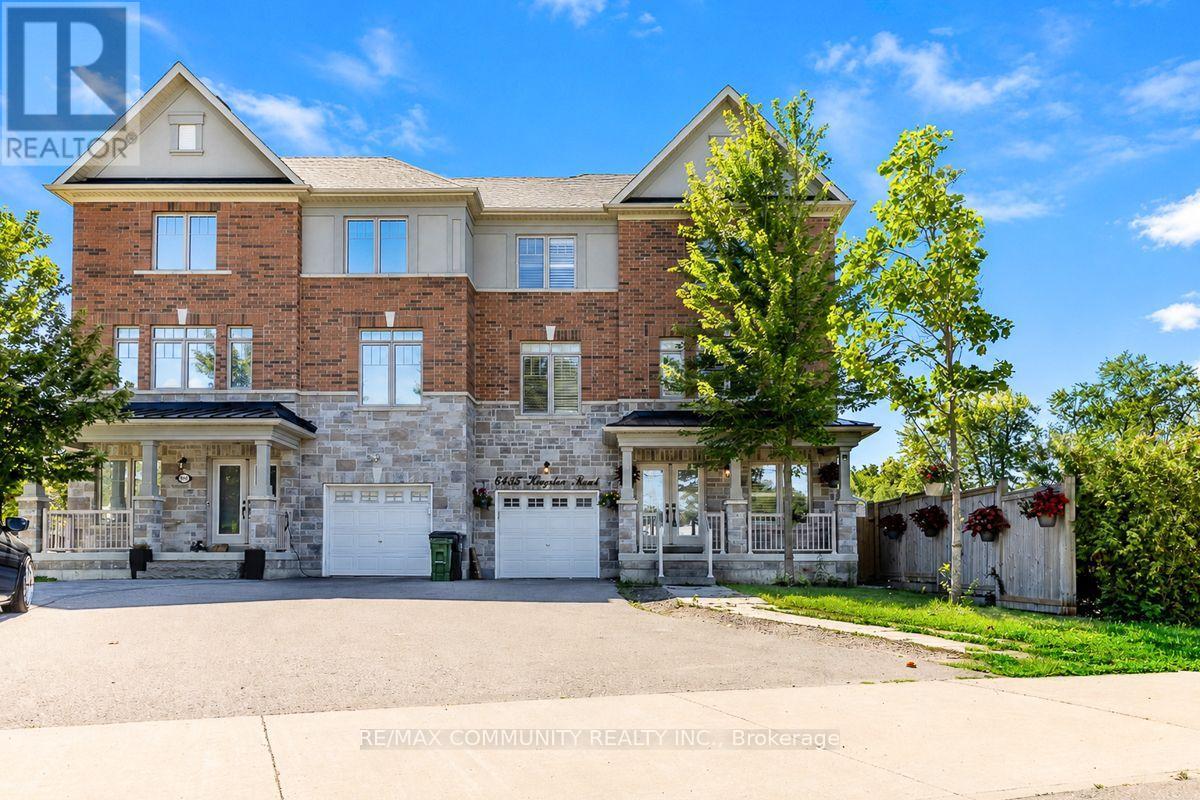
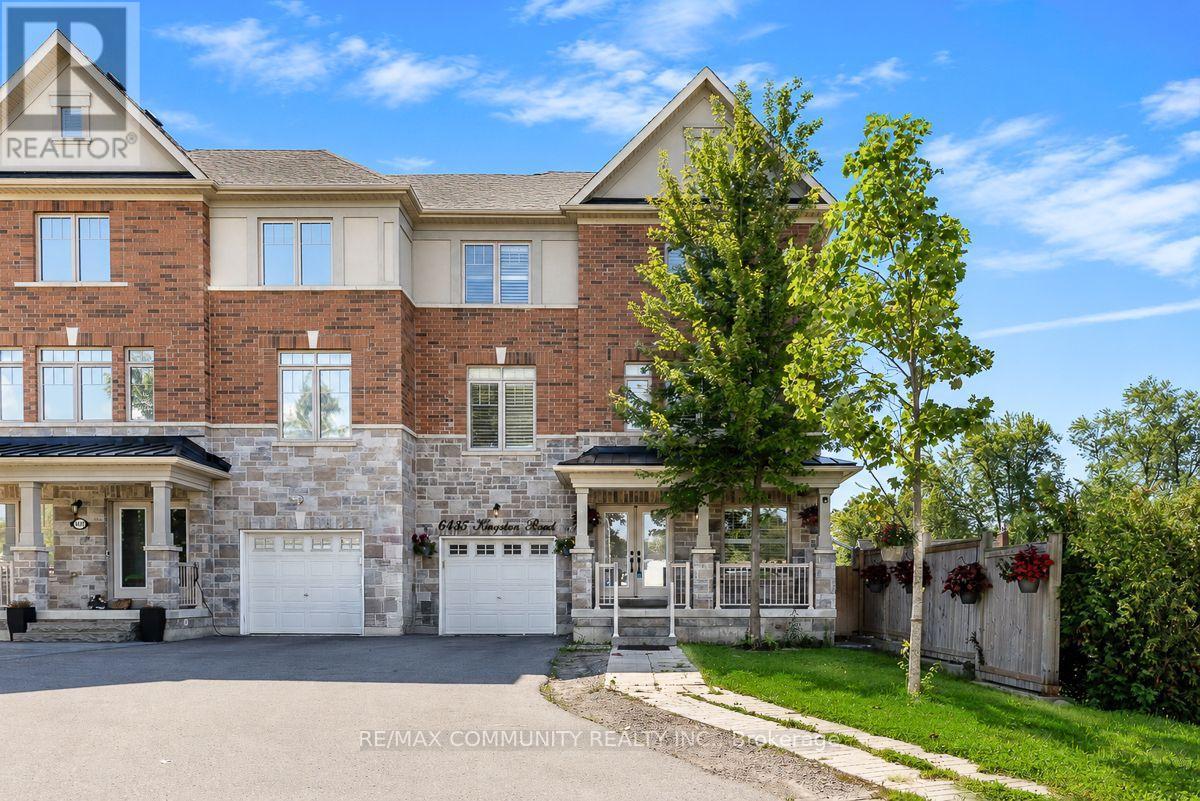
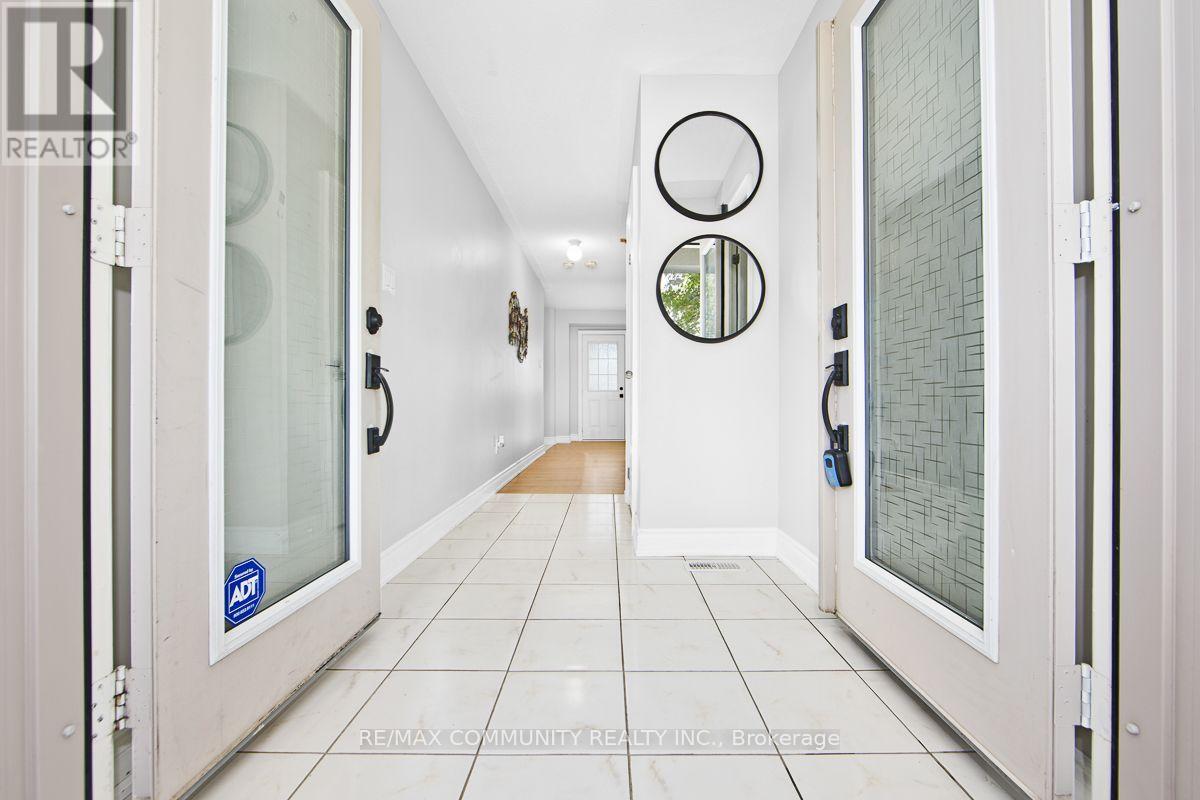
$4,102Absolutely stunning 2,300+ sq. ft. semi-detached home in the highly sought-after Centennial community of Scarborough! This approximately 7-year-old home features total of 5 bedrooms and 5 bathrooms with numerous upgrades throughout. Modern kitchen with quartz countertops, stylish backsplash, stainless steel appliances, built-in gas cooktop and wine rack. Spacious living and dining areas with elegant hardwood flooring and California shutters throughout. Fully finished basement with separate entrance and walkout, featuring a second kitchen, bedroom and bathroom, ideal for extended family or additional income potential. Excellent location close to University of Toronto Scarborough Campus, Centennial College Progress Campus, William G. Davis Public School, St. Malachy Catholic School, Sir Oliver Mowat Collegiate Institute, parks, public transit, shopping, restaurants, community centres and Highway 401. Easy access to all amenities and major routes. A fantastic opportunity for families, investors and multi-generational living. This home will wow you! (id:31684)
| 10 hours ago | Listing updated with changes from the MLS® | |
| 10 hours ago | Listing first seen on site |



The trademarks MLS®, Multiple Listing Service® and the associated logos are owned by The Canadian Real Estate Association (CREA) and identify the quality of services provided by real estate professionals who are members of CREA. Used under license.
The trademarks REALTOR®, REALTORS®, and the REALTOR® logo are controlled by The Canadian Real Estate Association (CREA) and identify real estate professionals who are members of CREA. These trademarks are owned or controlled by The Canadian Real Estate Association (CREA) and identify real estate professionals who are members of CREA (REALTOR®) and/or the quality of services they provide (MLS®).
This REALTOR.ca listing content is owned and licensed by REALTOR® members of The Canadian Real Estate Association.