

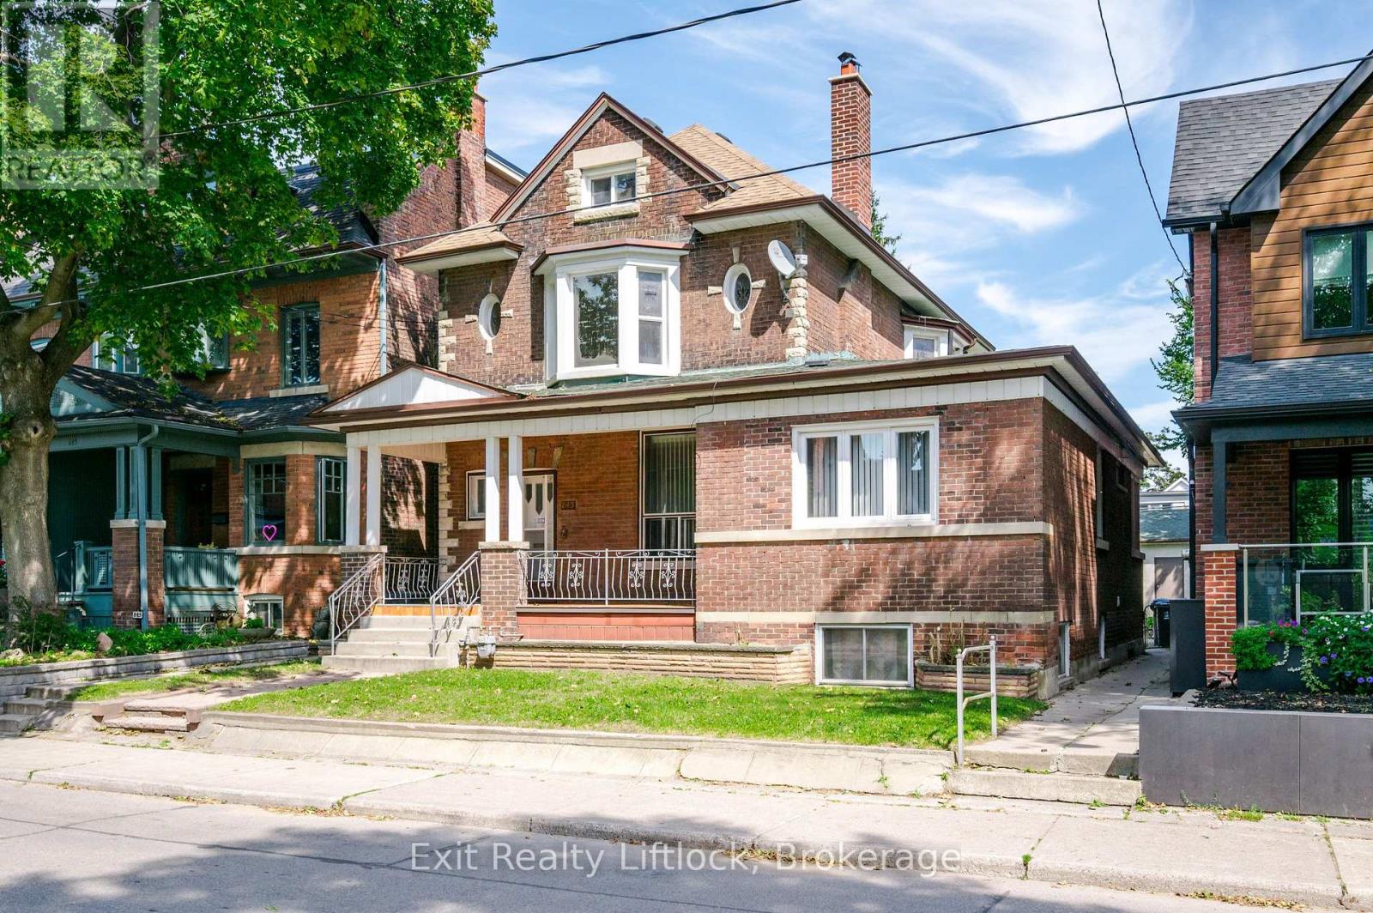
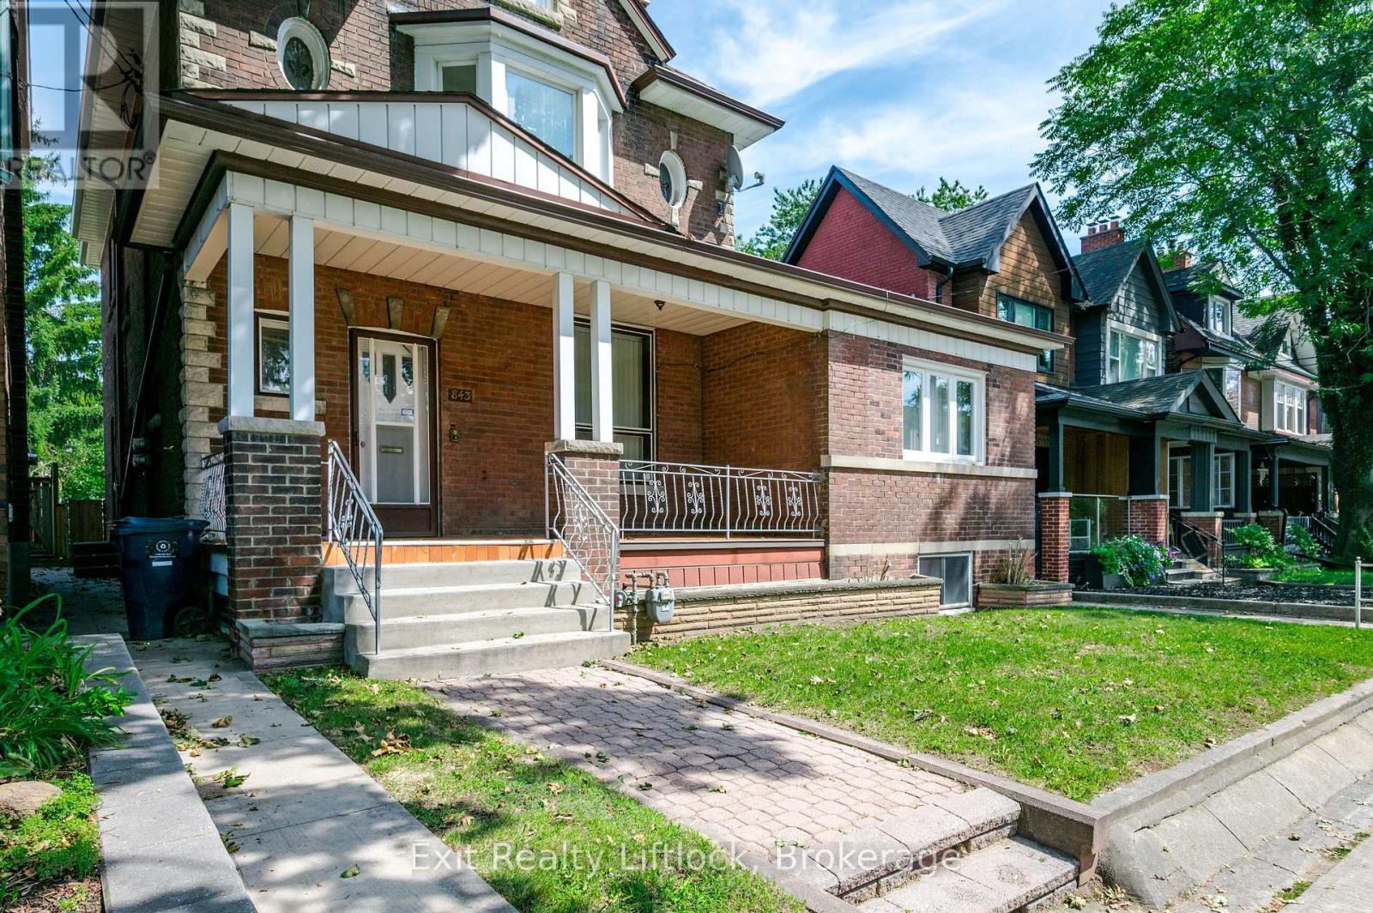
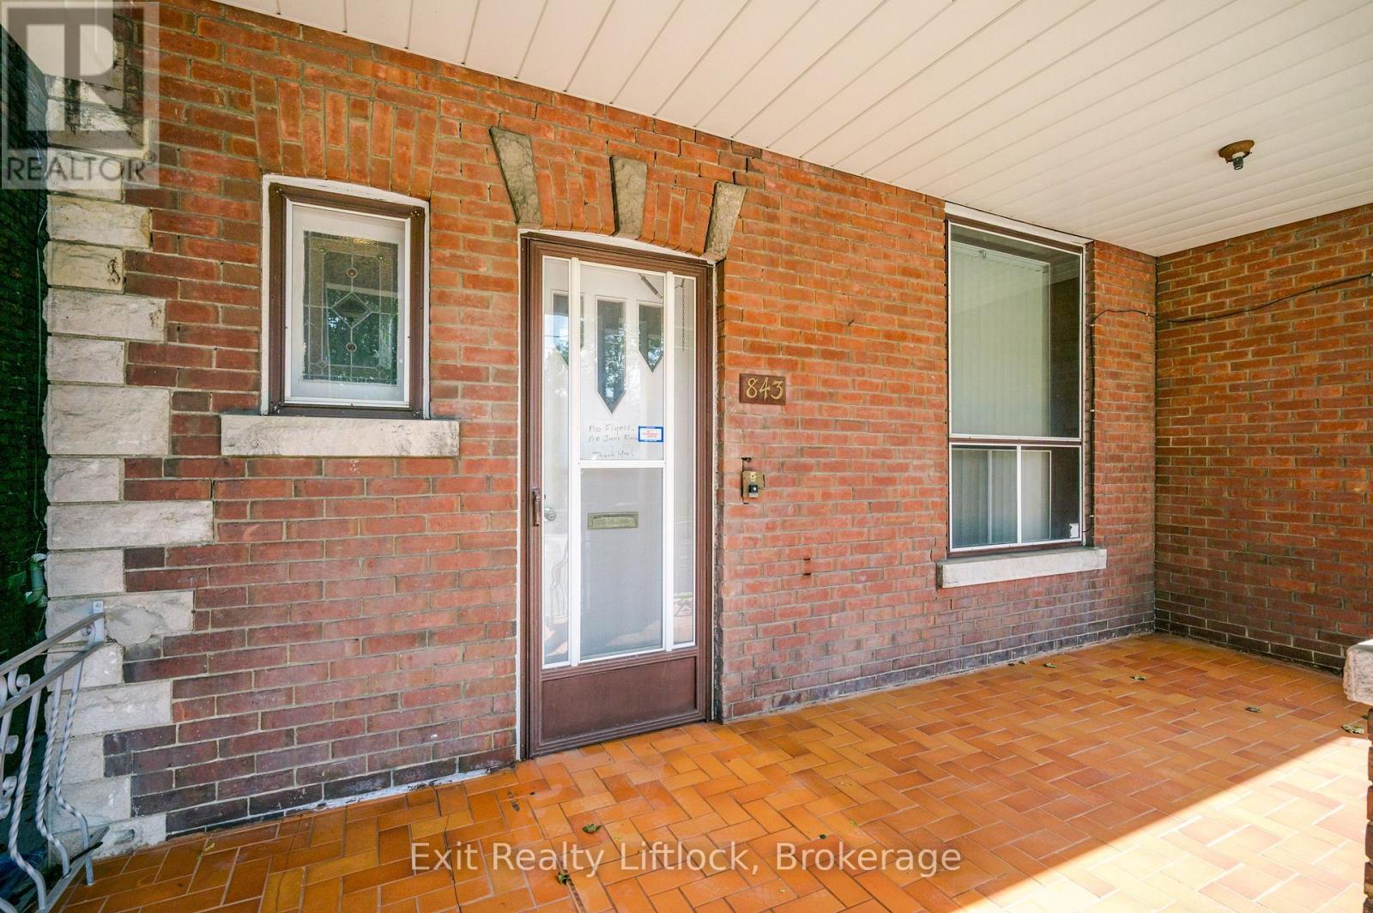
843 LOGAN AVENUEToronto (North Riverdale), ON M4K 3E2
Due to the health concerns created by Coronavirus we are offering personal 1-1 online video walkthough tours where possible.
Mortgage Calculator
Monthly Payment (Est.)
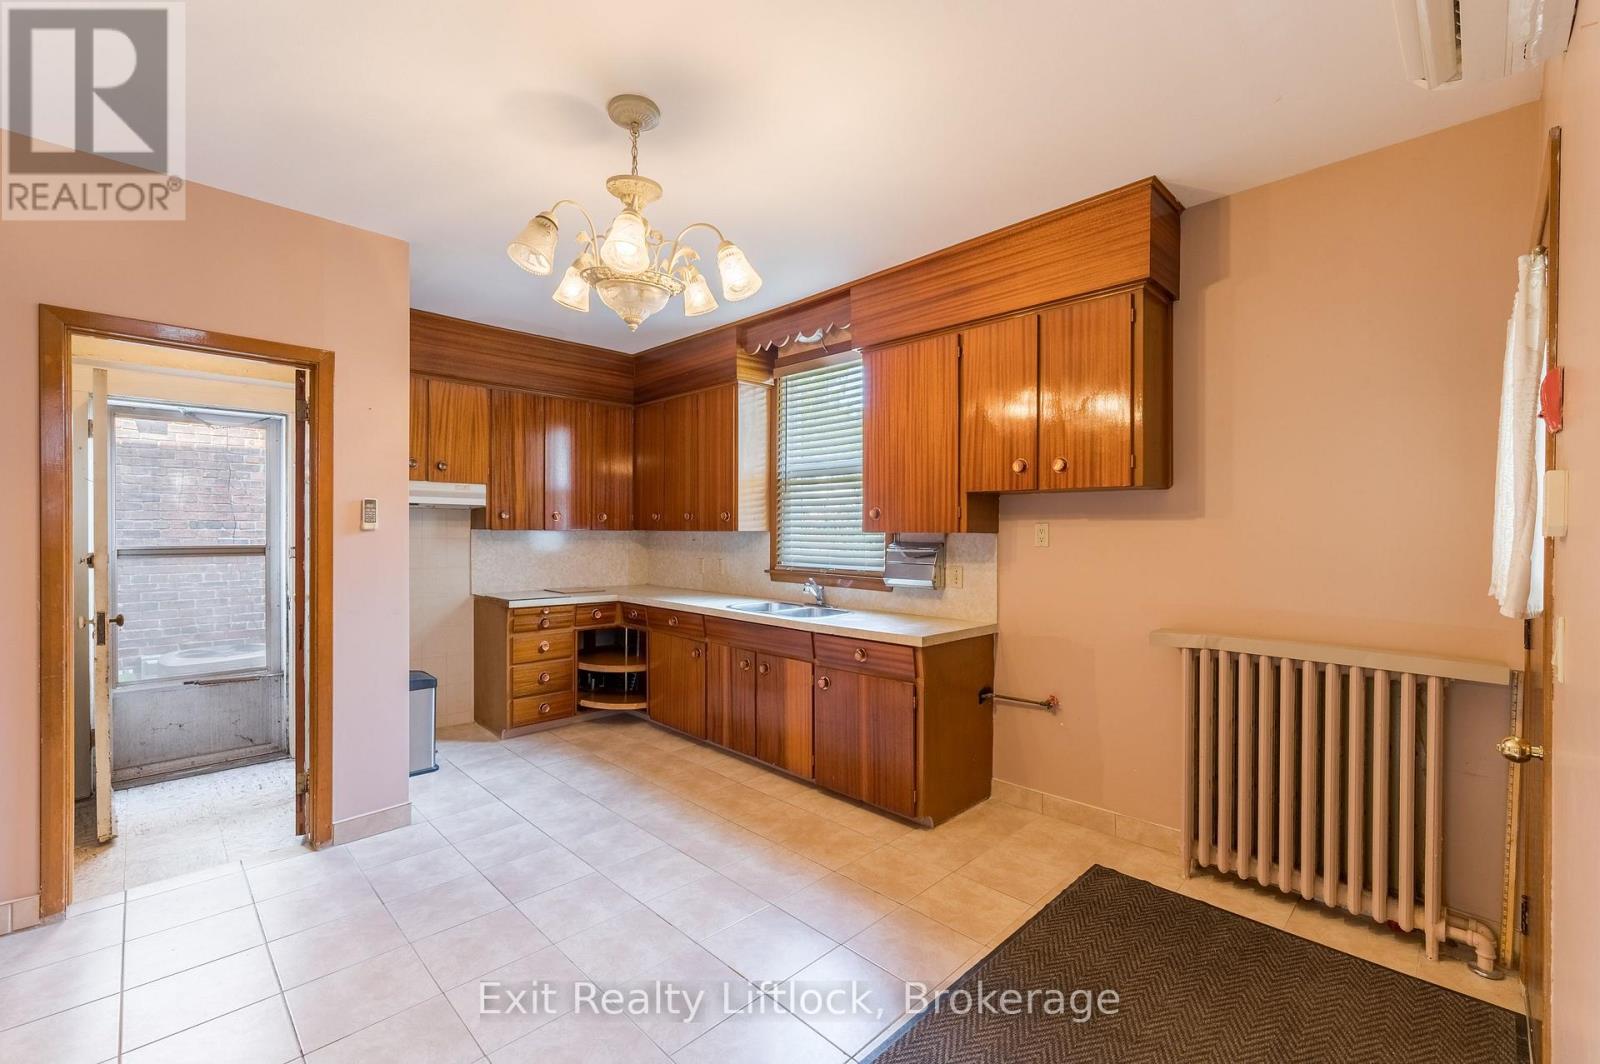
Enter an interest rate to see your estimated monthly payment.LOCATION + + LOCATION + + LOCATION + + High Demand Neighborhood, In Sought After NorthRiverdale + + A Rare Opportunity to Create A Special Home For End Users. + + Endless Possibilities+ + For Investors/Investment + + Builders. ++ Zoned Triplex as per Geo Warehouse ++ LARGE LOT40 Feet Frontage By 139 Foot Depth as per Geo Warehouse. > Located In > > North Riverdale > , Very Rare Detached From The House A 4 Car Garage Located At Rear Lane Way, With Private Walkway Access To The House. Fenced Large Private Back Yard.Near by, TTC, Schools, Local Amenities, Shopping, Restaurants, Boutiques, Walk To Withrow Park.Sold in "As Is, Where Is" Condition. (id:31684)
| a month ago | Listing updated with changes from the MLS® | |
| a month ago | Status changed to Active | |
| a month ago | Listing first seen on site |



The trademarks MLS®, Multiple Listing Service® and the associated logos are owned by The Canadian Real Estate Association (CREA) and identify the quality of services provided by real estate professionals who are members of CREA. Used under license.
The trademarks REALTOR®, REALTORS®, and the REALTOR® logo are controlled by The Canadian Real Estate Association (CREA) and identify real estate professionals who are members of CREA. These trademarks are owned or controlled by The Canadian Real Estate Association (CREA) and identify real estate professionals who are members of CREA (REALTOR®) and/or the quality of services they provide (MLS®).
This REALTOR.ca listing content is owned and licensed by REALTOR® members of The Canadian Real Estate Association.