

16 STEAMER DRIVEWhitby (Port Whitby), ON L1N 9X6
Due to the health concerns created by Coronavirus we are offering personal 1-1 online video walkthough tours where possible.
Mortgage Calculator
Monthly Payment (Est.)
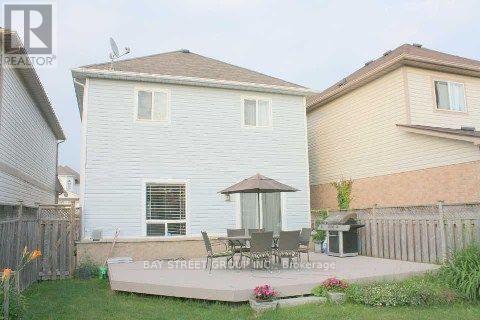
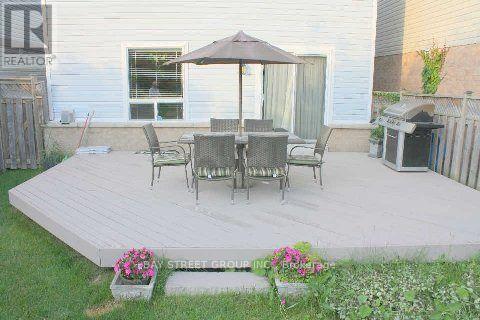
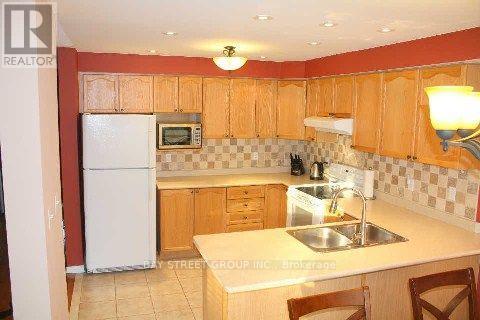
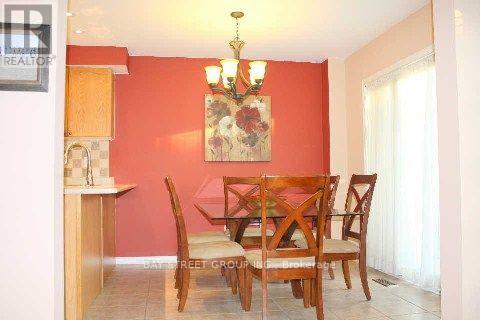
$15Stunning Detached Home Complete Turnkey!!Welcoming Main Level Accented By Gleaming Hardwood Floors & Ceramics. The Chef Will Love A Giant Eat-In Kitchen Complete W/Stone B/S, Pot Lights & Breakfast Bar. Large Principal Rooms W/Large Windows Provide Ample Natural Light. Inviting Master Boasting A 4 Pc Ensuite, Bamboo Floors & Custom W/I Closet. Add Bedrooms Are Bright & Spacious. Walking Distance To Go Train Station. (id:31684)
| 6 hours ago | Listing updated with changes from the MLS® | |
| 6 hours ago | Listing first seen on site |



The trademarks MLS®, Multiple Listing Service® and the associated logos are owned by The Canadian Real Estate Association (CREA) and identify the quality of services provided by real estate professionals who are members of CREA. Used under license.
The trademarks REALTOR®, REALTORS®, and the REALTOR® logo are controlled by The Canadian Real Estate Association (CREA) and identify real estate professionals who are members of CREA. These trademarks are owned or controlled by The Canadian Real Estate Association (CREA) and identify real estate professionals who are members of CREA (REALTOR®) and/or the quality of services they provide (MLS®).
This REALTOR.ca listing content is owned and licensed by REALTOR® members of The Canadian Real Estate Association.