

BSMNT - 17A SKELTON CRESCENTAjax (Central East), ON L1Z 0S2
Due to the health concerns created by Coronavirus we are offering personal 1-1 online video walkthough tours where possible.
Mortgage Calculator
Monthly Payment (Est.)
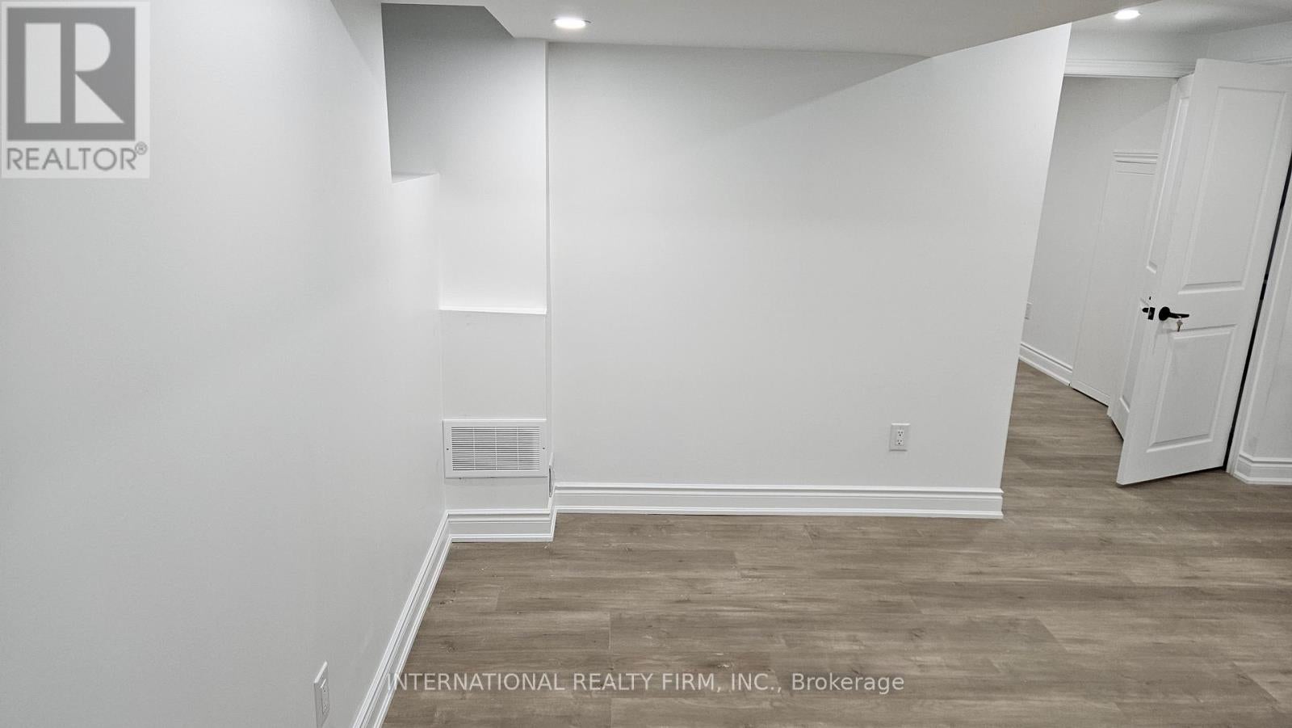
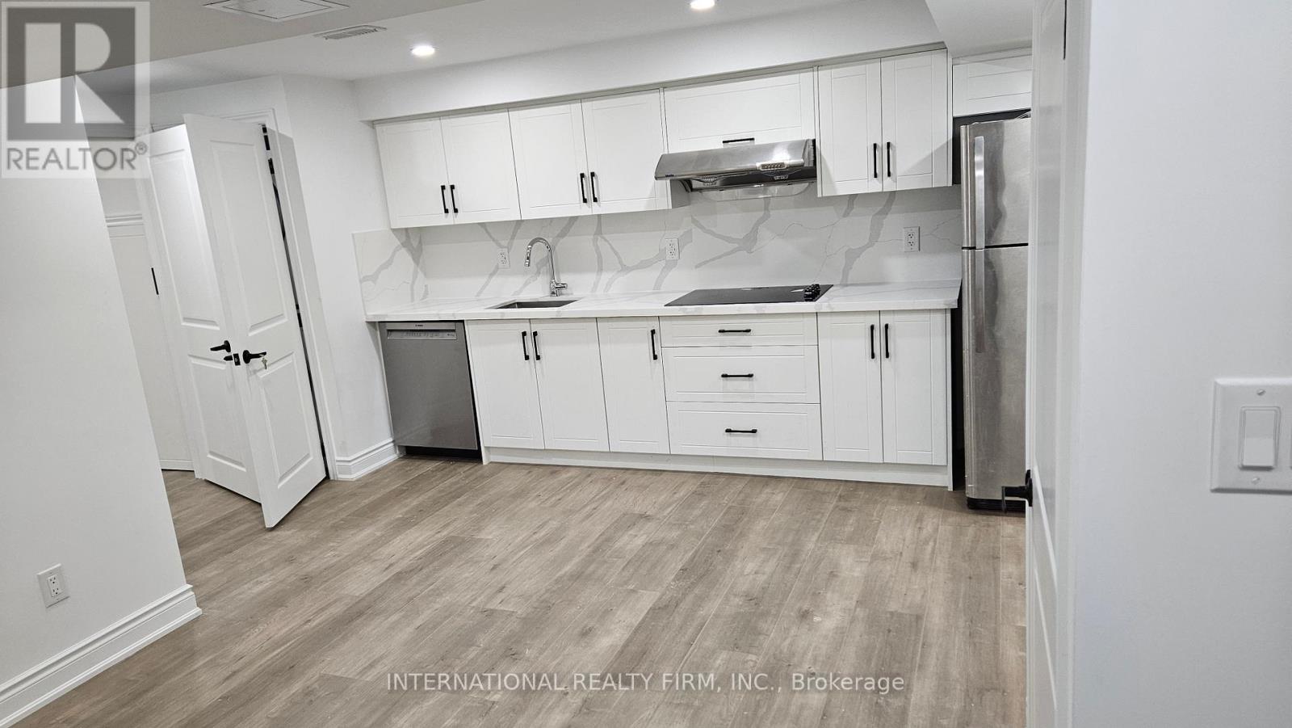
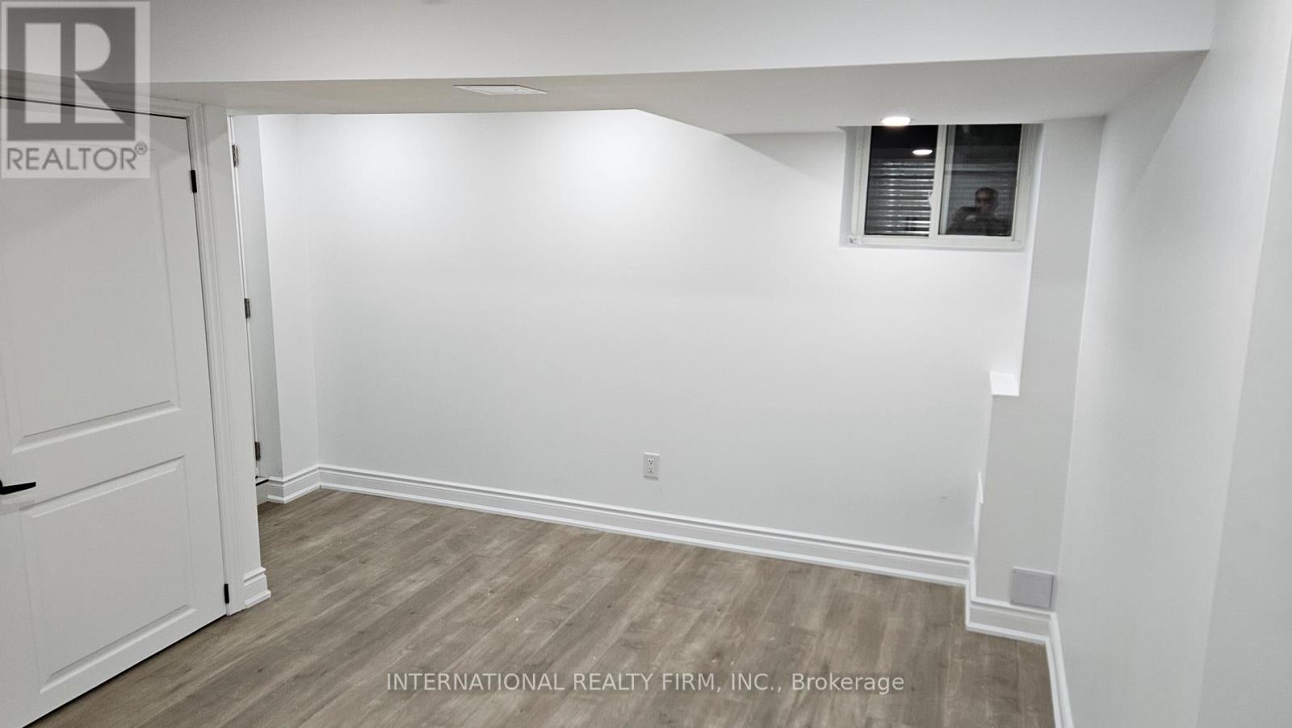
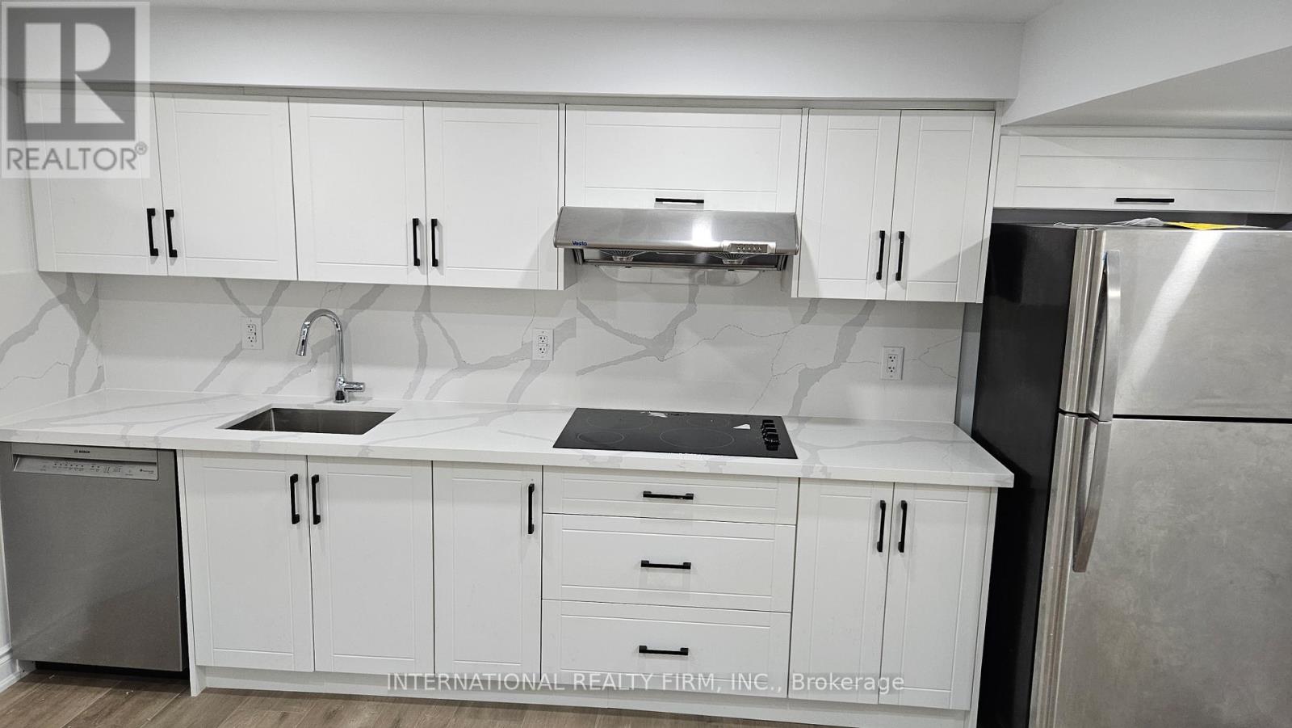
$7Professionally Finished Basement With High-End Upgrades. Beautiful Kitchen With Quartz Countertop and Backsplash And Stainless Steel Appliances. The bedroom and living room have huge windows and have tons of natural light. Beautifully Designed, Close To All Amenities, Don't Miss This One! Electric cooktop and Dishwasher in kitchen. Washing Machine & Dryer For Tenants Exclusive Use. Entrance from Backyard.Tenant Buys Liability & Content Insurance & Pays 30% of All Utilities Bill No Smokers, No Pets. First and last month rent , Key deposit $200 (id:31684)
| 7 hours ago | Listing updated with changes from the MLS® | |
| 7 hours ago | Listing first seen on site |



The trademarks MLS®, Multiple Listing Service® and the associated logos are owned by The Canadian Real Estate Association (CREA) and identify the quality of services provided by real estate professionals who are members of CREA. Used under license.
The trademarks REALTOR®, REALTORS®, and the REALTOR® logo are controlled by The Canadian Real Estate Association (CREA) and identify real estate professionals who are members of CREA. These trademarks are owned or controlled by The Canadian Real Estate Association (CREA) and identify real estate professionals who are members of CREA (REALTOR®) and/or the quality of services they provide (MLS®).
This REALTOR.ca listing content is owned and licensed by REALTOR® members of The Canadian Real Estate Association.