

107 BAYARDO DRIVEOshawa (Windfields), ON L1H 7K4
Due to the health concerns created by Coronavirus we are offering personal 1-1 online video walkthough tours where possible.
Mortgage Calculator
Monthly Payment (Est.)
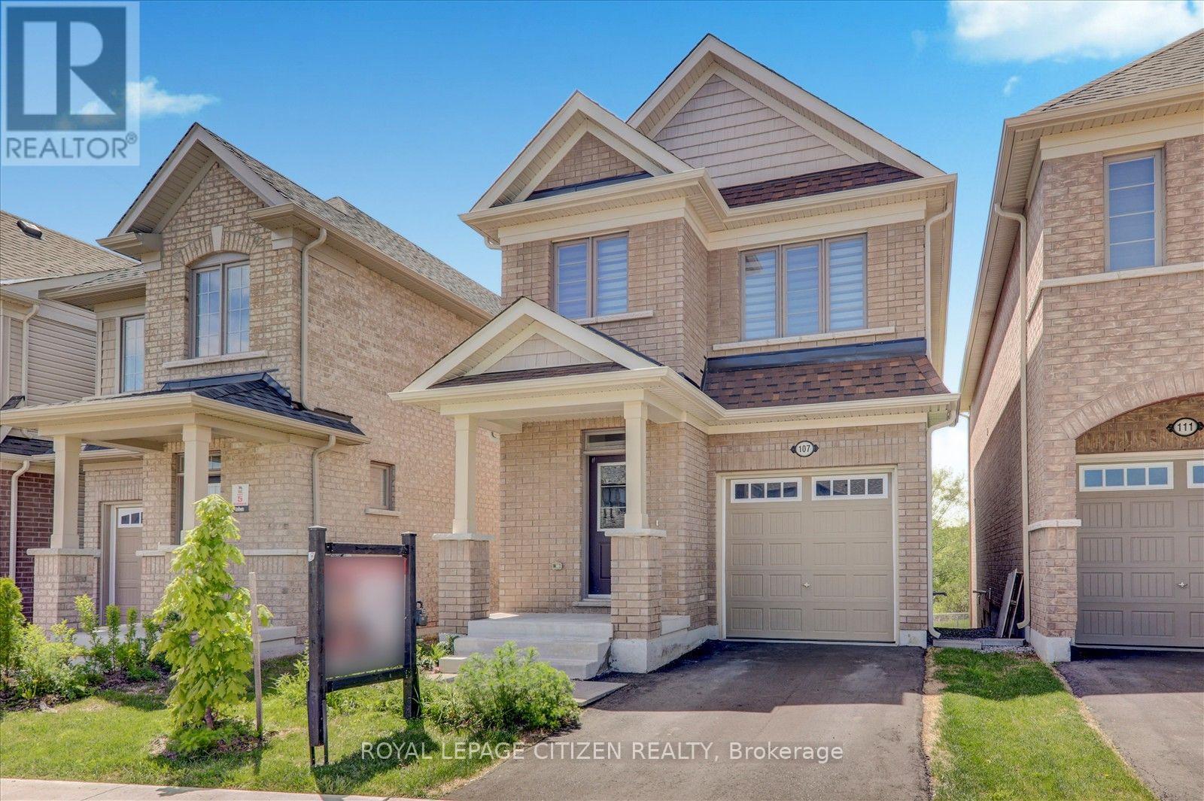
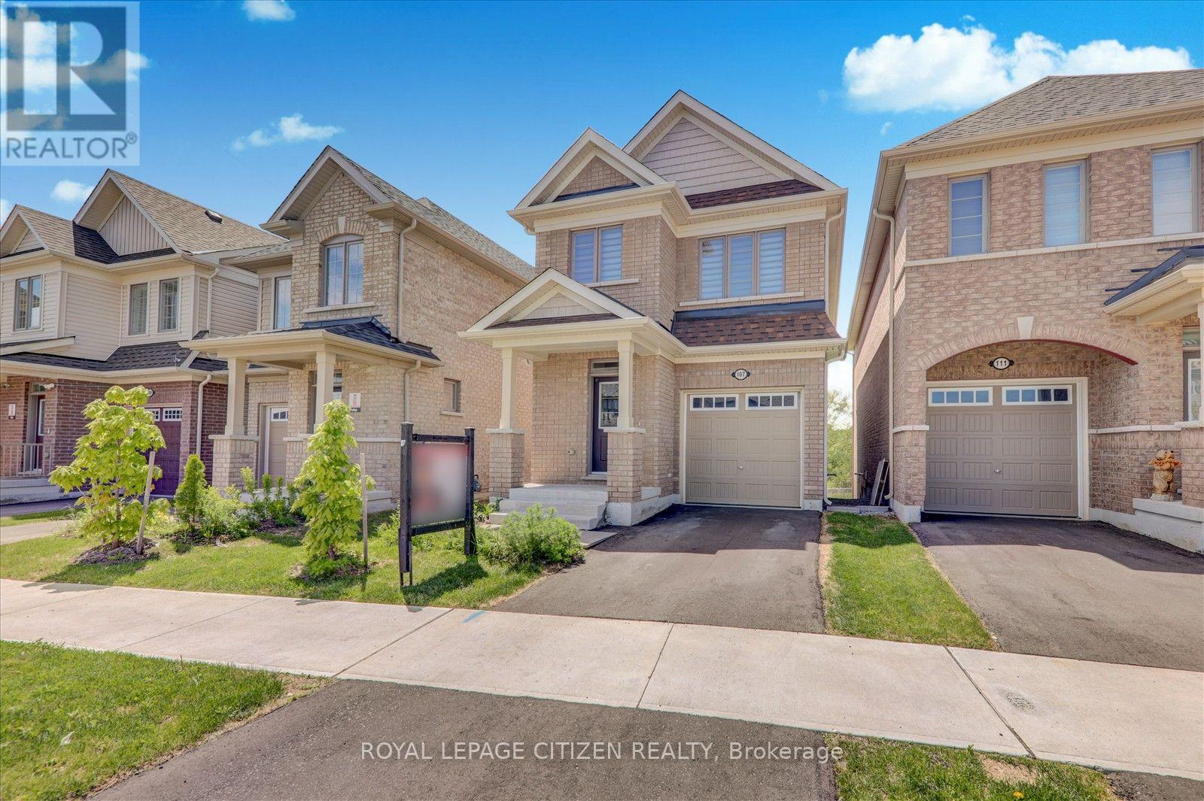
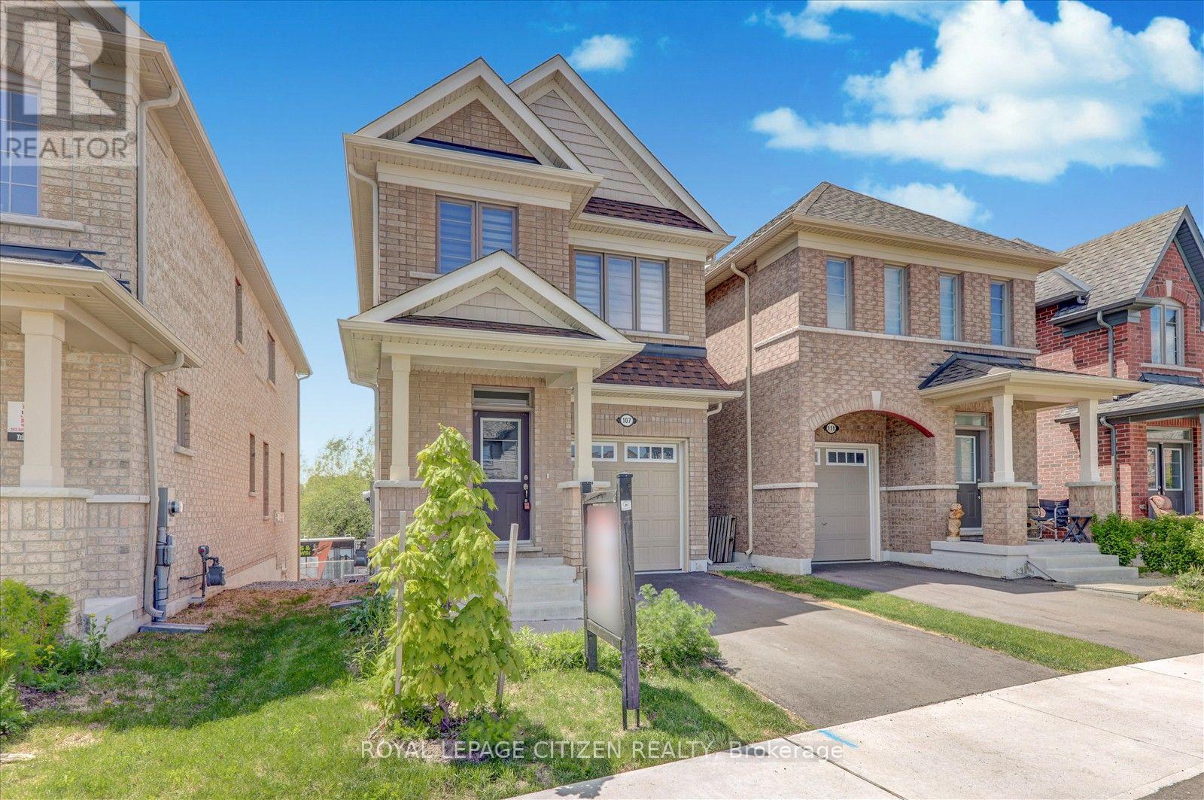
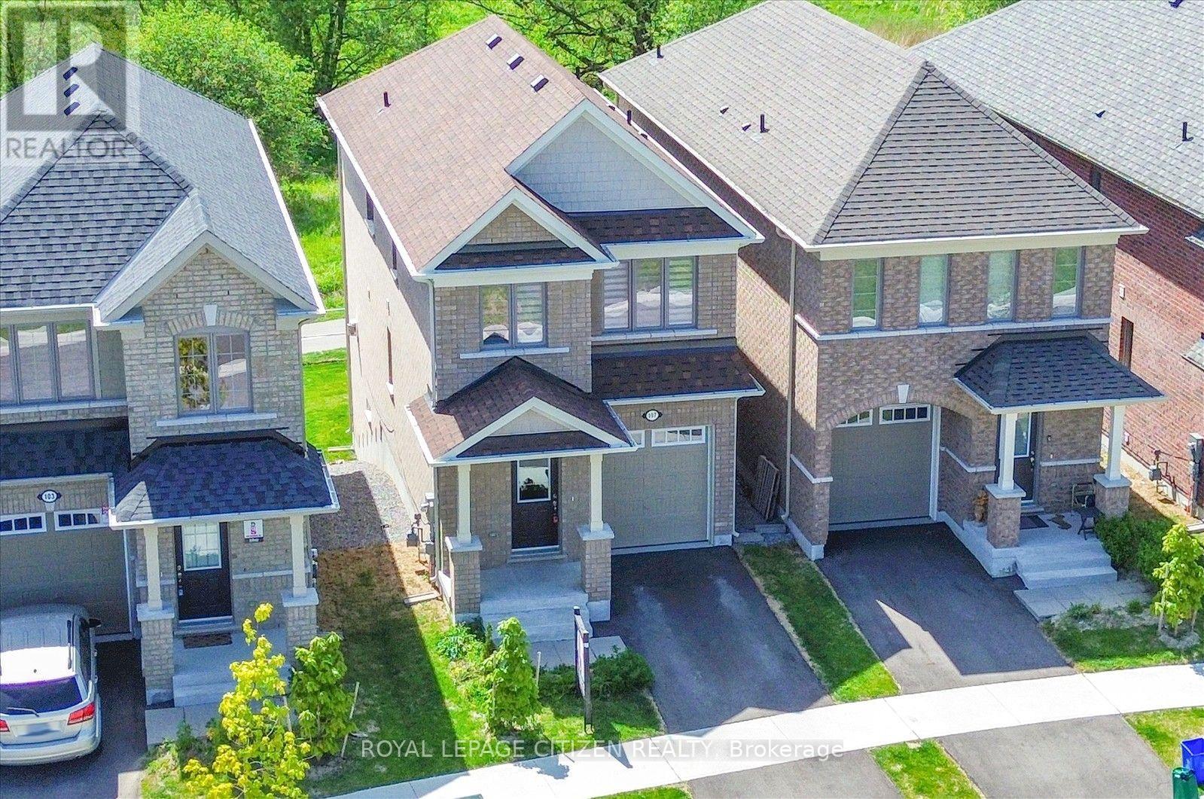
Enter an interest rate to see your estimated monthly payment.Bright & Spacious 3-Bedroom, 2.5-Bath Detached Home in Highly Sought-After WindfieldsCommunity! Open Concept Layout With Large Windows Offering Abundant Natural Light. NoNeighbours Behind For Added Privacy. Features Include an Unfinished Walk-Out Basement, Idealfor Future Customization. Located Minutes From Hwy 407 & 401, Durham College, and Ontario TechUniversity. Close to Schools, Parks, Costco/Shopping, Restaurants, Banks, and All EssentialAmenities. Perfect Blend of Comfort & Convenience! (id:31684)
| yesterday | Listing updated with changes from the MLS® | |
| yesterday | Listing first seen on site |


The trademarks MLS®, Multiple Listing Service® and the associated logos are owned by The Canadian Real Estate Association (CREA) and identify the quality of services provided by real estate professionals who are members of CREA. Used under license.
The trademarks REALTOR®, REALTORS®, and the REALTOR® logo are controlled by The Canadian Real Estate Association (CREA) and identify real estate professionals who are members of CREA. These trademarks are owned or controlled by The Canadian Real Estate Association (CREA) and identify real estate professionals who are members of CREA (REALTOR®) and/or the quality of services they provide (MLS®).
This REALTOR.ca listing content is owned and licensed by REALTOR® members of The Canadian Real Estate Association.