

15 BAINHART CRESCENTToronto (Woburn), ON M1H 2R4
Due to the health concerns created by Coronavirus we are offering personal 1-1 online video walkthough tours where possible.
Mortgage Calculator
Monthly Payment (Est.)
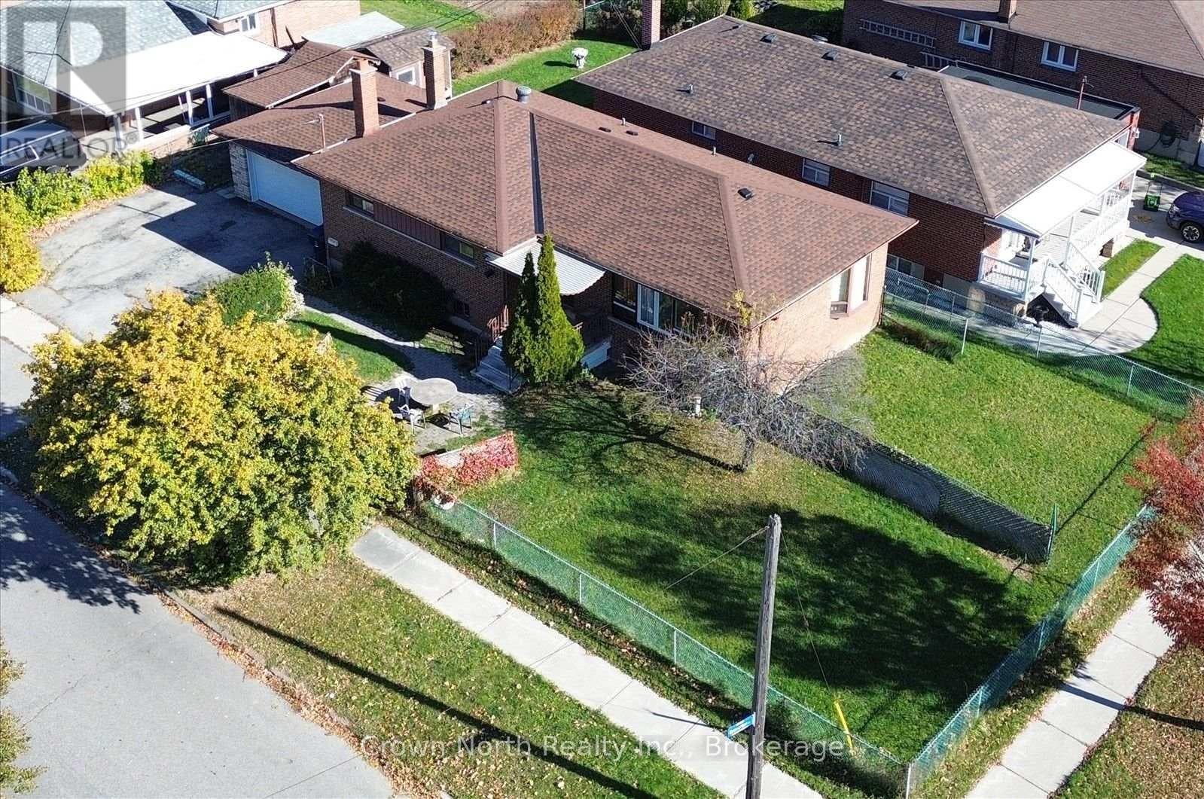
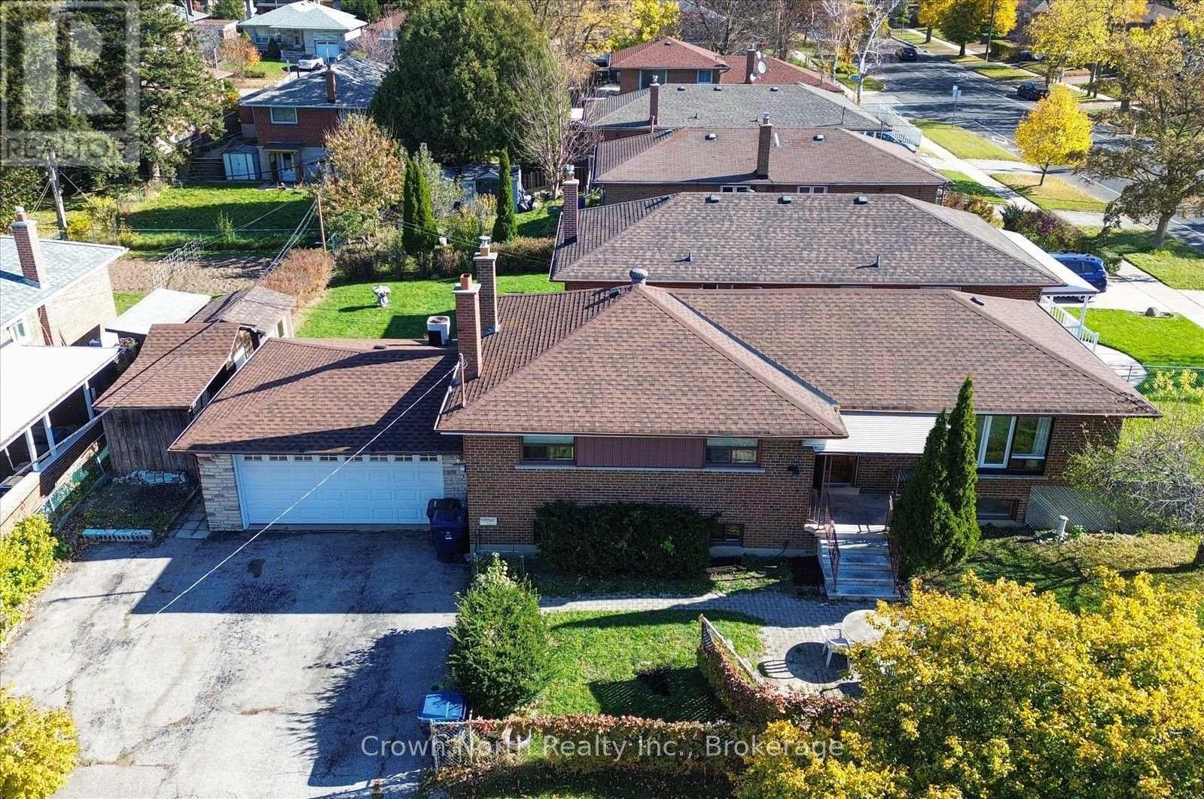
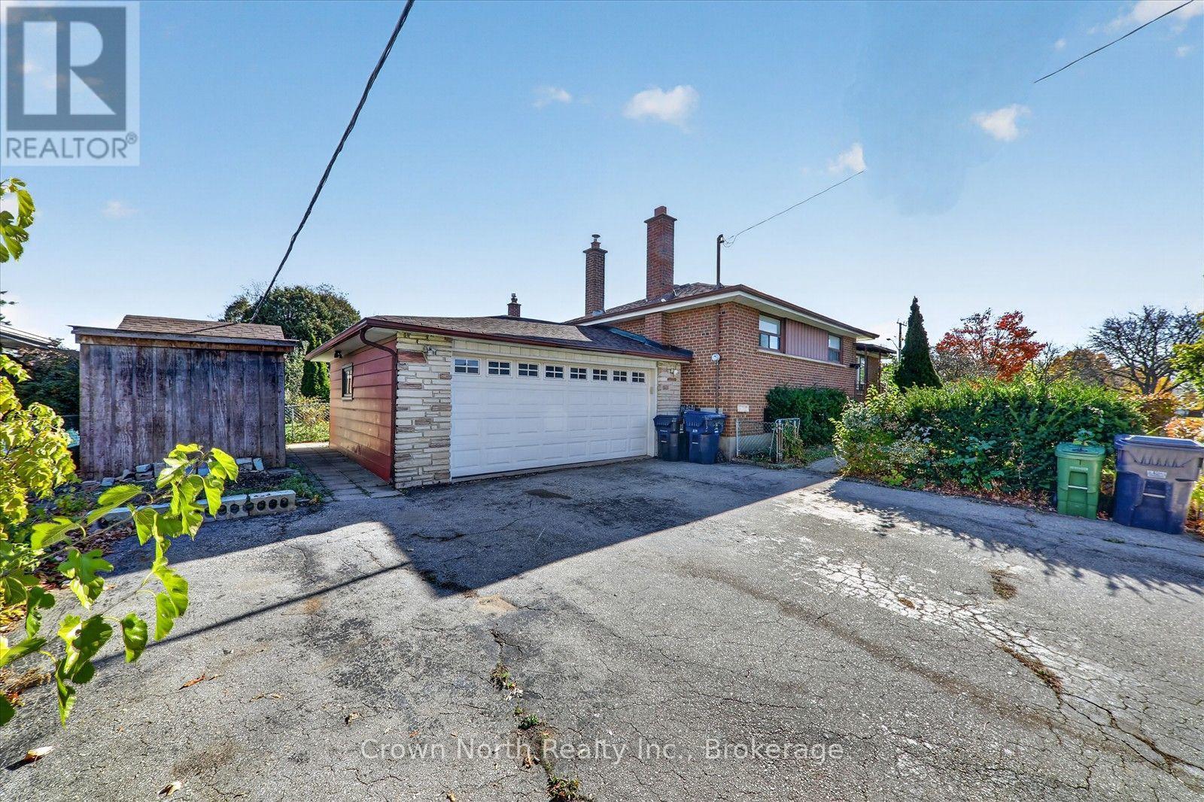
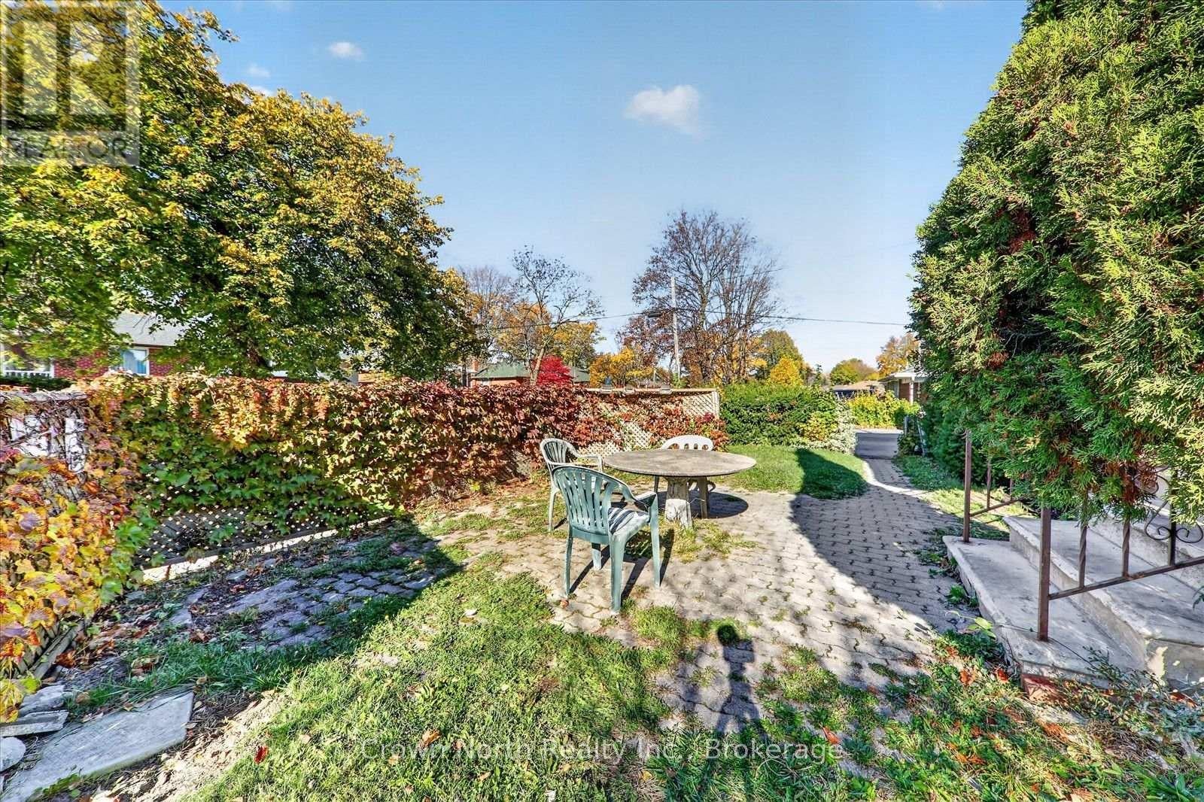
Enter an interest rate to see your estimated monthly payment.A Fantastic Opportunity for Investors & Growing Families! Welcome to this spacious bungalow in the highly sought-after Bendale neighbourhood of Scarborough. Recent updates include a brand-new roof (October 2026). Situated on a desirable corner lot, this versatile property offers exceptional space, flexibility and endless possibilities. Featuring 4+4 bedrooms, 2 kitchens, 4 Bathrooms, one 4pc with bathtub, three 3pc with shower. 2 laundry. Basement unit and main floor are totally separate. This home is ideal for extended or multi-generational families, investors, or buyers looking for additional living space and potential rental income. The expansive basement offers two generously sized, versatile living areas, providing plenty of options for extended family accommodation or future possibilities. Enjoy the added convenience of a full double-car garage, oversized driveway with ample parking, and a backyard shed for additional outdoor storage. Located in a quiet, mature neighbourhood, just minutes from Scarborough Town Centre, TTC, parks, schools, shopping and everyday amenities. Whether you're looking to accommodate a large family, explore income potential or invest in a property with room to grow, this is an opportunity you won't want to miss! (id:31684)
| 19 hours ago | Listing updated with changes from the MLS® | |
| 19 hours ago | Price changed to $948,888 | |
| 19 hours ago | Status changed to Active | |
| 2 weeks ago | Listing first seen on site |


The trademarks MLS®, Multiple Listing Service® and the associated logos are owned by The Canadian Real Estate Association (CREA) and identify the quality of services provided by real estate professionals who are members of CREA. Used under license.
The trademarks REALTOR®, REALTORS®, and the REALTOR® logo are controlled by The Canadian Real Estate Association (CREA) and identify real estate professionals who are members of CREA. These trademarks are owned or controlled by The Canadian Real Estate Association (CREA) and identify real estate professionals who are members of CREA (REALTOR®) and/or the quality of services they provide (MLS®).
This REALTOR.ca listing content is owned and licensed by REALTOR® members of The Canadian Real Estate Association.