

121 Willow Park ESLeduc, AB T9E5R9
Due to the health concerns created by Coronavirus we are offering personal 1-1 online video walkthough tours where possible.
Mortgage Calculator
Monthly Payment (Est.)
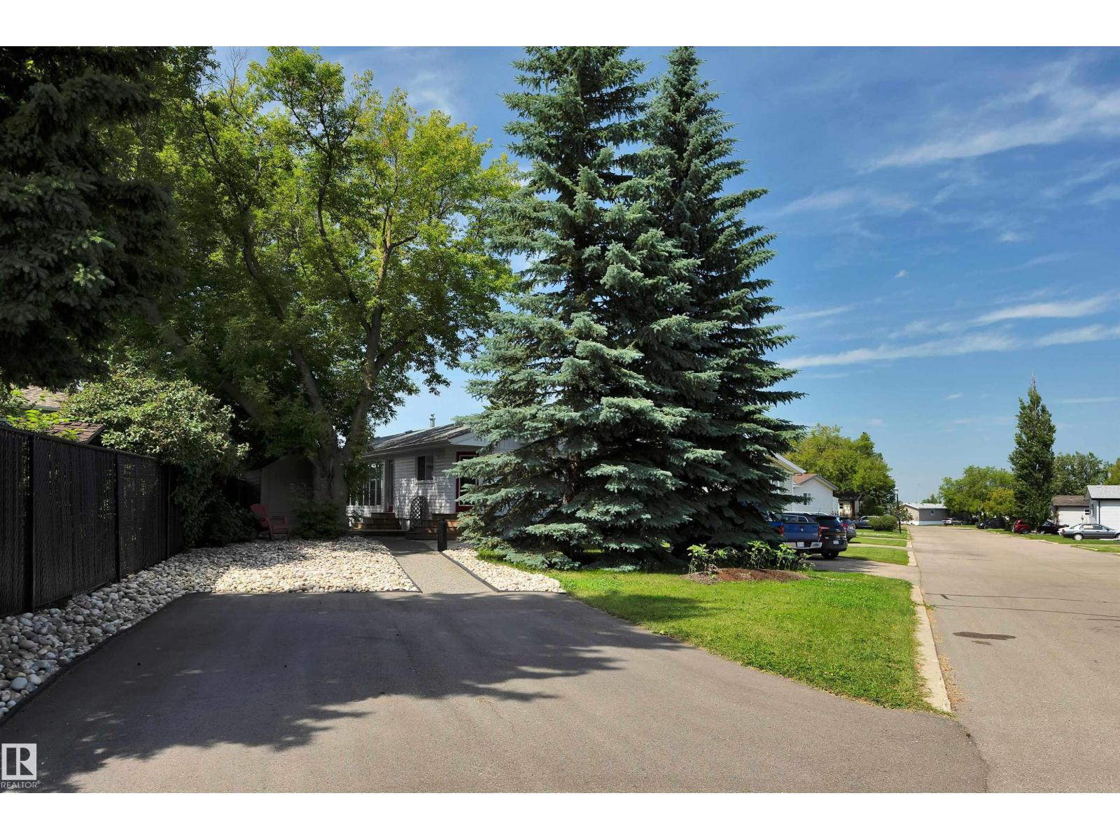
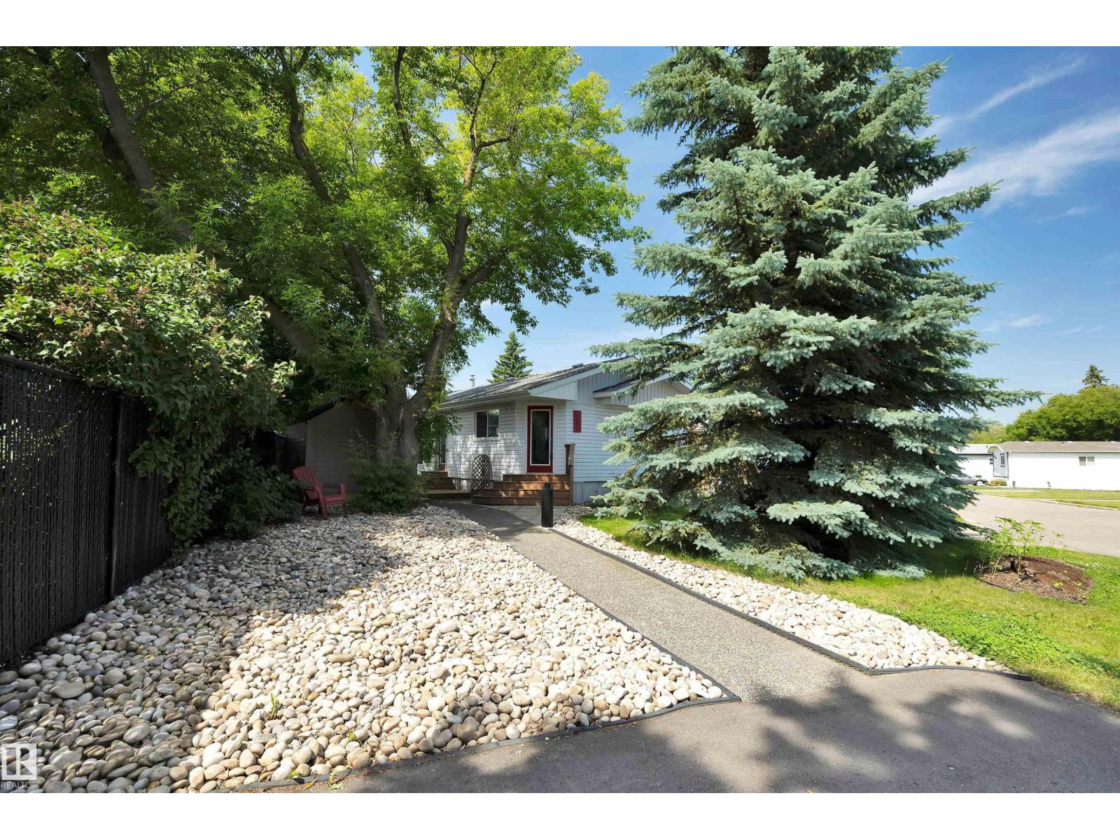
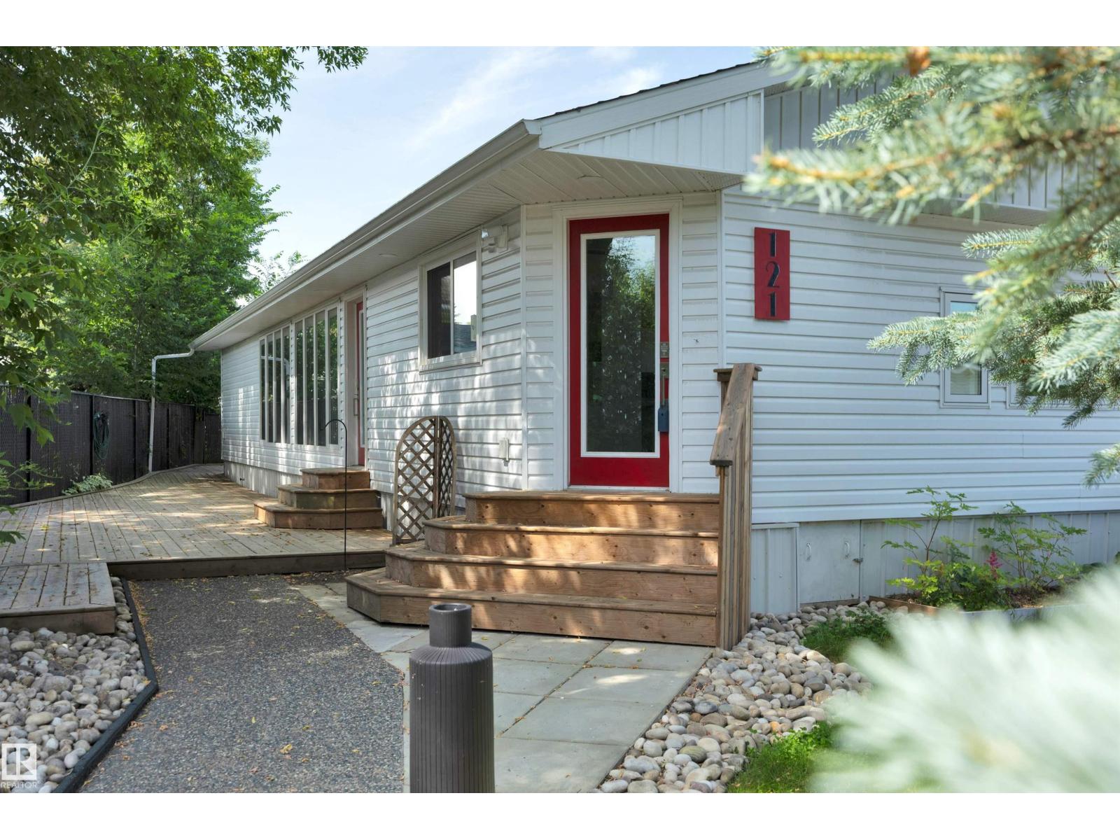
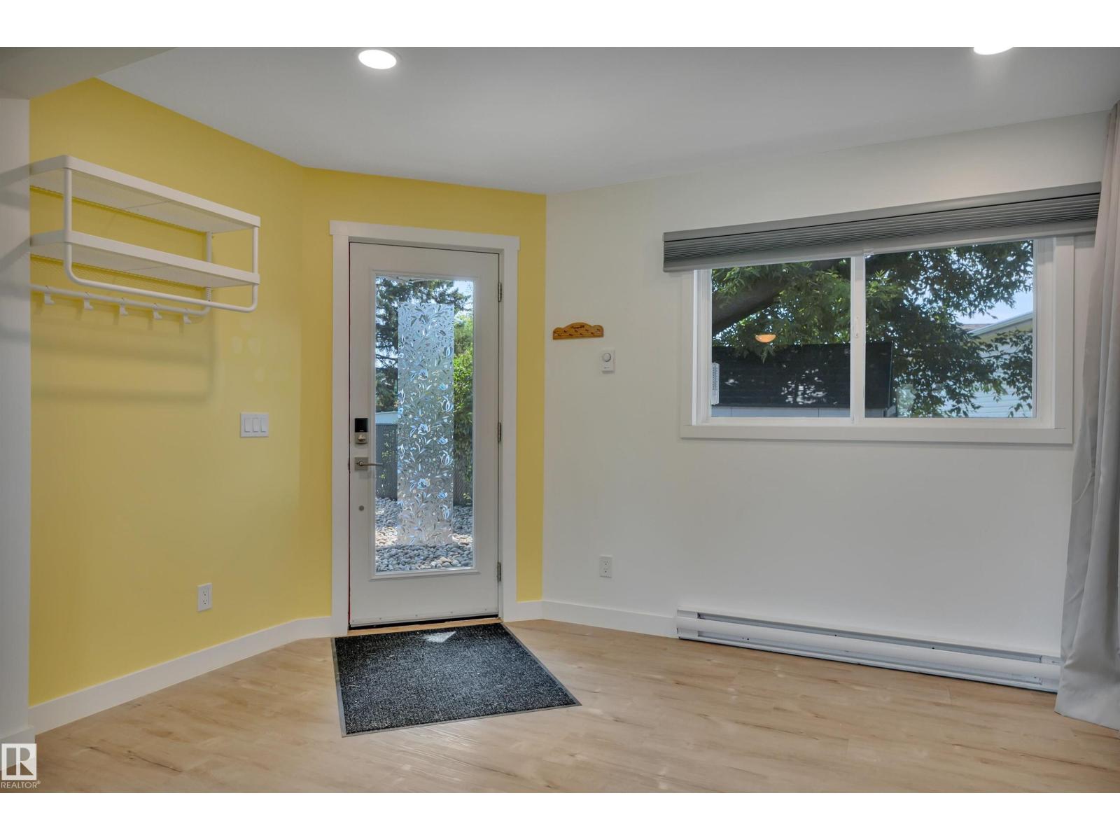
$775Experience Serenity In Willow Park Estates. Discover The Perfect Blend Of Seclusion And Modern Comfort In This Impeccably Maintained, Move-In-Ready Home. Nestled Within A Quiet, Mature Pocket Of Willow Park Estates, This Property Offers A Peaceful Retreat Surrounded By Lush Greenery. The Exterior Boasts A Charming Wrap-Around Deck, Ample On-Site Parking, And Two Storage Sheds. Inside, You Are Welcomed By A Functional Foyer With A Large Walk-In Closet. The Light-Filled Living Area Flows Seamlessly Into An Expansive Kitchen, Designed For Both Daily Convenience And Effortless Entertaining. This Home Features Two Generously Sized Bedrooms, A Full Bathroom, And A Convenient Half-Bath With Laundry. The True Highlight Is The Tranquil Sunroom—An Ideal Space To Relax, Enjoy The Surrounding Nature, Or Unwind In The Included Infra-Red Sauna. With Major Components Upgraded And Thoughtful Updates Throughout, This Home Offers The Ultimate Turn-Key Lifestyle. (id:31684)
| yesterday | Listing updated with changes from the MLS® | |
| yesterday | Listing first seen on site |



The trademarks MLS®, Multiple Listing Service® and the associated logos are owned by The Canadian Real Estate Association (CREA) and identify the quality of services provided by real estate professionals who are members of CREA. Used under license.
The trademarks REALTOR®, REALTORS®, and the REALTOR® logo are controlled by The Canadian Real Estate Association (CREA) and identify real estate professionals who are members of CREA. These trademarks are owned or controlled by The Canadian Real Estate Association (CREA) and identify real estate professionals who are members of CREA (REALTOR®) and/or the quality of services they provide (MLS®).
This REALTOR.ca listing content is owned and licensed by REALTOR® members of The Canadian Real Estate Association.