

5212 51 AveBonnyville Town, AB T9N2A8
Due to the health concerns created by Coronavirus we are offering personal 1-1 online video walkthough tours where possible.
Mortgage Calculator
Monthly Payment (Est.)
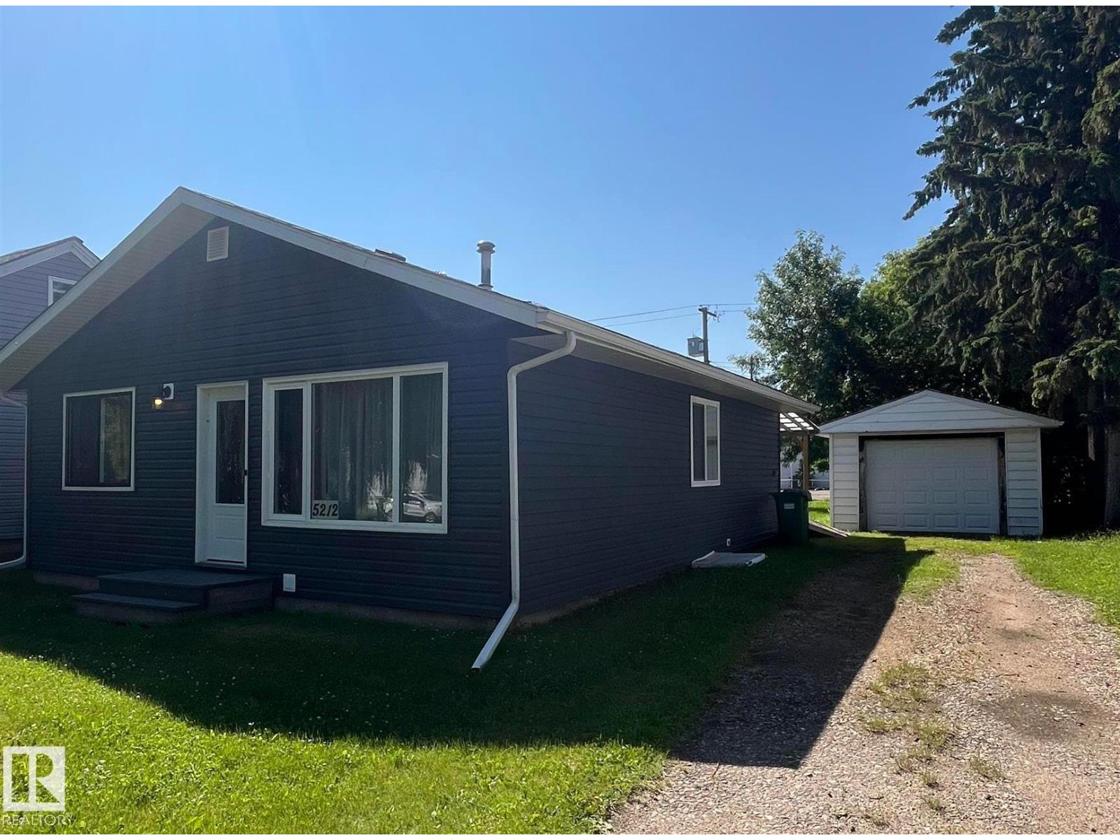
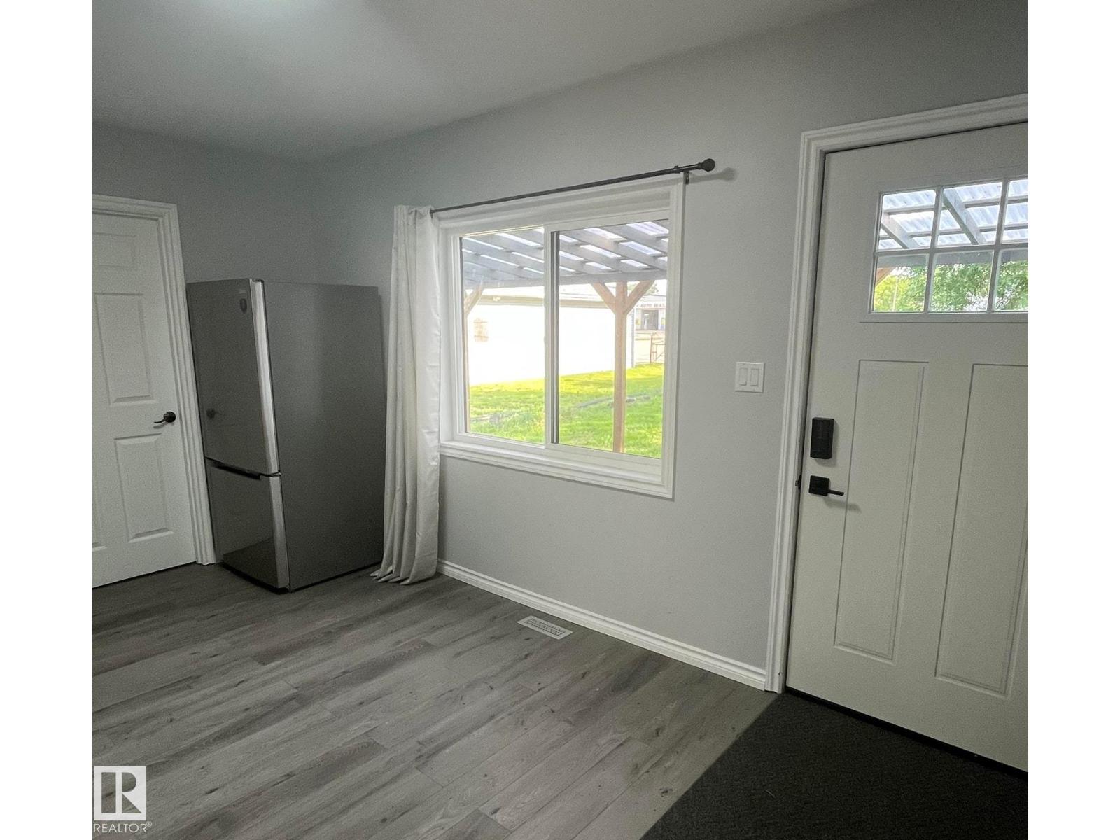
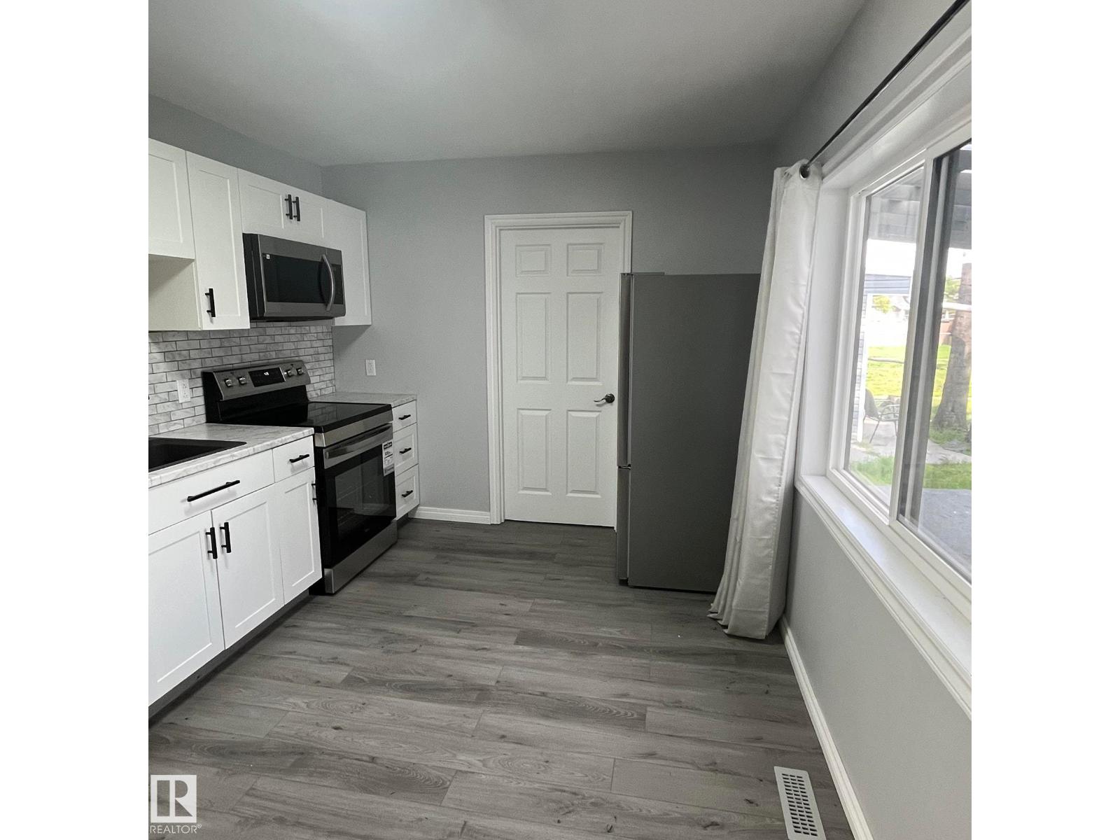
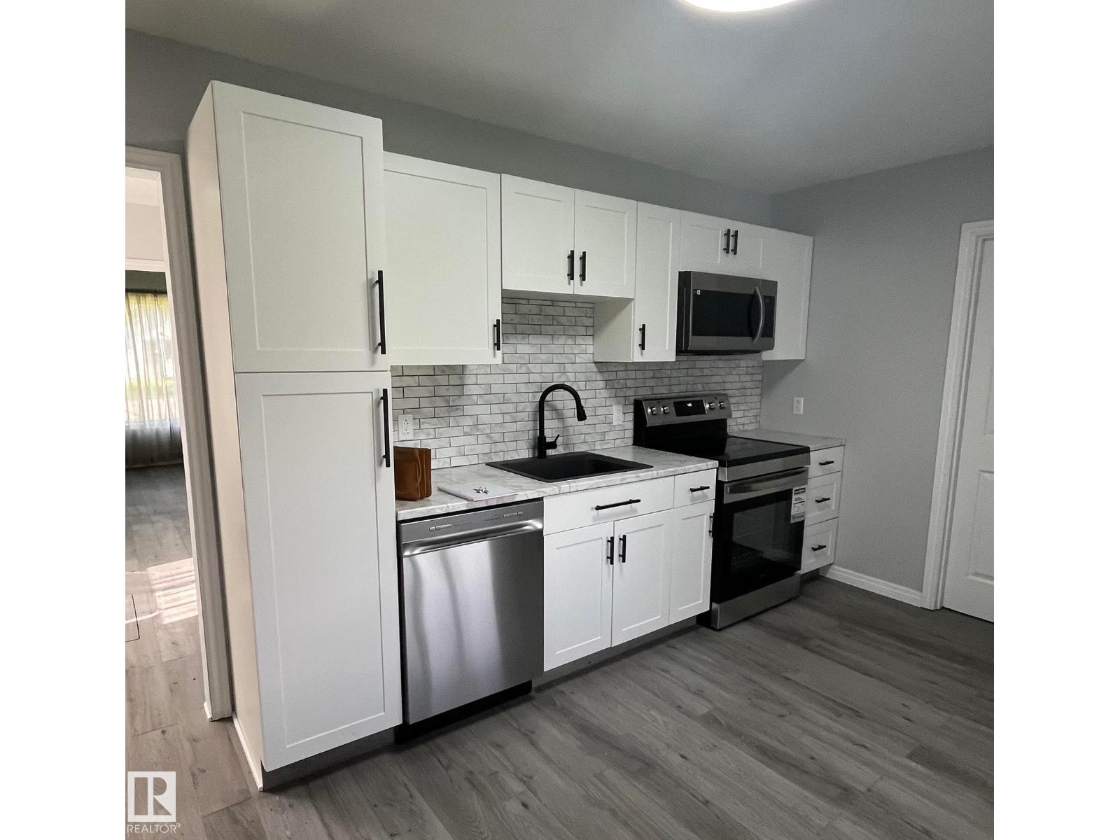
$1,004This most adorable and affordable home can be all yours! All renovations done in 2025 include: shingles, siding, windows and doors, flooring, kitchen cabinets and appliances. The home features large windows allowing in lots of light, a new kitchen with a modern design, newly expanded 4 piece bathroom, designated laundry space, 3 good sized bedrooms, all on one level. Outside you'll love relaxing on the covered deck. Detached single care garage, close to all downtown amenities in a quiet, friendly neighborhood. Perfect for first time home buyers, families or seniors. (id:31684)
| yesterday | Listing updated with changes from the MLS® | |
| yesterday | Listing first seen on site |



The trademarks MLS®, Multiple Listing Service® and the associated logos are owned by The Canadian Real Estate Association (CREA) and identify the quality of services provided by real estate professionals who are members of CREA. Used under license.
The trademarks REALTOR®, REALTORS®, and the REALTOR® logo are controlled by The Canadian Real Estate Association (CREA) and identify real estate professionals who are members of CREA. These trademarks are owned or controlled by The Canadian Real Estate Association (CREA) and identify real estate professionals who are members of CREA (REALTOR®) and/or the quality of services they provide (MLS®).
This REALTOR.ca listing content is owned and licensed by REALTOR® members of The Canadian Real Estate Association.