

15928 100 AV NWEdmonton, AB T5P0L2
Due to the health concerns created by Coronavirus we are offering personal 1-1 online video walkthough tours where possible.
Mortgage Calculator
Monthly Payment (Est.)
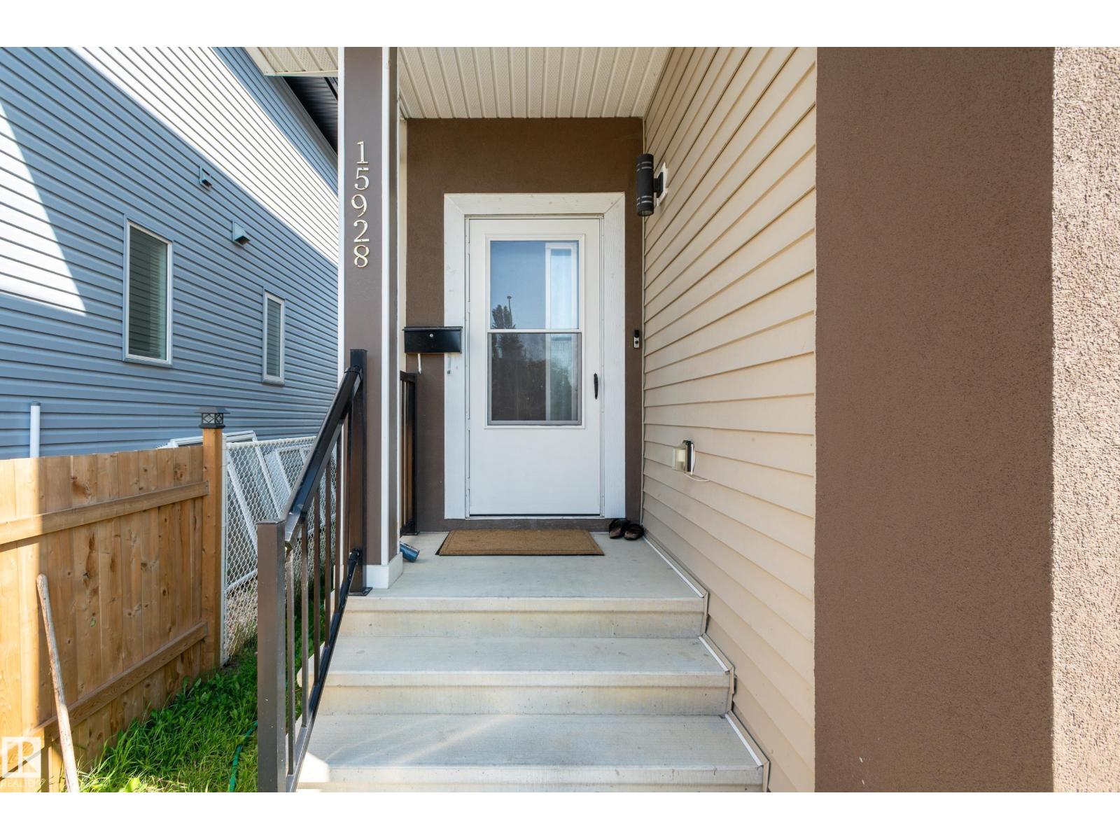
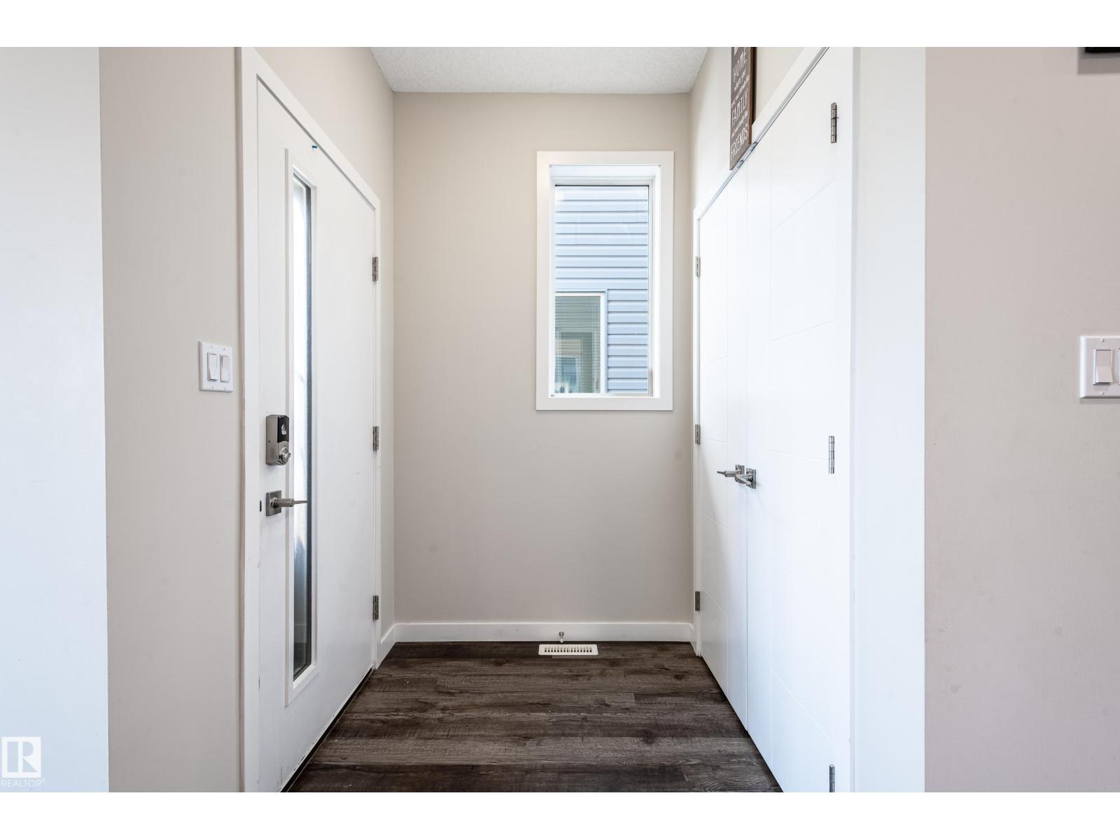
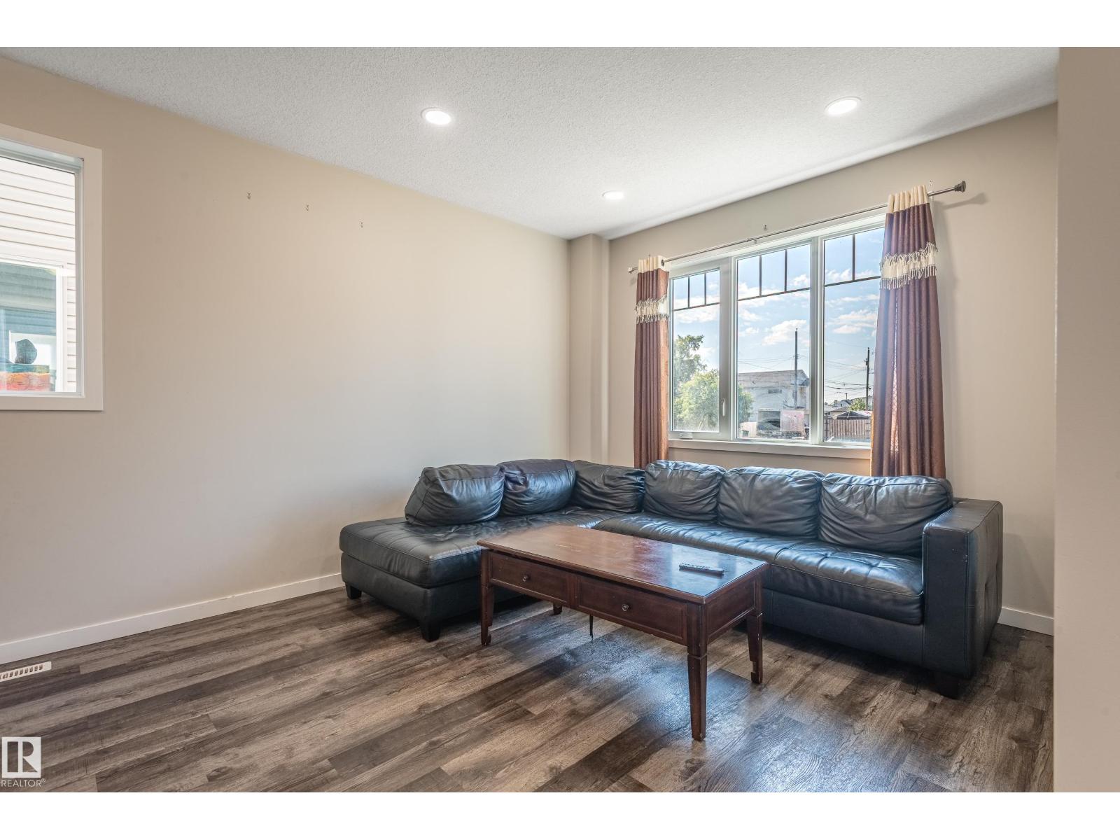
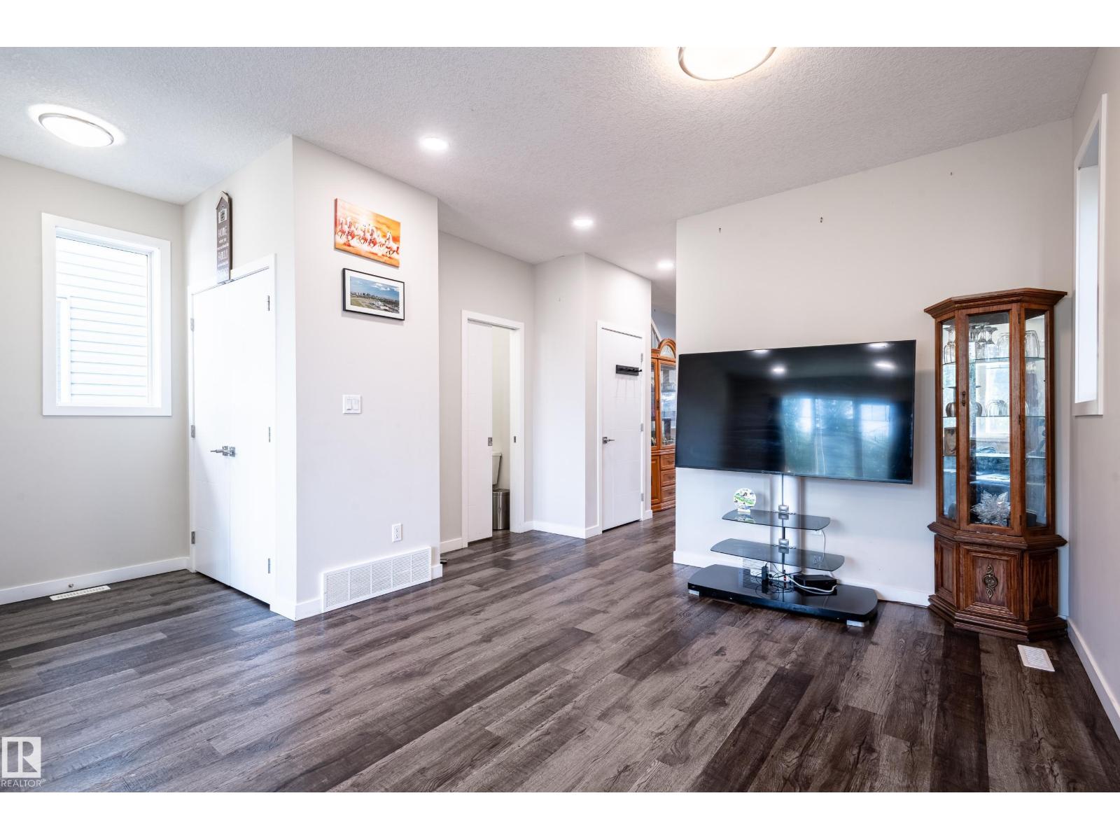
$2,144This is a single family home located in the desirable Glenwood neighbourhood. This stunning modern home boasts: 1700+ sq. ft. with bright and beautiful open-concept living space, 9 ft main ceiling, large windows throughout, luxurious chef-inspired kitchen with high-end cabinets, stainless steel appliances, and quartz countertops. 3 bedrooms, 2.5 bath, laundry room, and spacious master bedroom with walk-in closet and stunning ensuite. Separate side entrance for future legal suite development potential for extra income generation. Easy access to Yellohead Trail, Anthony Henday and close to downtown. (id:31684)
| 22 hours ago | Listing updated with changes from the MLS® | |
| 22 hours ago | Listing first seen on site |



The trademarks MLS®, Multiple Listing Service® and the associated logos are owned by The Canadian Real Estate Association (CREA) and identify the quality of services provided by real estate professionals who are members of CREA. Used under license.
The trademarks REALTOR®, REALTORS®, and the REALTOR® logo are controlled by The Canadian Real Estate Association (CREA) and identify real estate professionals who are members of CREA. These trademarks are owned or controlled by The Canadian Real Estate Association (CREA) and identify real estate professionals who are members of CREA (REALTOR®) and/or the quality of services they provide (MLS®).
This REALTOR.ca listing content is owned and licensed by REALTOR® members of The Canadian Real Estate Association.