

14624 121 ST NWEdmonton, AB T5X1T8
Due to the health concerns created by Coronavirus we are offering personal 1-1 online video walkthough tours where possible.
Mortgage Calculator
Monthly Payment (Est.)
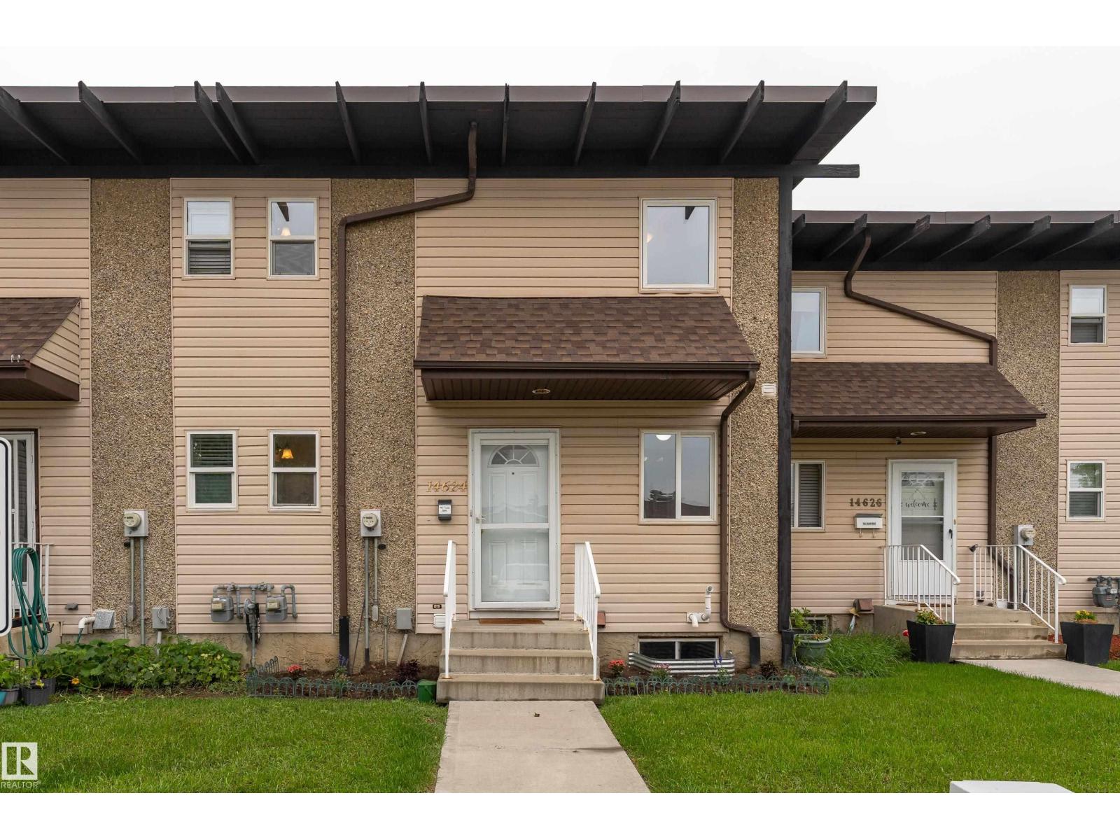
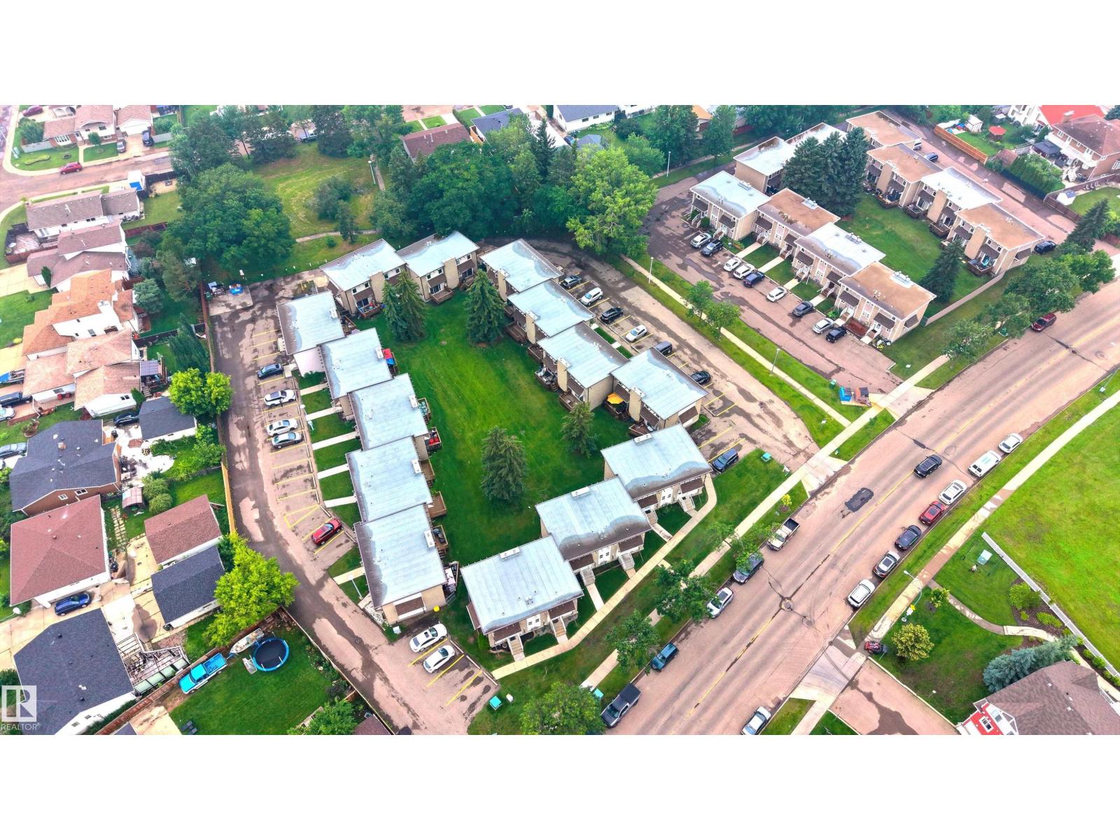
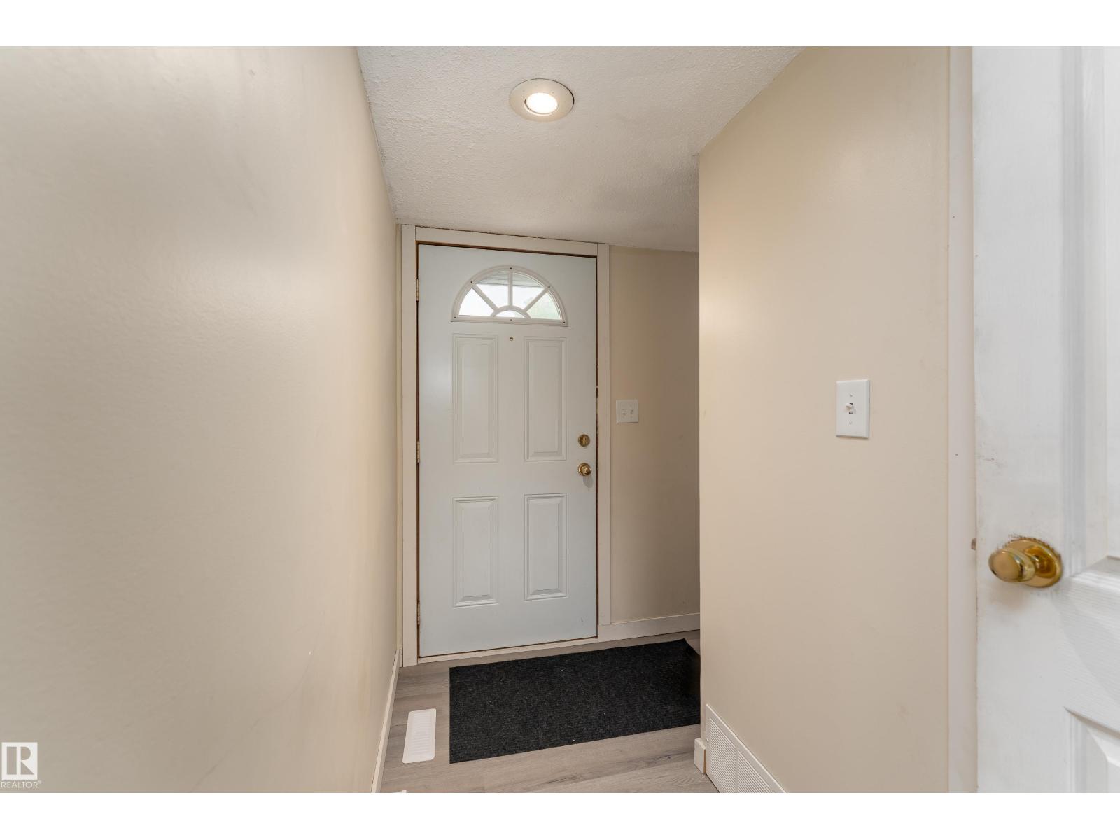
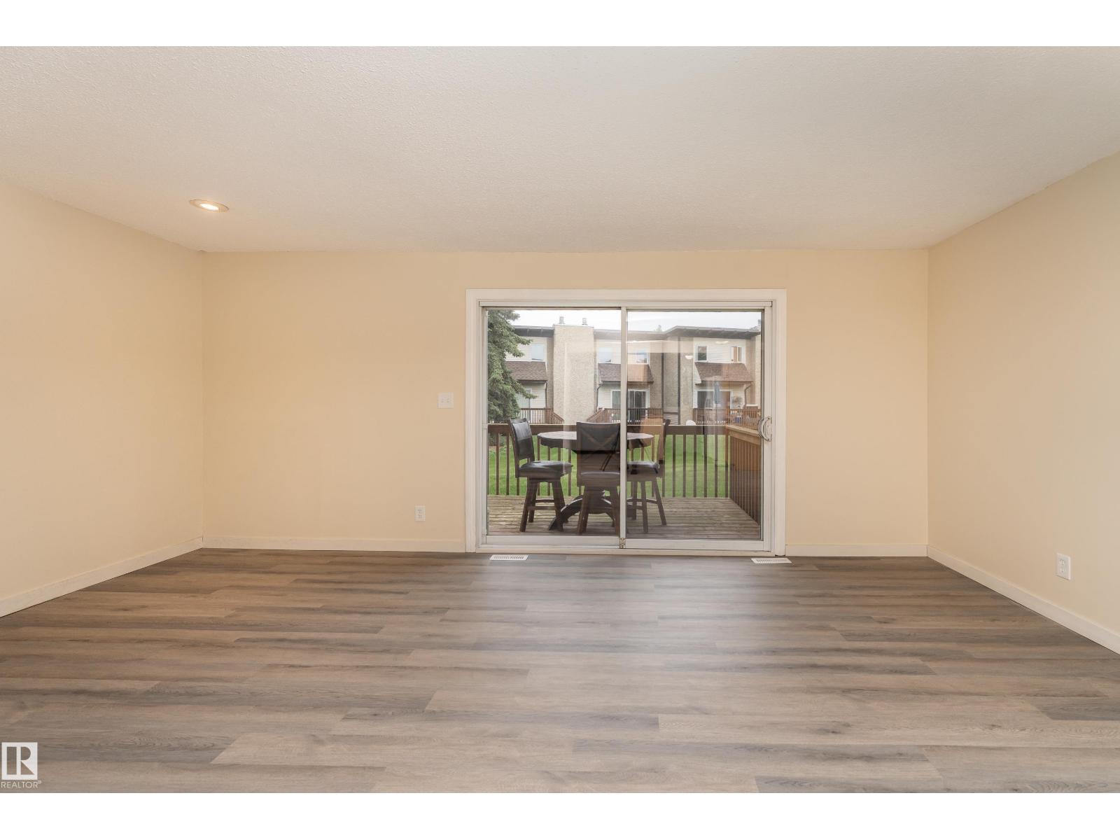
$684Enjoy the perfect combination of outdoor space, community, and convenience. This well-designed 2-storey townhouse offers over 1,000 sq. ft. of comfortable living with a bright and spacious living room, a functional kitchen with plenty of cabinet and counter space, and a convenient half bathroom on the main floor. Upstairs, you'll find 2 generous bedrooms and a full 4-piece bathroom, while the full unfinished basement offers endless potential to create additional living space, a home gym, or extra storage. Step outside onto the deck overlooking a large communal green space, creating the perfect place for children to play, neighbours to gather, and summer evenings to unwind. Complete with an assigned parking stall and ideally located in the family-friendly community of Caernarvon, you're just minutes from schools, parks, playgrounds, shopping, restaurants, public transit, the YMCA, and major commuter routes, making everyday living easy and convenient. (id:31684)
| yesterday | Listing updated with changes from the MLS® | |
| 5 days ago | Listing first seen on site |



The trademarks MLS®, Multiple Listing Service® and the associated logos are owned by The Canadian Real Estate Association (CREA) and identify the quality of services provided by real estate professionals who are members of CREA. Used under license.
The trademarks REALTOR®, REALTORS®, and the REALTOR® logo are controlled by The Canadian Real Estate Association (CREA) and identify real estate professionals who are members of CREA. These trademarks are owned or controlled by The Canadian Real Estate Association (CREA) and identify real estate professionals who are members of CREA (REALTOR®) and/or the quality of services they provide (MLS®).
This REALTOR.ca listing content is owned and licensed by REALTOR® members of The Canadian Real Estate Association.