

#138 655 TAMARACK RD NWEdmonton, AB T6T0N4
Due to the health concerns created by Coronavirus we are offering personal 1-1 online video walkthough tours where possible.
Mortgage Calculator
Monthly Payment (Est.)
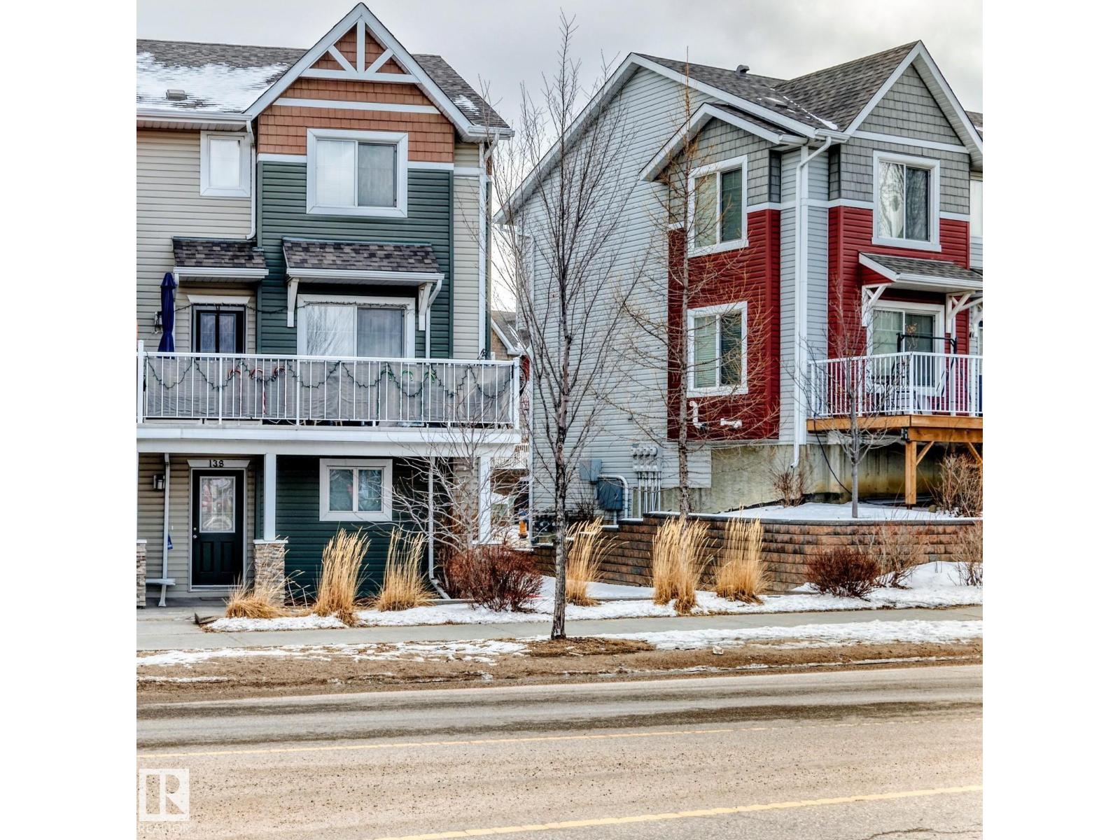
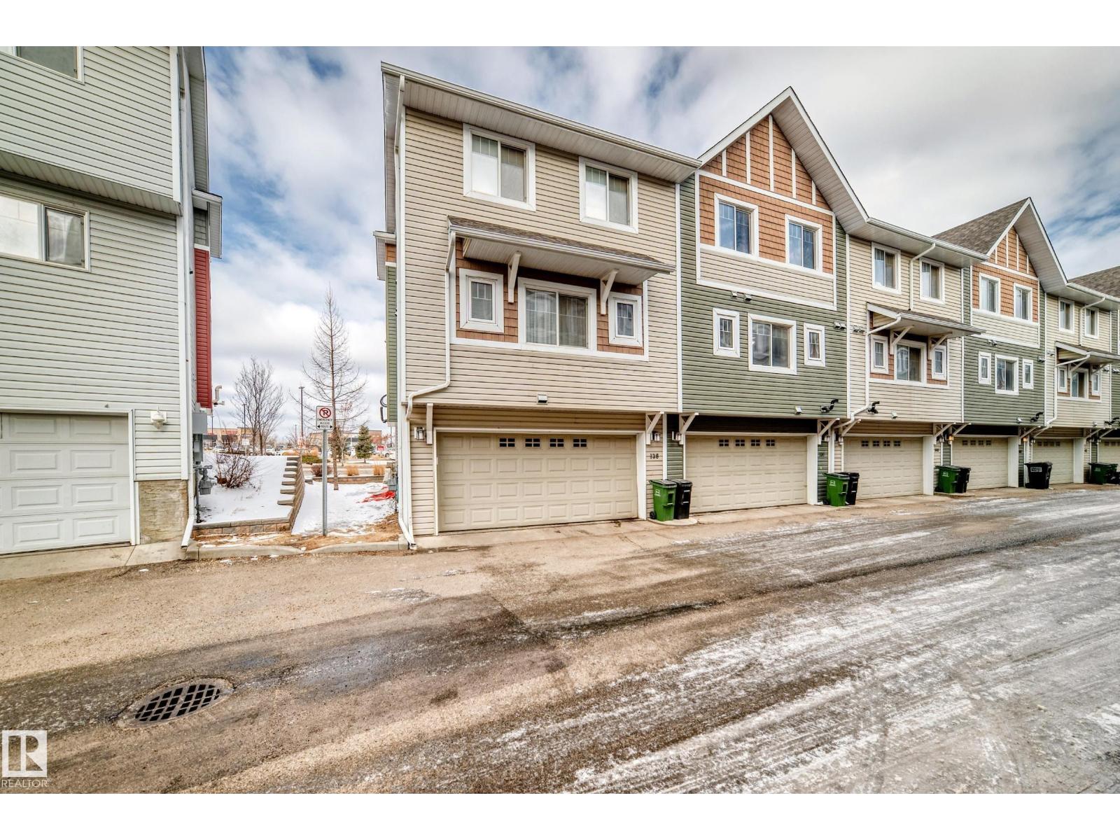
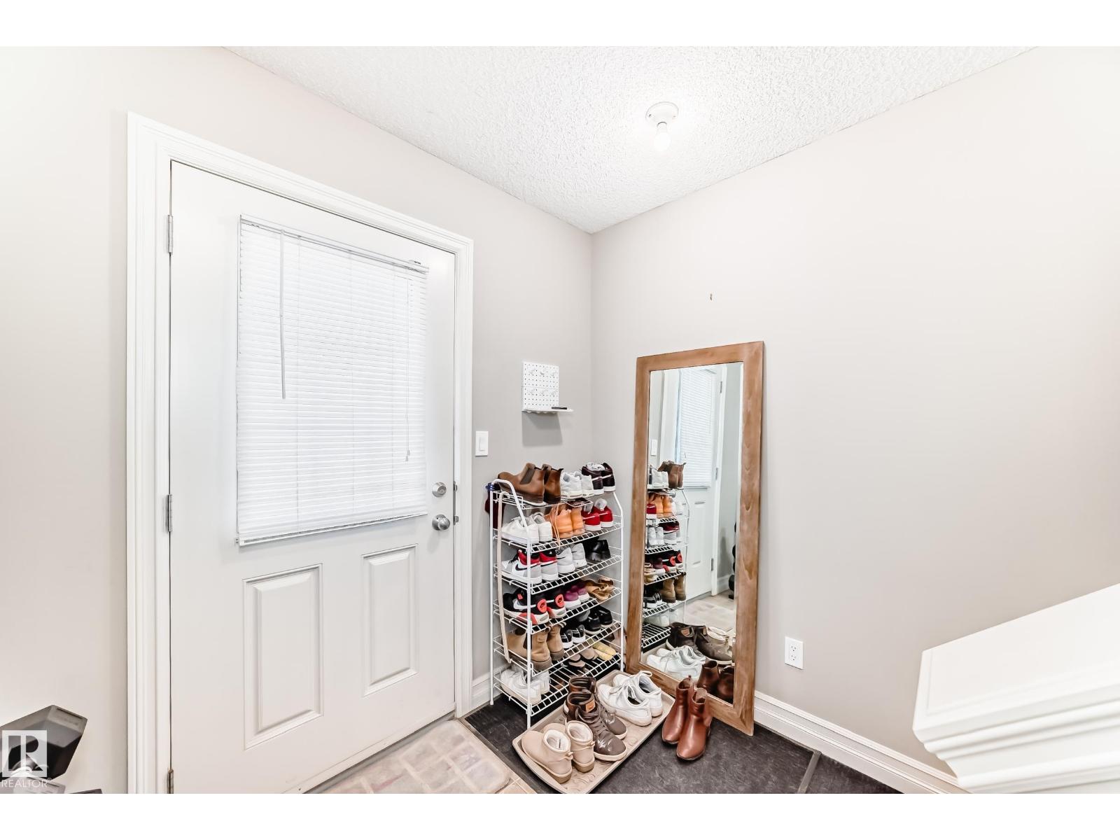
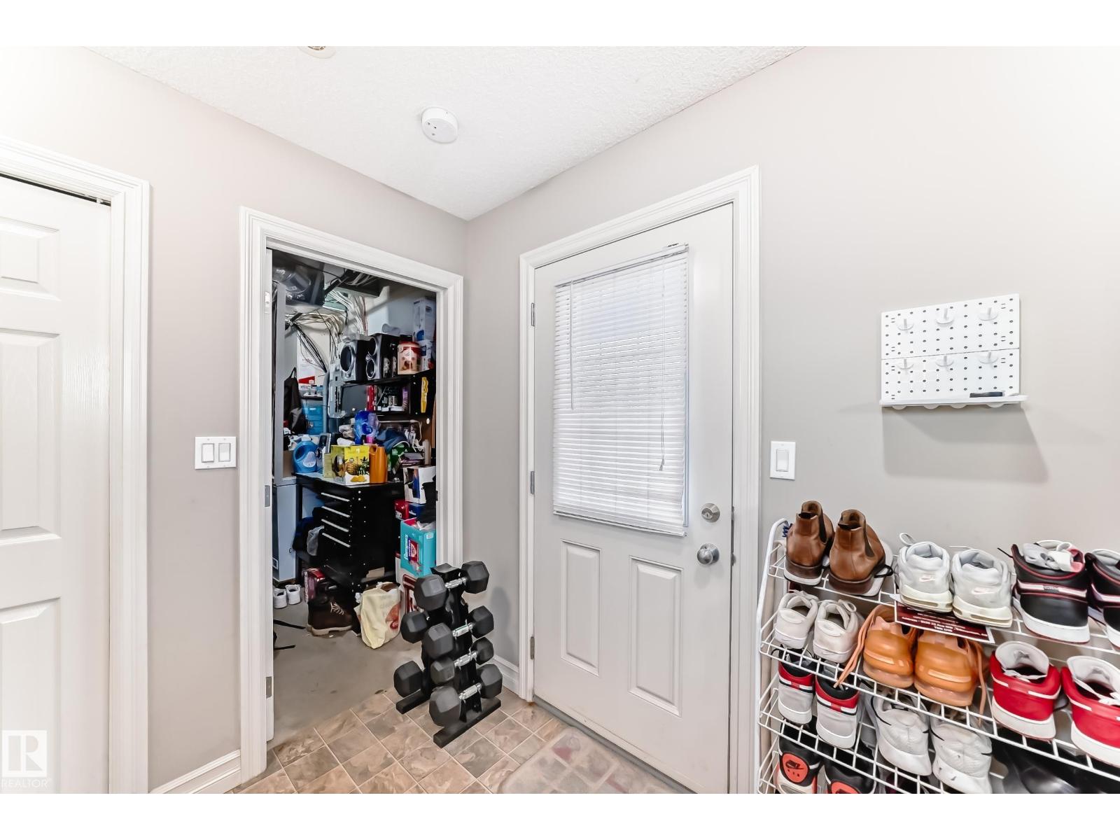
$1,435Stunning 3-Bedroom Townhouse in TAMARACK! This beautifully maintained home is located in a landscaped townhouse complex with close access to schools, walking paths, public transit, shopping, and quick access to Whitemud Drive and Anthony Henday. Featuring 3 spacious bedrooms, 2.5 bathrooms, and a double attached garage, the main floor offers an open-concept layout with a bright living room, dining area, half bath, laundry space, and a private balcony. The kitchen is a chef’s dream with a center island, large eat-in space, abundant wood cabinetry, granite countertops, and an upgraded tile backsplash. Upstairs, the primary bedroom includes a private ensuite, while two additional bedrooms share a full bathroom, all filled with natural light from large windows throughout. Modern, spacious, and move-in ready, this Tamarack townhouse is waiting for you (id:31684)
| 2 hours ago | Listing updated with changes from the MLS® | |
| 2 hours ago | Listing first seen on site |



The trademarks MLS®, Multiple Listing Service® and the associated logos are owned by The Canadian Real Estate Association (CREA) and identify the quality of services provided by real estate professionals who are members of CREA. Used under license.
The trademarks REALTOR®, REALTORS®, and the REALTOR® logo are controlled by The Canadian Real Estate Association (CREA) and identify real estate professionals who are members of CREA. These trademarks are owned or controlled by The Canadian Real Estate Association (CREA) and identify real estate professionals who are members of CREA (REALTOR®) and/or the quality of services they provide (MLS®).
This REALTOR.ca listing content is owned and licensed by REALTOR® members of The Canadian Real Estate Association.