

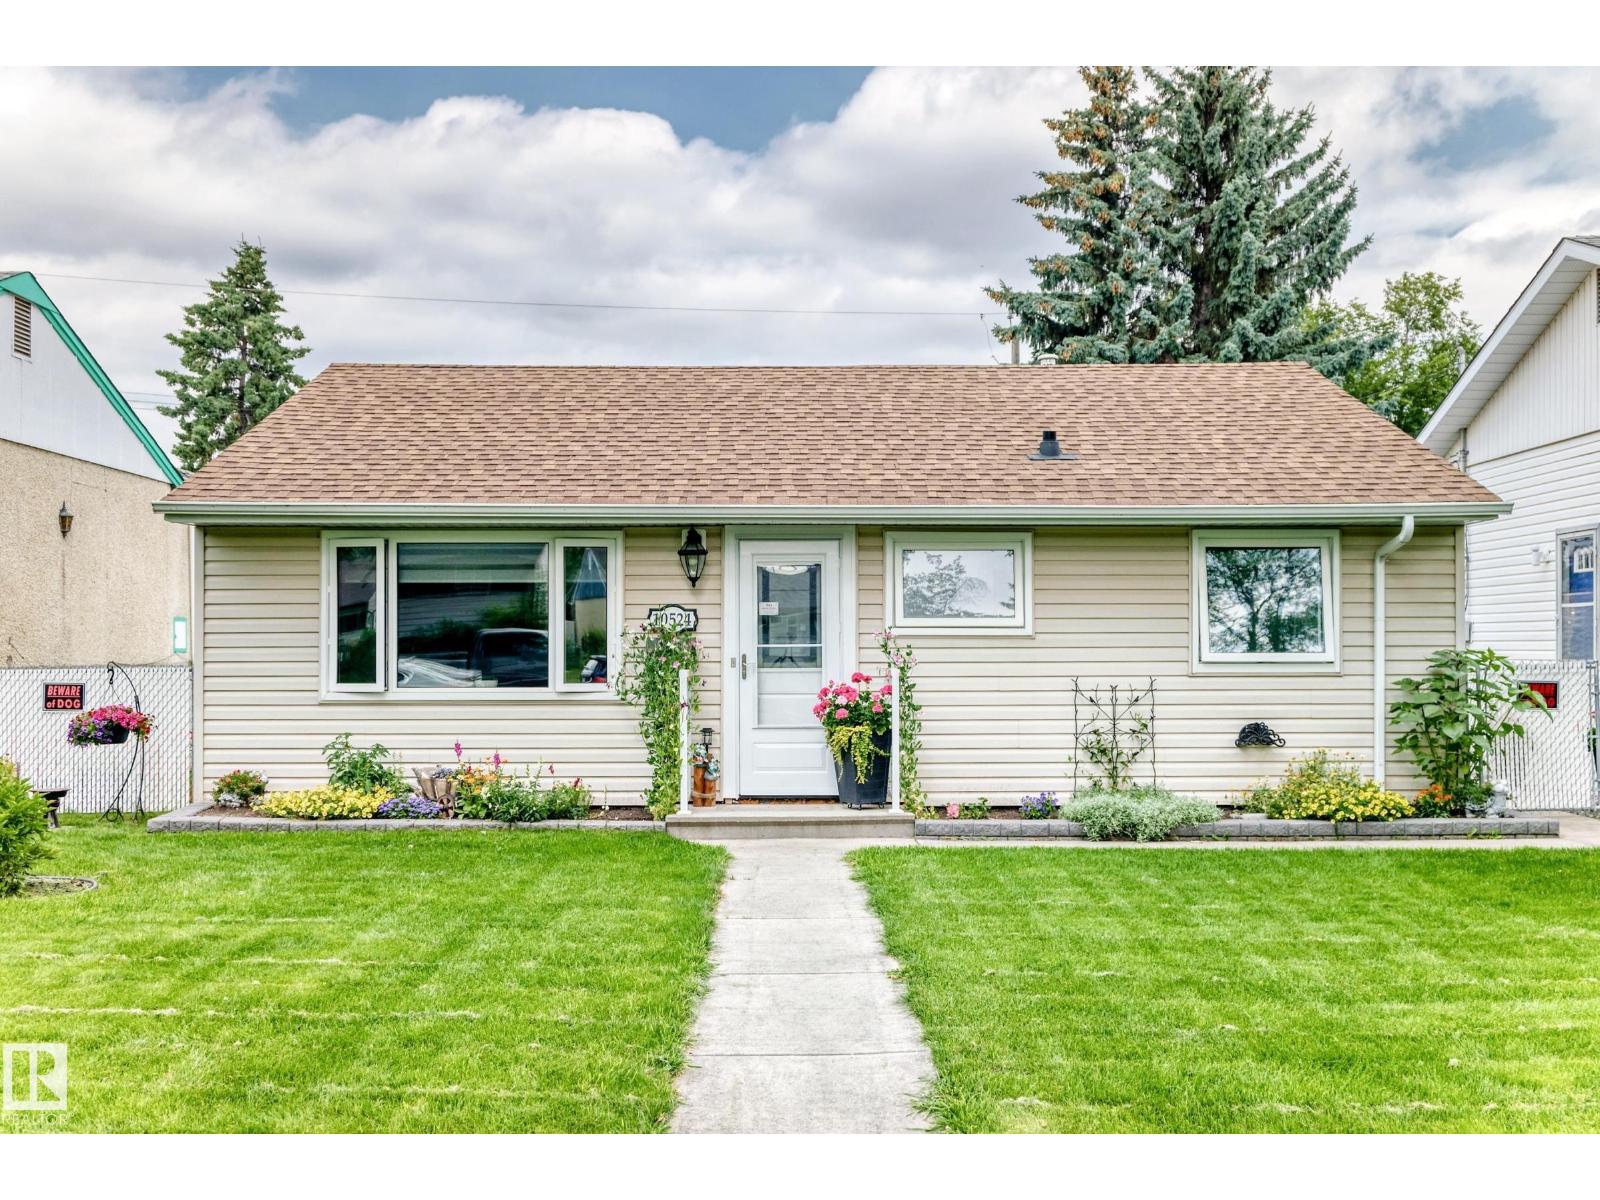
10524 128 AV NWEdmonton, AB T5E0J3
Due to the health concerns created by Coronavirus we are offering personal 1-1 online video walkthough tours where possible.


Mortgage Calculator
Monthly Payment (Est.)
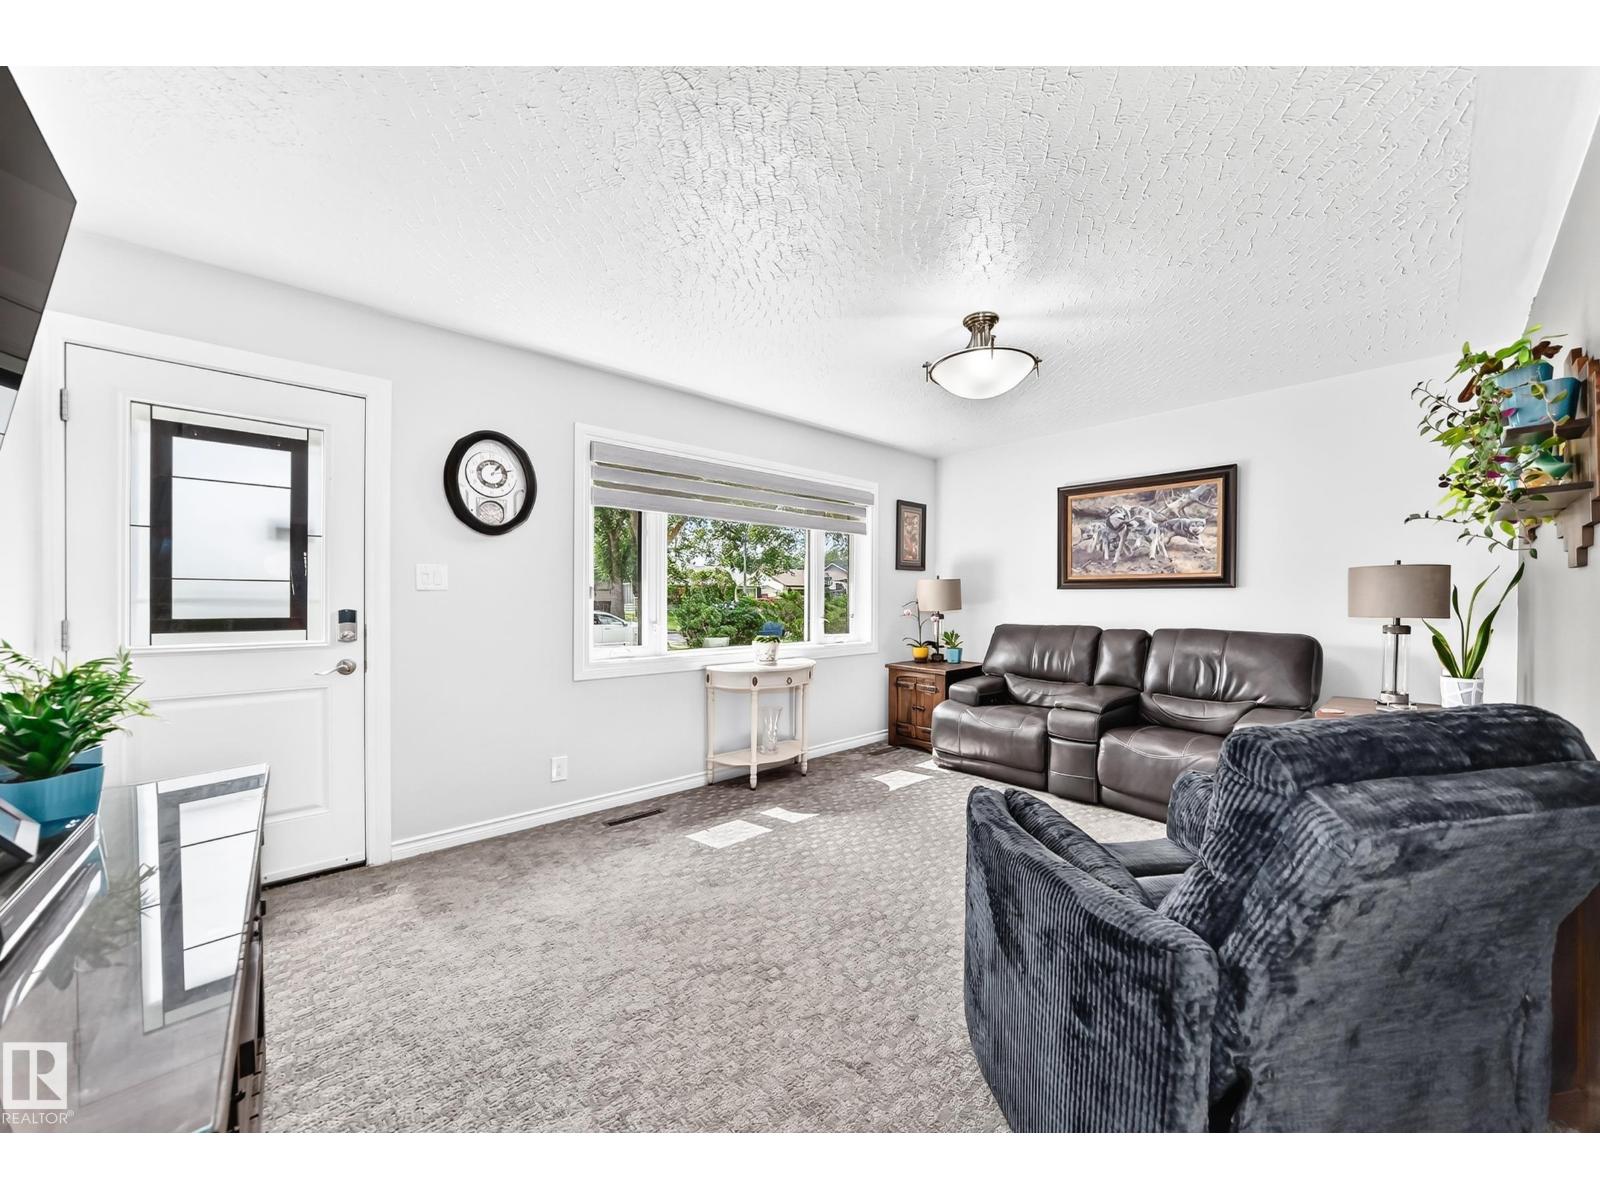
$1,437You must see this beautiful renovated 2 bedroom bungalow home located on a nice quiet street in the mature Lauderdale neighborhood in northwest Edmonton. The main floor has a large living room a large primary bedroom, and bedroom 2 includes a pull out Murphy Bed built in, and a large completely upgraded kitchen with high end appliances and a full bathroom. Over the years the home has had extensive upgrade throughout including siding (2007) shingles (2014) Bathroom (2011), windows and doors (2018) newer kitchen, appliances, paint, and much more. The backyard boasts plenty of space for entertaining the kids, grandkids, and pets, Th backyard has a beautiful deck, landscaping, and is fully fenced. It has plenty of parking in the rear of the home and on the front street. The home has a double garage with 2 single doors. Just walking distance to schools, shopping, recreation centre, transportation, and Yellowhead Trail. This home is great for first time buyers and investors. This home shows a 10 out of 10 (id:31684)
| 2 hours ago | Listing updated with changes from the MLS® | |
| 2 hours ago | Listing first seen on site |



The trademarks MLS®, Multiple Listing Service® and the associated logos are owned by The Canadian Real Estate Association (CREA) and identify the quality of services provided by real estate professionals who are members of CREA. Used under license.
The trademarks REALTOR®, REALTORS®, and the REALTOR® logo are controlled by The Canadian Real Estate Association (CREA) and identify real estate professionals who are members of CREA. These trademarks are owned or controlled by The Canadian Real Estate Association (CREA) and identify real estate professionals who are members of CREA (REALTOR®) and/or the quality of services they provide (MLS®).
This REALTOR.ca listing content is owned and licensed by REALTOR® members of The Canadian Real Estate Association.