

#2-208 4245 139 AV NWEdmonton, AB T5Y3E8
Due to the health concerns created by Coronavirus we are offering personal 1-1 online video walkthough tours where possible.
Mortgage Calculator
Monthly Payment (Est.)
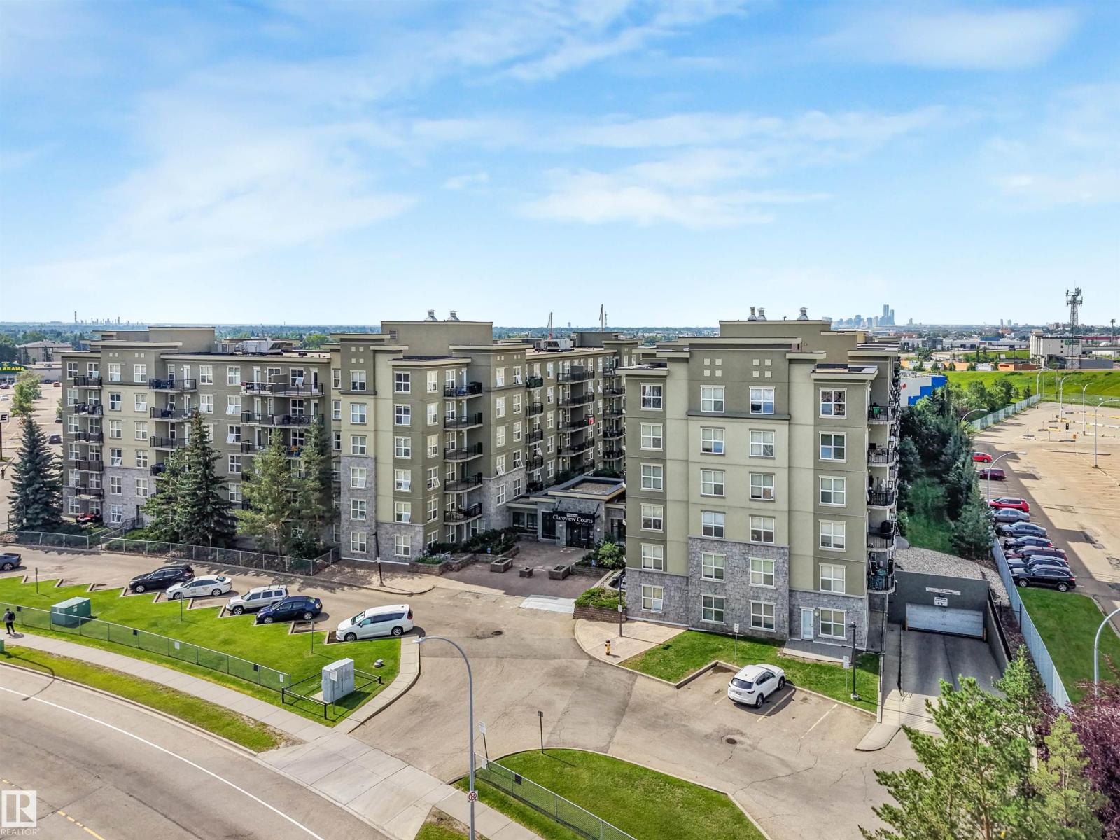
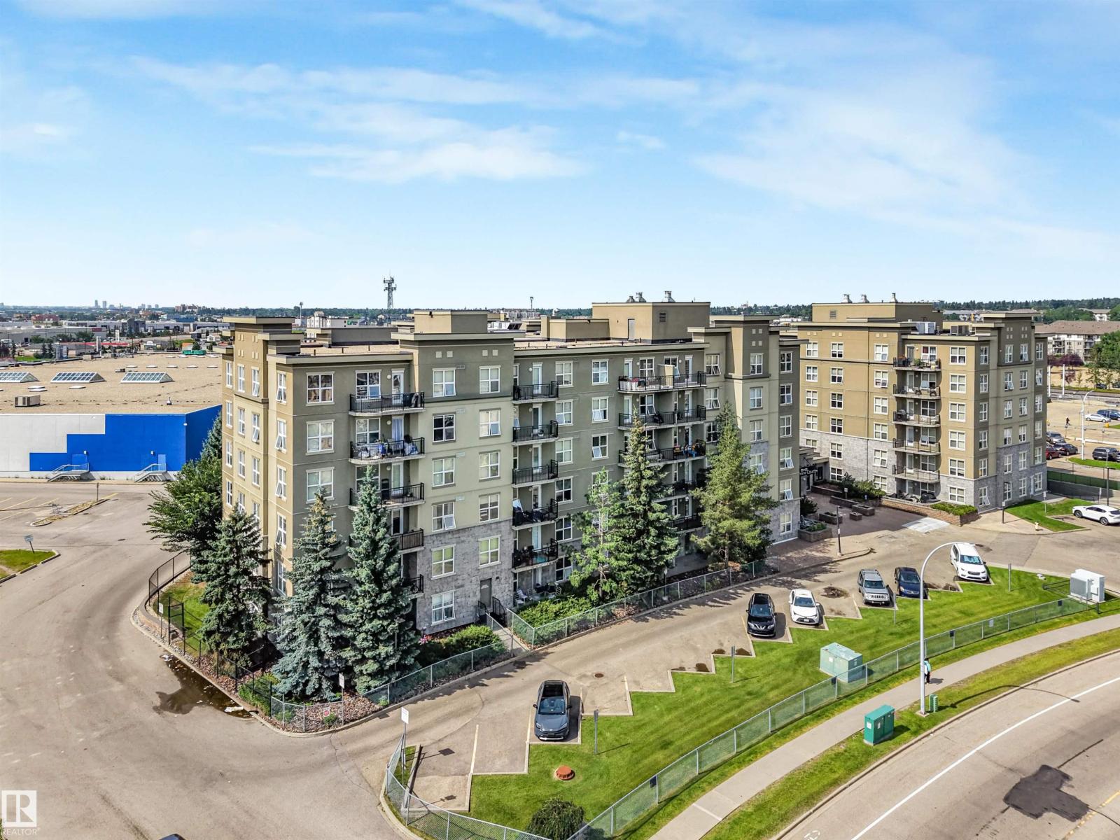
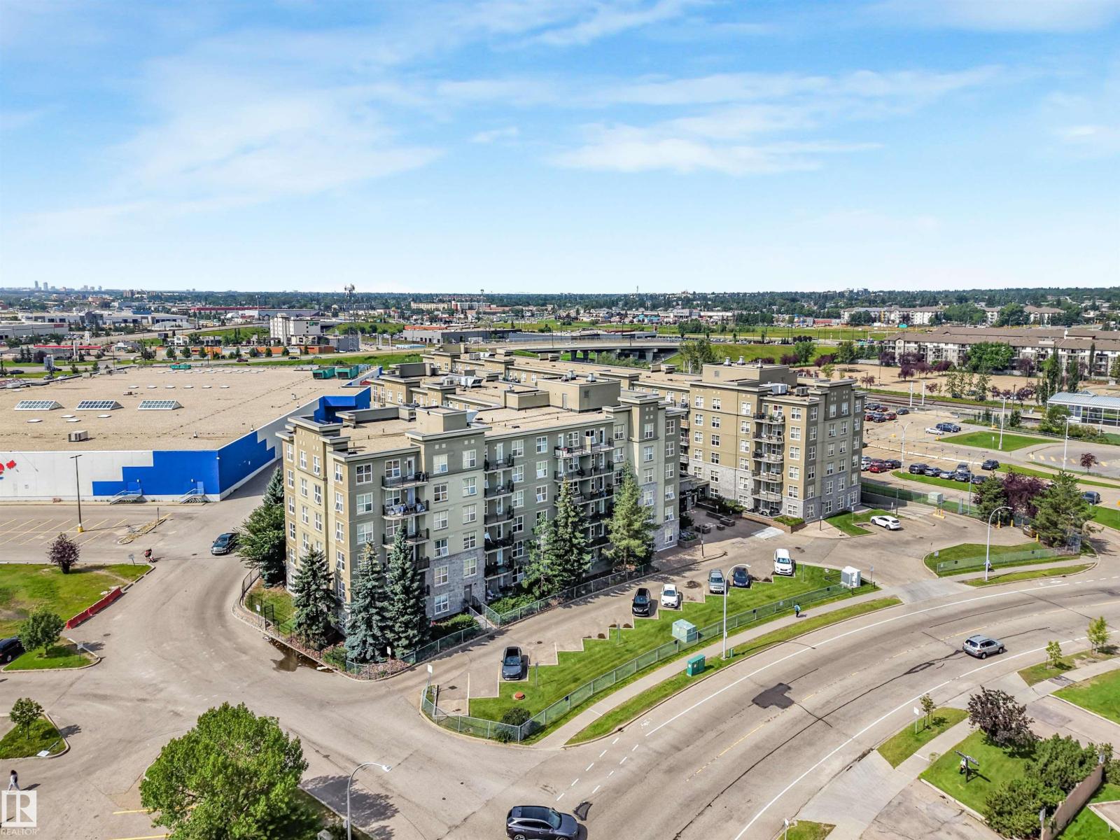
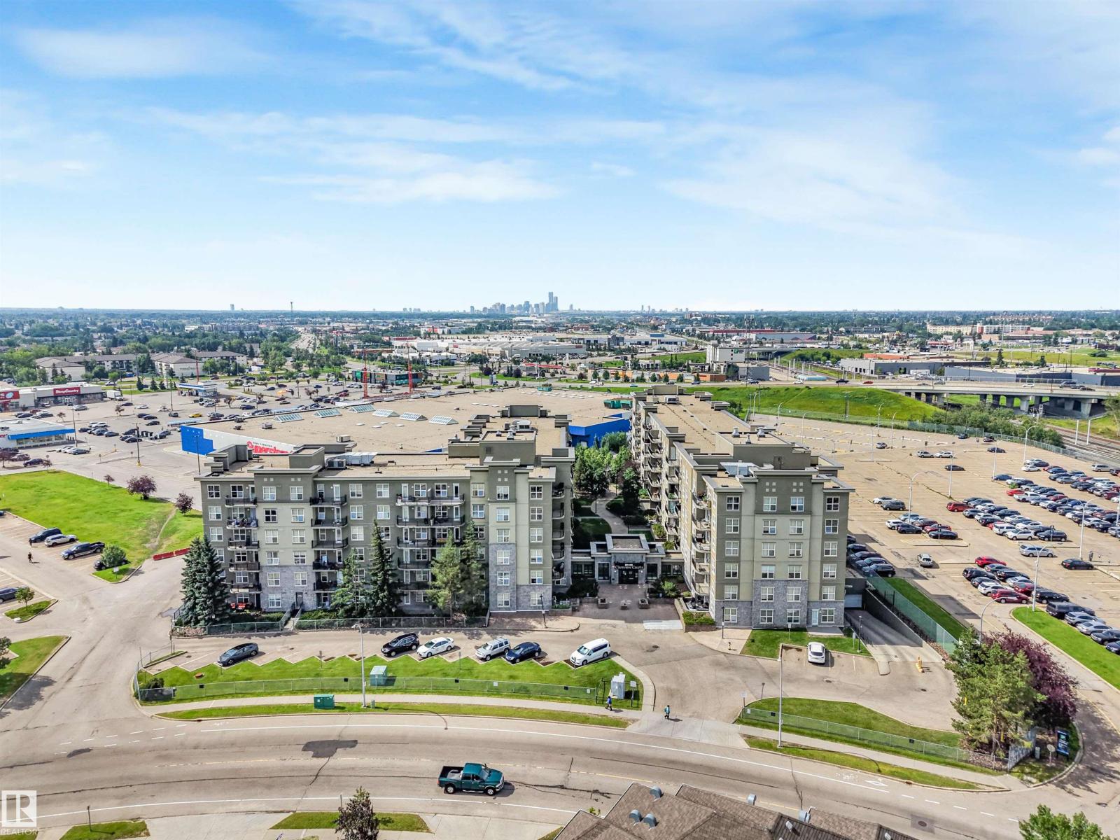
$1,027Great location, plus completely renovated with newer high quality appliances. Features 2 good sized bedrooms, two full bathrooms, large open concept living space with plenty of daylight, in-suite laundry. TWO underground heating parking spaces. Clareview Court is well a managed Steele & Concrete building which means noises inside and outside the apartment are muted, with several amenities including extra visitor parking spaces. Conveniently located to major shopping, restaurants, Clareview Rec Centre plus LRT & ETS access. A beautiful courtyard and 24/7 camera surveillance system around the building and the underground parking. Condo fees includes all utilities. (id:31684)
| 2 hours ago | Listing updated with changes from the MLS® | |
| 2 hours ago | Listing first seen on site |



The trademarks MLS®, Multiple Listing Service® and the associated logos are owned by The Canadian Real Estate Association (CREA) and identify the quality of services provided by real estate professionals who are members of CREA. Used under license.
The trademarks REALTOR®, REALTORS®, and the REALTOR® logo are controlled by The Canadian Real Estate Association (CREA) and identify real estate professionals who are members of CREA. These trademarks are owned or controlled by The Canadian Real Estate Association (CREA) and identify real estate professionals who are members of CREA (REALTOR®) and/or the quality of services they provide (MLS®).
This REALTOR.ca listing content is owned and licensed by REALTOR® members of The Canadian Real Estate Association.