

16128 31 AV SWEdmonton, AB T6W4X2
Due to the health concerns created by Coronavirus we are offering personal 1-1 online video walkthough tours where possible.
Mortgage Calculator
Monthly Payment (Est.)
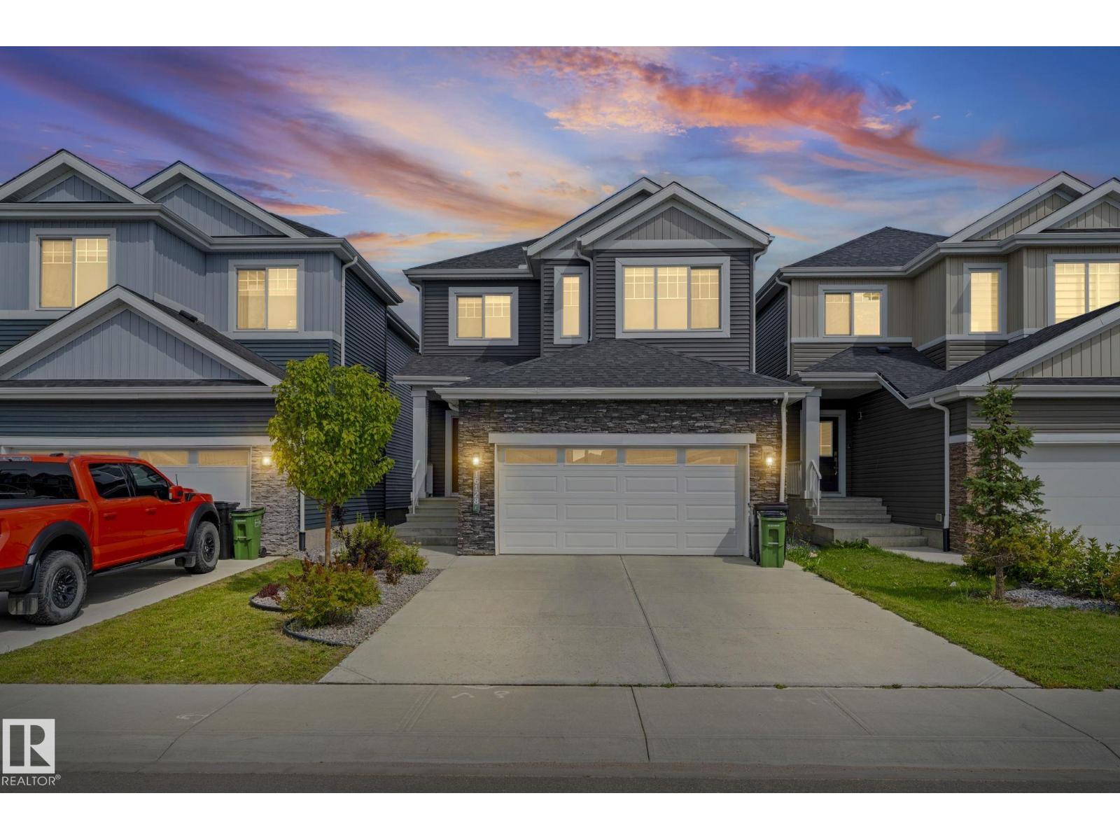
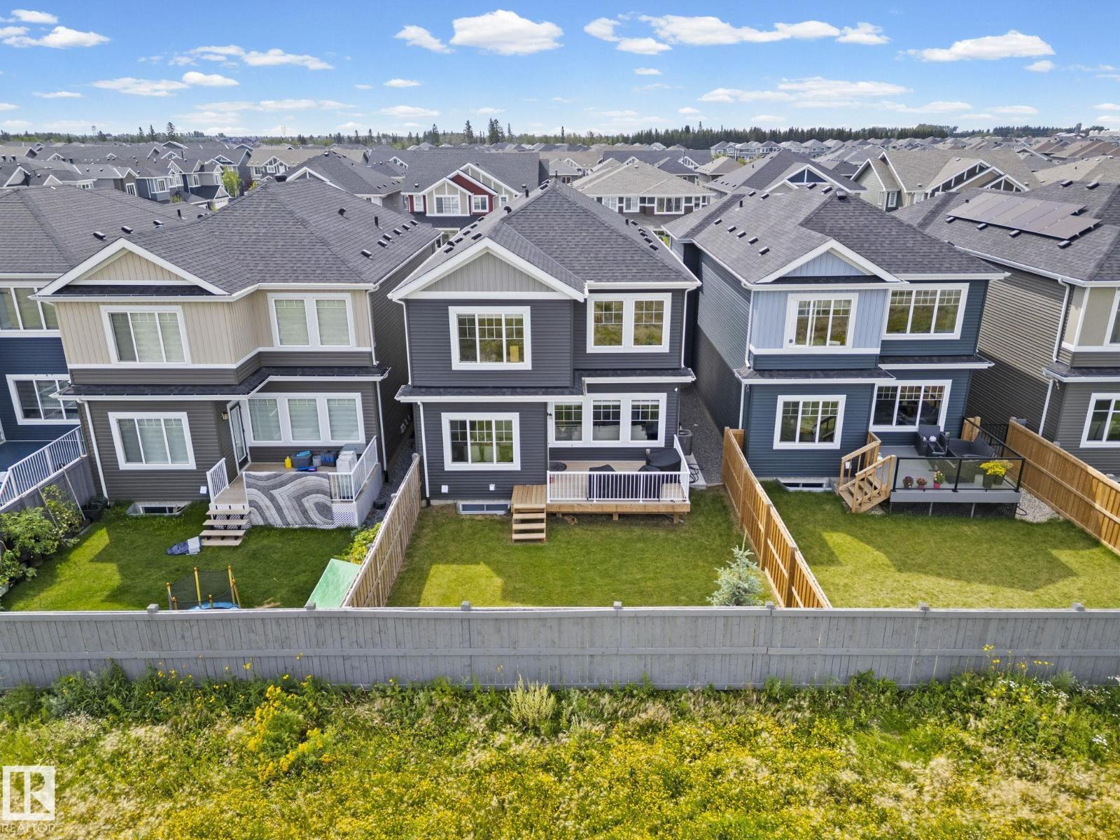
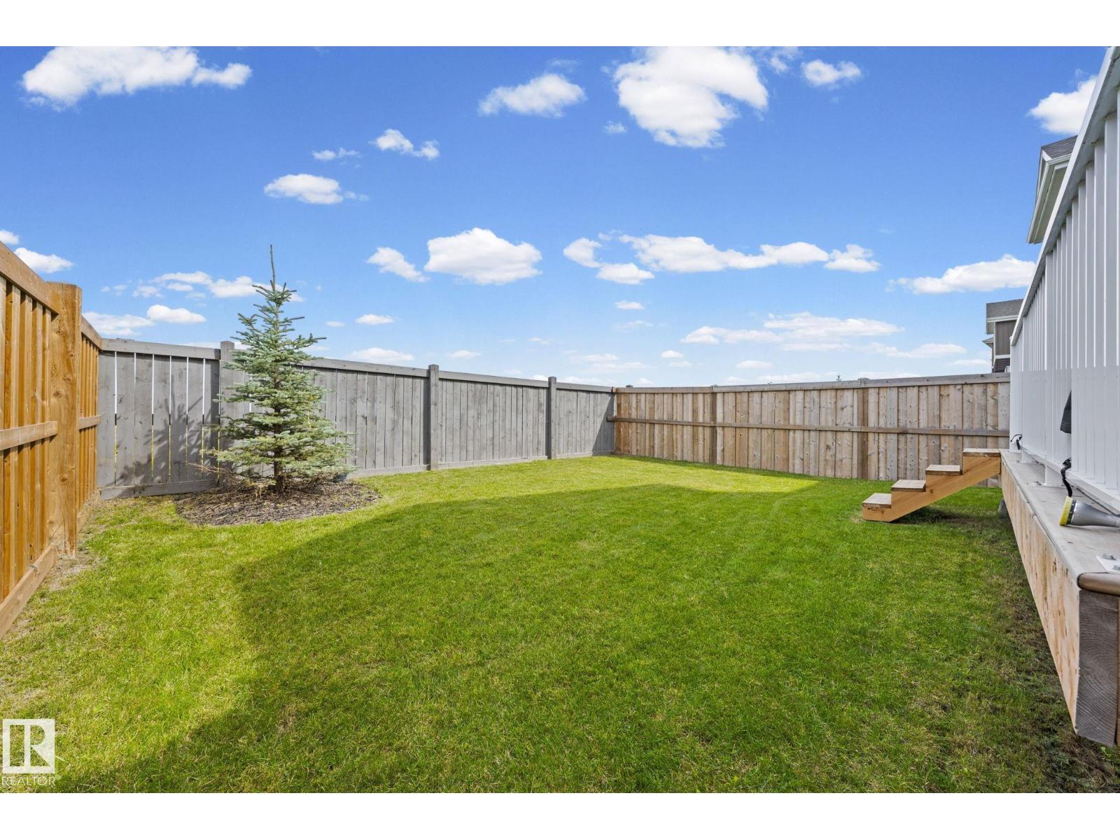
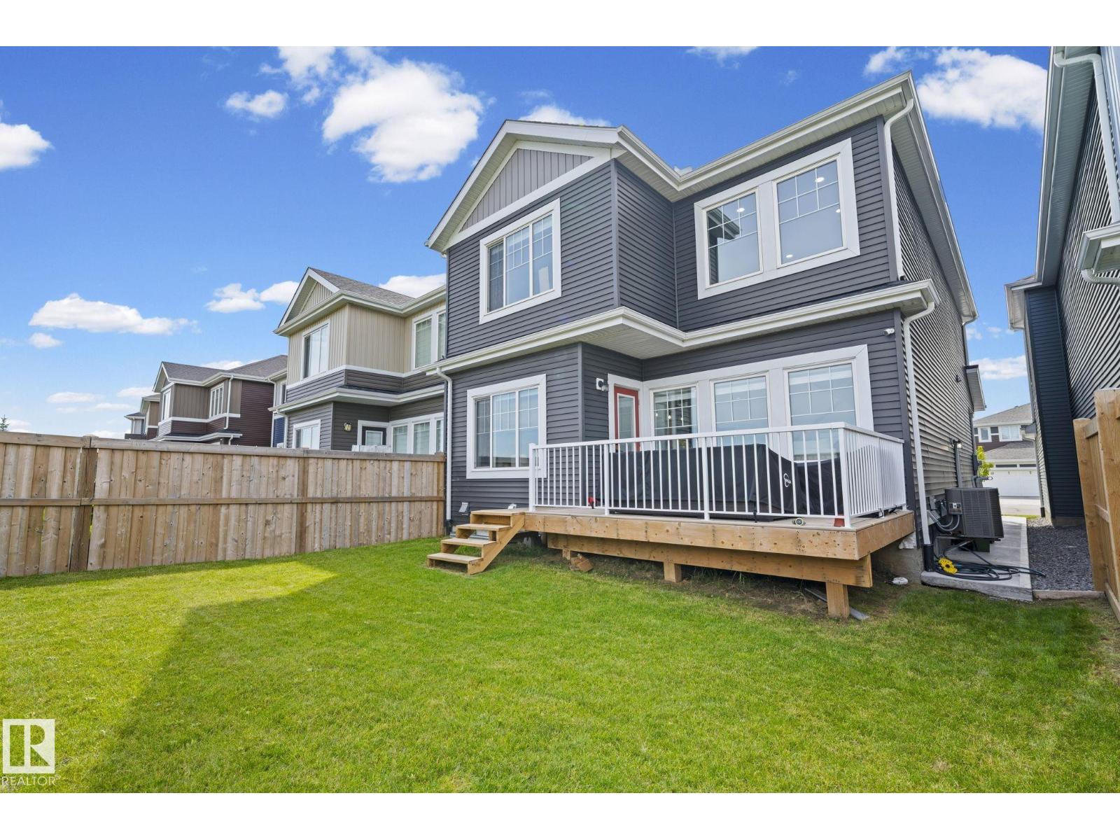
$3,513BETTER THAN NEW with no back neighbors!!This stunning 2,237 sq ft home combines luxury, functionality and a mortgage helper 2 bedroom LEGAL basement suite featuring a separate entrance, currently rented for $1,300/month. The show-stopping open-to-below design is complemented by glass railings, illuminated stairs, feature walls, industrial-style lighting and a carpet-free interior. The main floor offers a spacious den, mudroom with built-in storage and a walkthrough pantry with custom MDF shelving. Upstairs features a bonus room, 3 generous bedrooms and a gorgeous primary retreat with walk-in closet and a 5 pc ensuite with barn door. Upgrades include central A/C, reverse osmosis, water softener, gas line, finished deck and full fencing. Over 3,000 sq ft of total living space, minutes to Currents of Windermere, Anthony Henday, Rabbit Hill Rd, parks, ponds, ravine trails, future high school and recreation centre. A perfect blend of luxury, location, and income potential—this is a home you won’t want to miss. (id:31684)
| 2 hours ago | Listing updated with changes from the MLS® | |
| 2 hours ago | Listing first seen on site |



The trademarks MLS®, Multiple Listing Service® and the associated logos are owned by The Canadian Real Estate Association (CREA) and identify the quality of services provided by real estate professionals who are members of CREA. Used under license.
The trademarks REALTOR®, REALTORS®, and the REALTOR® logo are controlled by The Canadian Real Estate Association (CREA) and identify real estate professionals who are members of CREA. These trademarks are owned or controlled by The Canadian Real Estate Association (CREA) and identify real estate professionals who are members of CREA (REALTOR®) and/or the quality of services they provide (MLS®).
This REALTOR.ca listing content is owned and licensed by REALTOR® members of The Canadian Real Estate Association.