

152 STURTZ BNLeduc, AB T9E1E3
Due to the health concerns created by Coronavirus we are offering personal 1-1 online video walkthough tours where possible.
Mortgage Calculator
Monthly Payment (Est.)
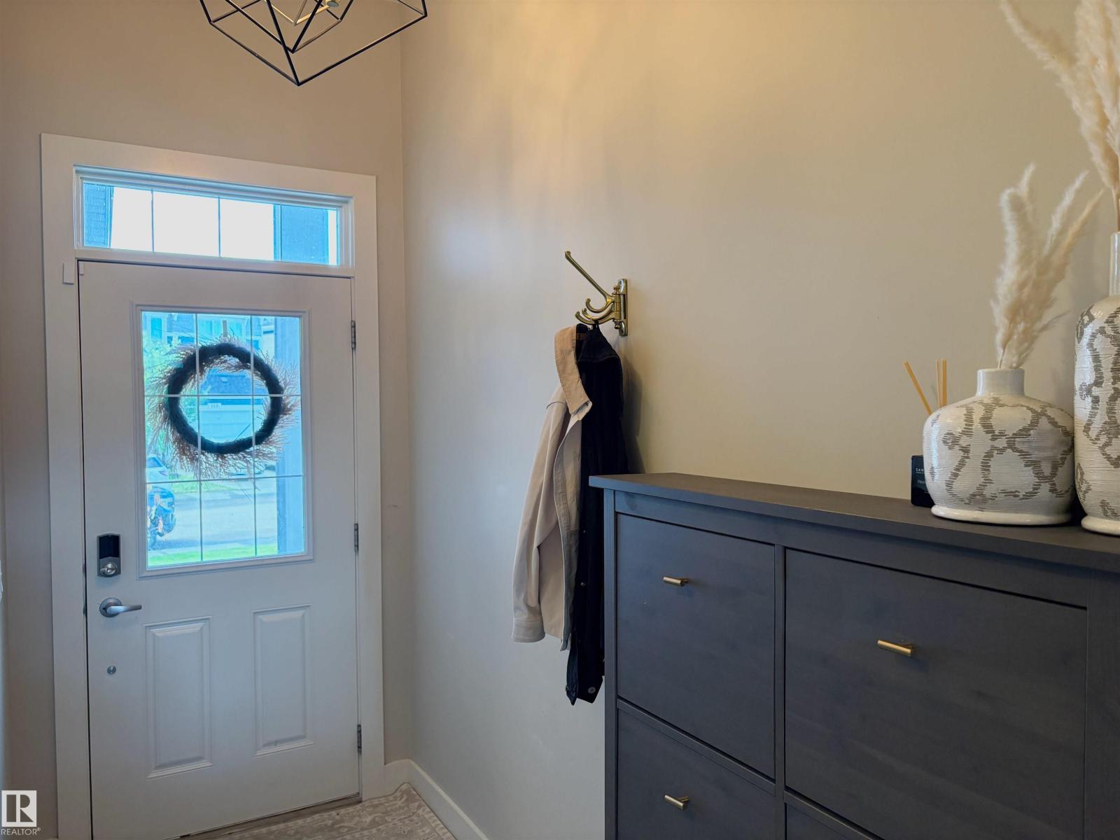
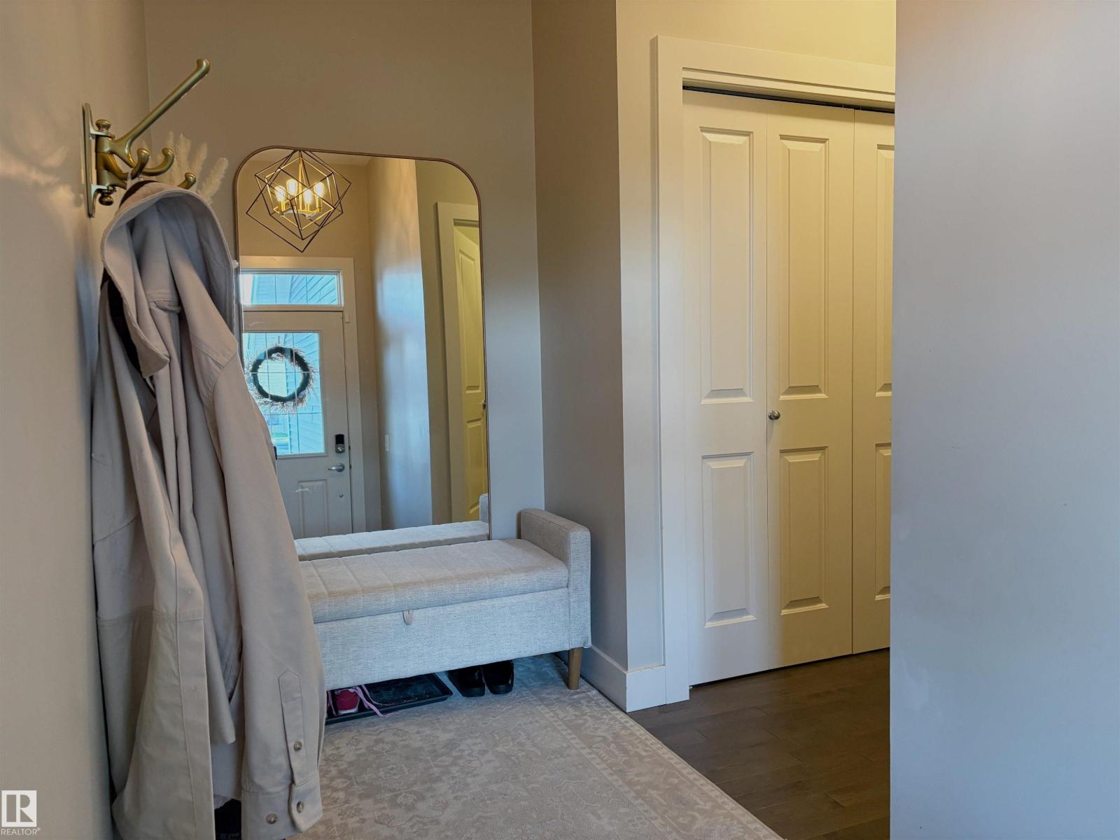
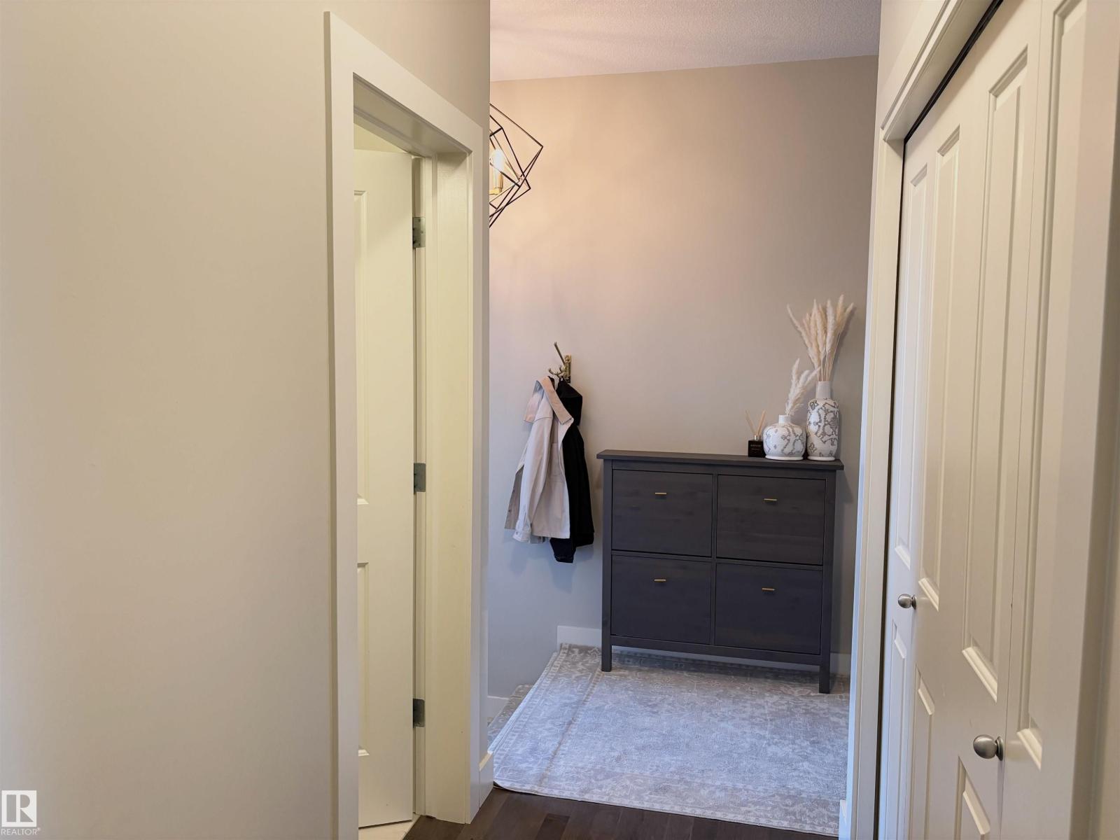
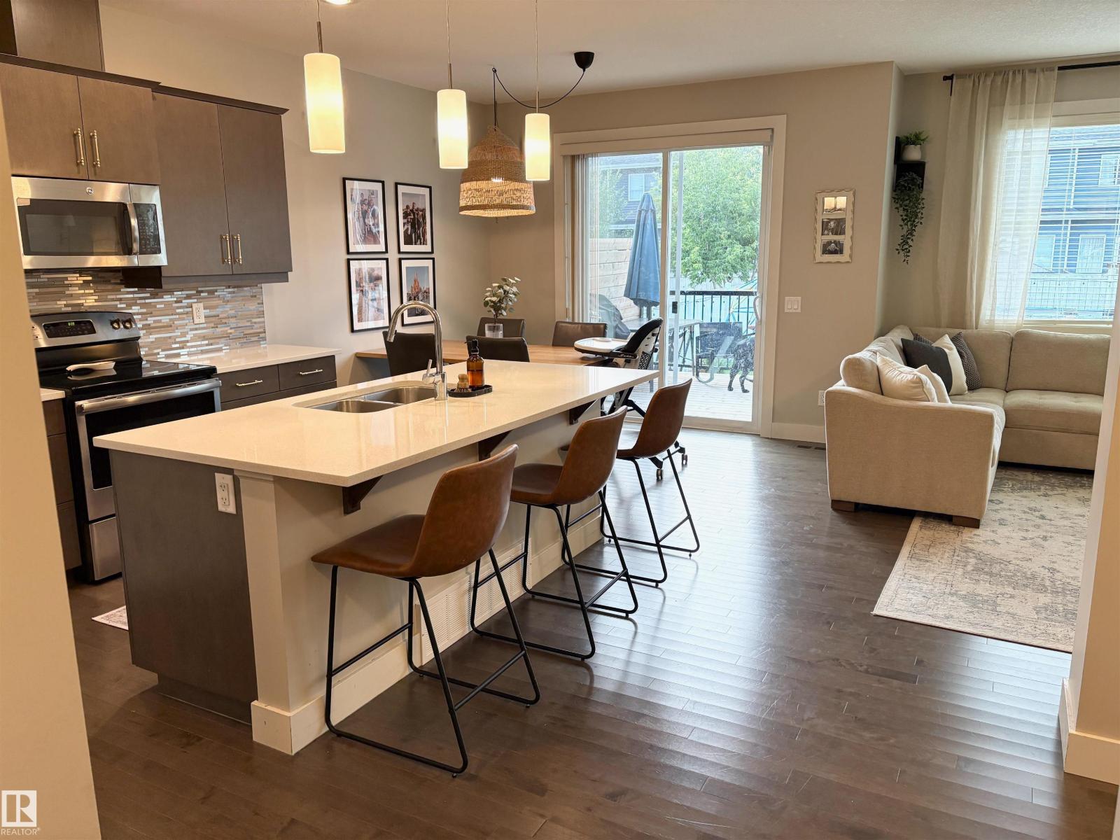
$2,459Located in Southfork, one of Leduc’s most popular family friendly neighbourhoods, this well cared for 4 bedroom home offers space, functionality, and a great location. The main floor features hardwood flooring, 9 ft ceilings, main floor den, and an oversized mudroom with plenty of storage. Upstairs, you’ll find a generous bonus room, a large laundry room, and a spacious primary bedroom complete with a custom California Closet and Ensuite. The partially finished basement provides a 4th bedroom with additional living space and room to grow. Outside, enjoy a large two-tiered deck overlooking a generous sized backyard. An attached double garage, central air conditioning, and a brand new hot water tank add to the convenience. Ideally located within walking distance of Father Leduc School and Southfork’s many parks. A great family home in a welcoming neighbourhood with amazing neighbours! (id:31684)
| 2 hours ago | Listing updated with changes from the MLS® | |
| 2 hours ago | Listing first seen on site |



The trademarks MLS®, Multiple Listing Service® and the associated logos are owned by The Canadian Real Estate Association (CREA) and identify the quality of services provided by real estate professionals who are members of CREA. Used under license.
The trademarks REALTOR®, REALTORS®, and the REALTOR® logo are controlled by The Canadian Real Estate Association (CREA) and identify real estate professionals who are members of CREA. These trademarks are owned or controlled by The Canadian Real Estate Association (CREA) and identify real estate professionals who are members of CREA (REALTOR®) and/or the quality of services they provide (MLS®).
This REALTOR.ca listing content is owned and licensed by REALTOR® members of The Canadian Real Estate Association.