

#217 667 Watt BV SWEdmonton, AB T6X0Y2
Due to the health concerns created by Coronavirus we are offering personal 1-1 online video walkthough tours where possible.
Mortgage Calculator
Monthly Payment (Est.)
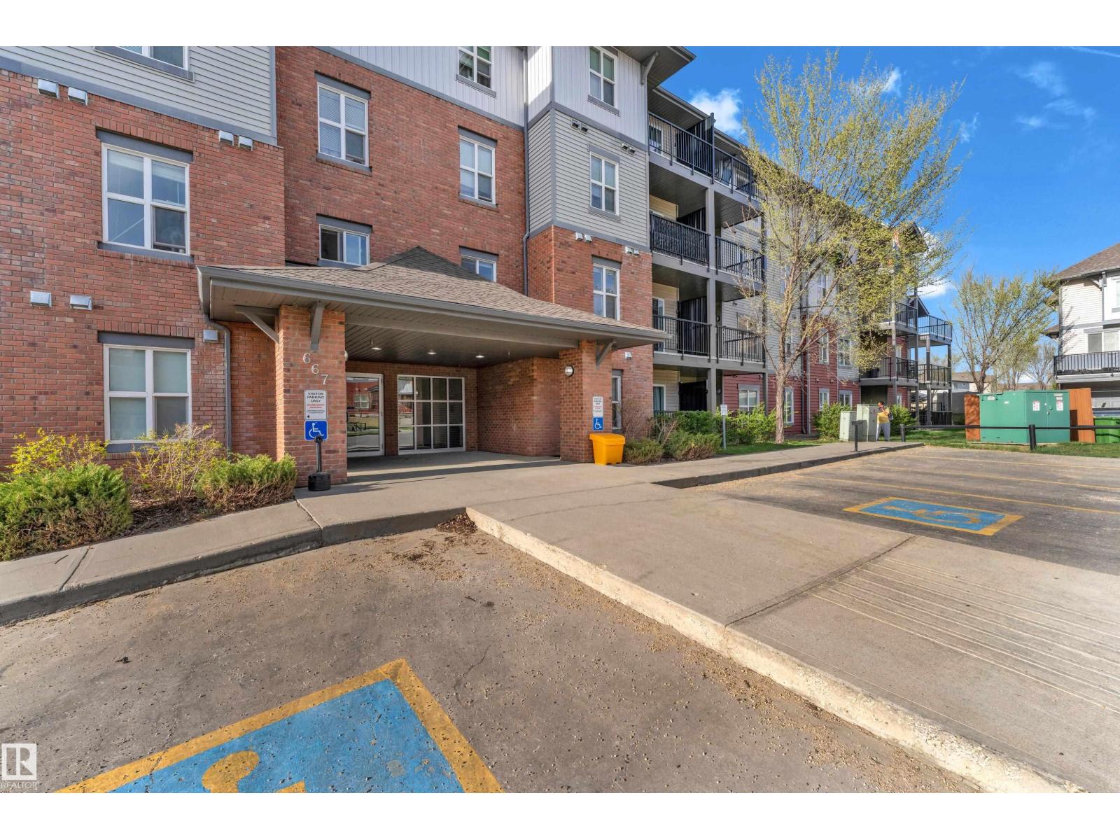
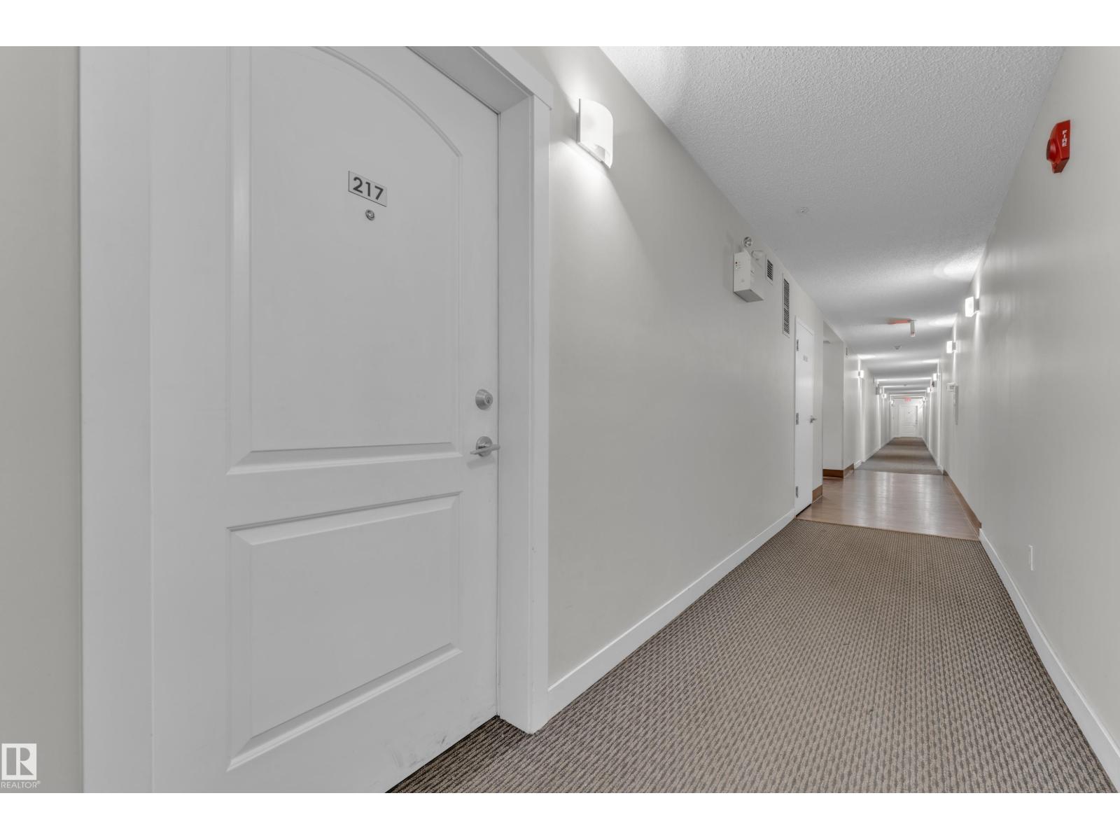
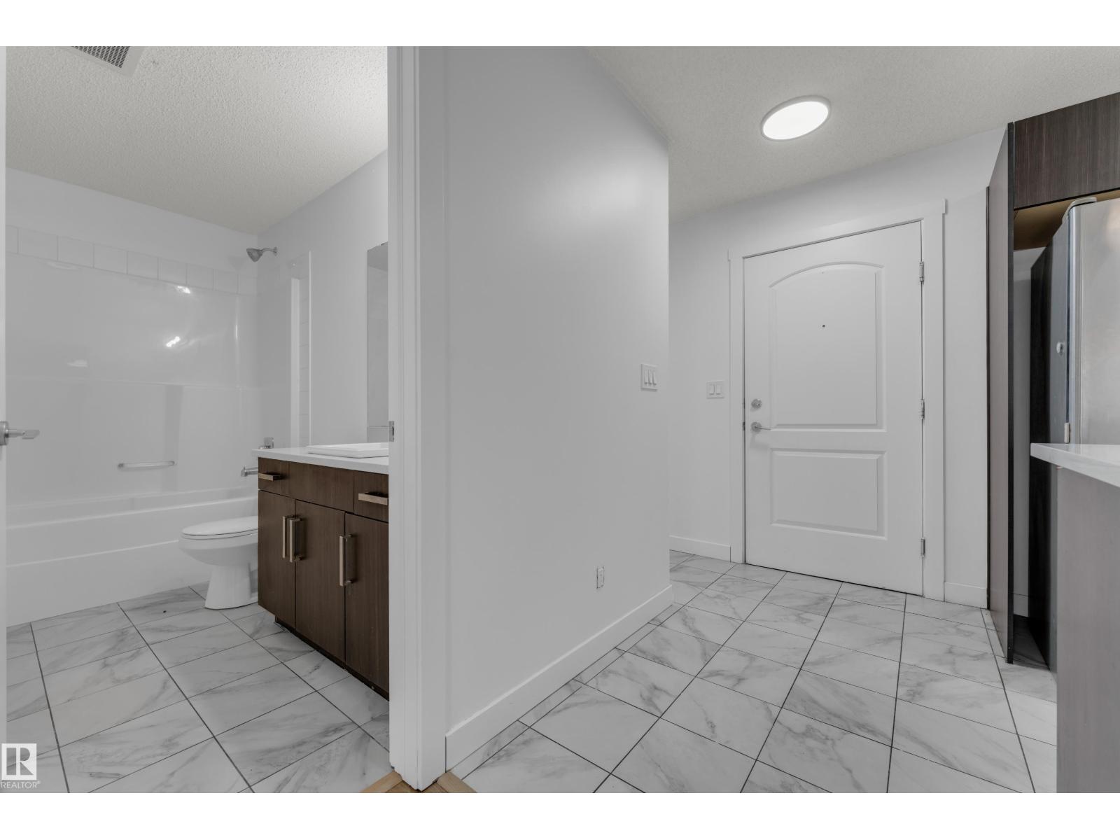
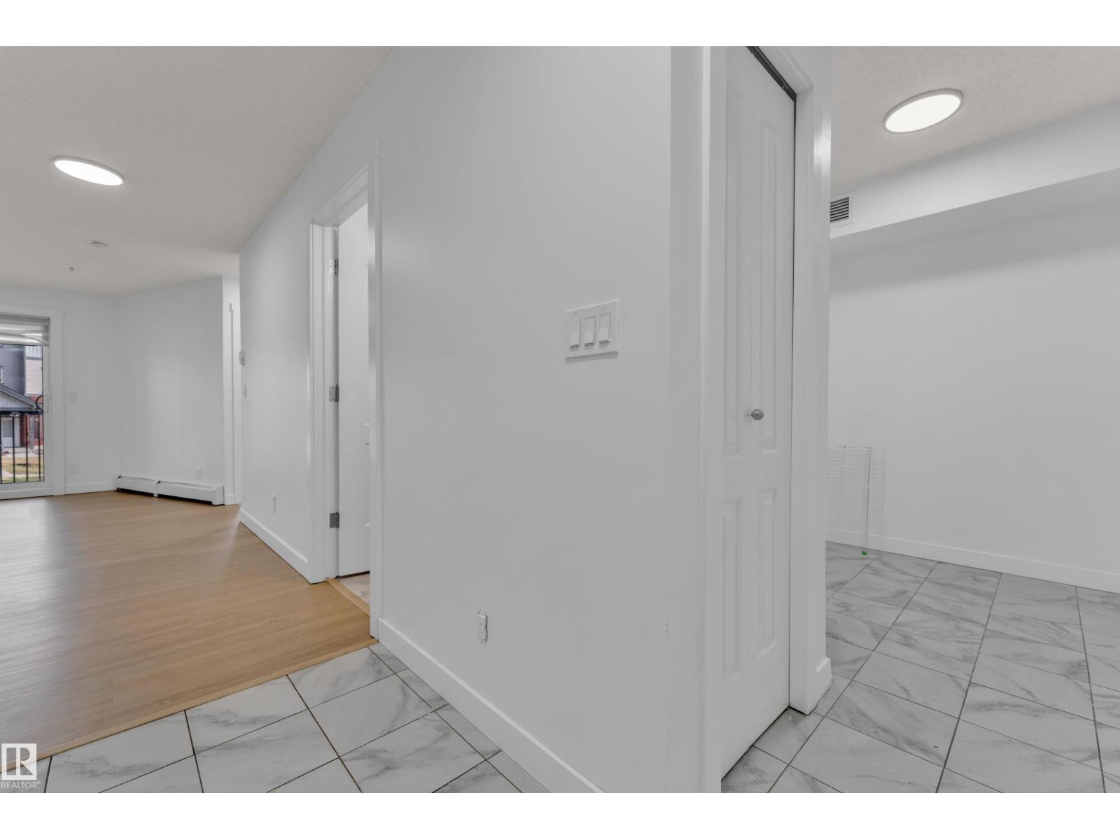
$904Welcome to this beautifully updated 2 bed, 2 bath + den condo in the heart of Walker, offering the perfect blend of style, comfort, and convenience! This bright & spacious home features a modern open-concept layout with quartz countertops, stainless steel appliances, great bar seating, and large windows that fill the space with natural light. The primary suite offers a walk-through closet & private ensuite, while the thoughtfully separated second bedroom provides added privacy. Enjoy in-suite laundry, a private covered balcony, titled underground parking, secured building access, fitness centre, and entertainment lounge. Ideally located minutes from South Common, MOVATI, schools, shopping, restaurants, QE2, Anthony Henday & YEG Airport. This is premium South Edmonton living at its finest! (id:31684)
| 2 hours ago | Listing updated with changes from the MLS® | |
| 2 hours ago | Listing first seen on site |



The trademarks MLS®, Multiple Listing Service® and the associated logos are owned by The Canadian Real Estate Association (CREA) and identify the quality of services provided by real estate professionals who are members of CREA. Used under license.
The trademarks REALTOR®, REALTORS®, and the REALTOR® logo are controlled by The Canadian Real Estate Association (CREA) and identify real estate professionals who are members of CREA. These trademarks are owned or controlled by The Canadian Real Estate Association (CREA) and identify real estate professionals who are members of CREA (REALTOR®) and/or the quality of services they provide (MLS®).
This REALTOR.ca listing content is owned and licensed by REALTOR® members of The Canadian Real Estate Association.