

#44 9501 104 AveWestlock, AB T7P 1M7
Due to the health concerns created by Coronavirus we are offering personal 1-1 online video walkthough tours where possible.
Mortgage Calculator
Monthly Payment (Est.)
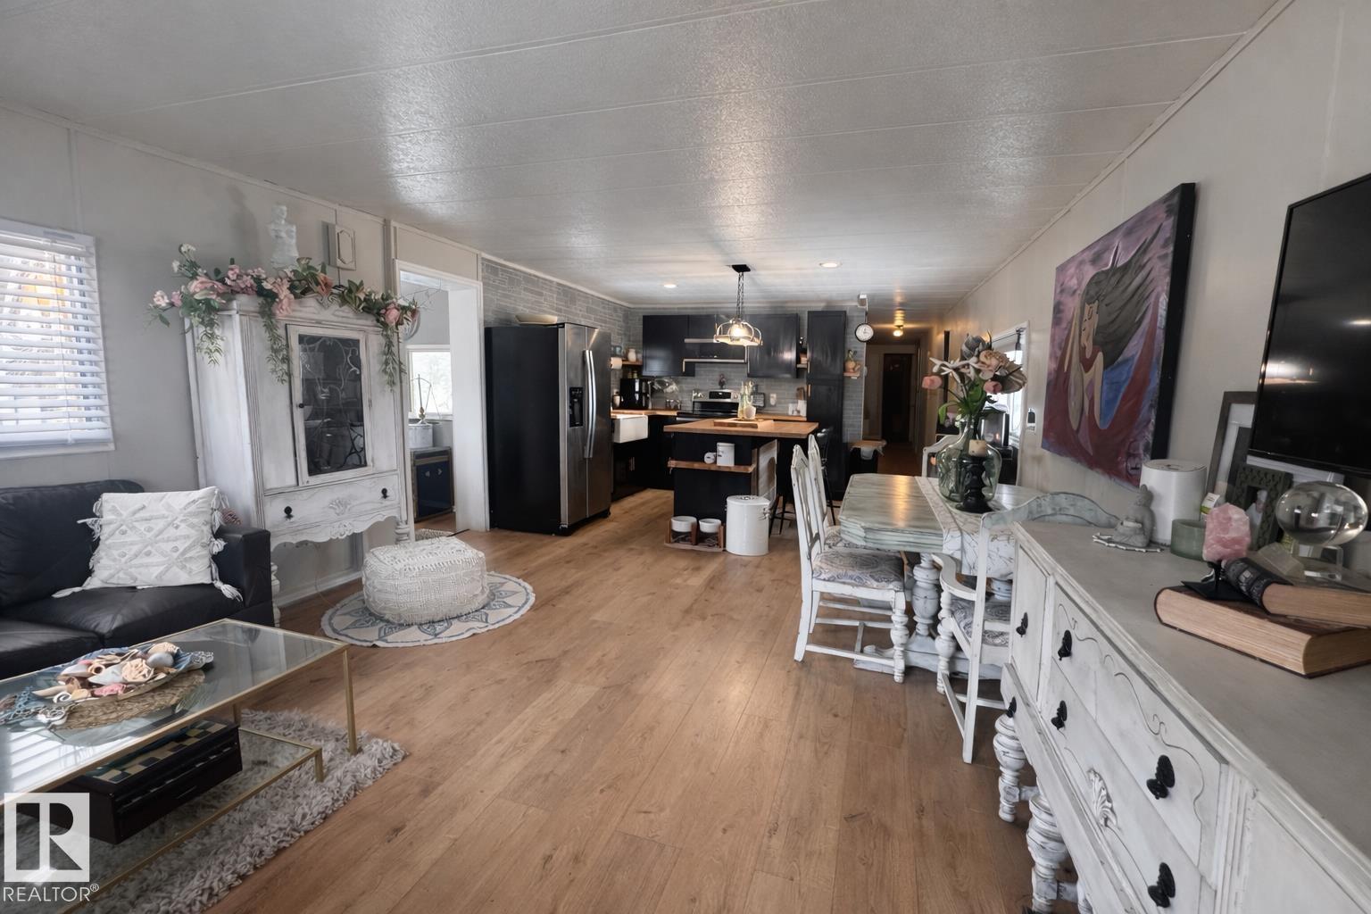
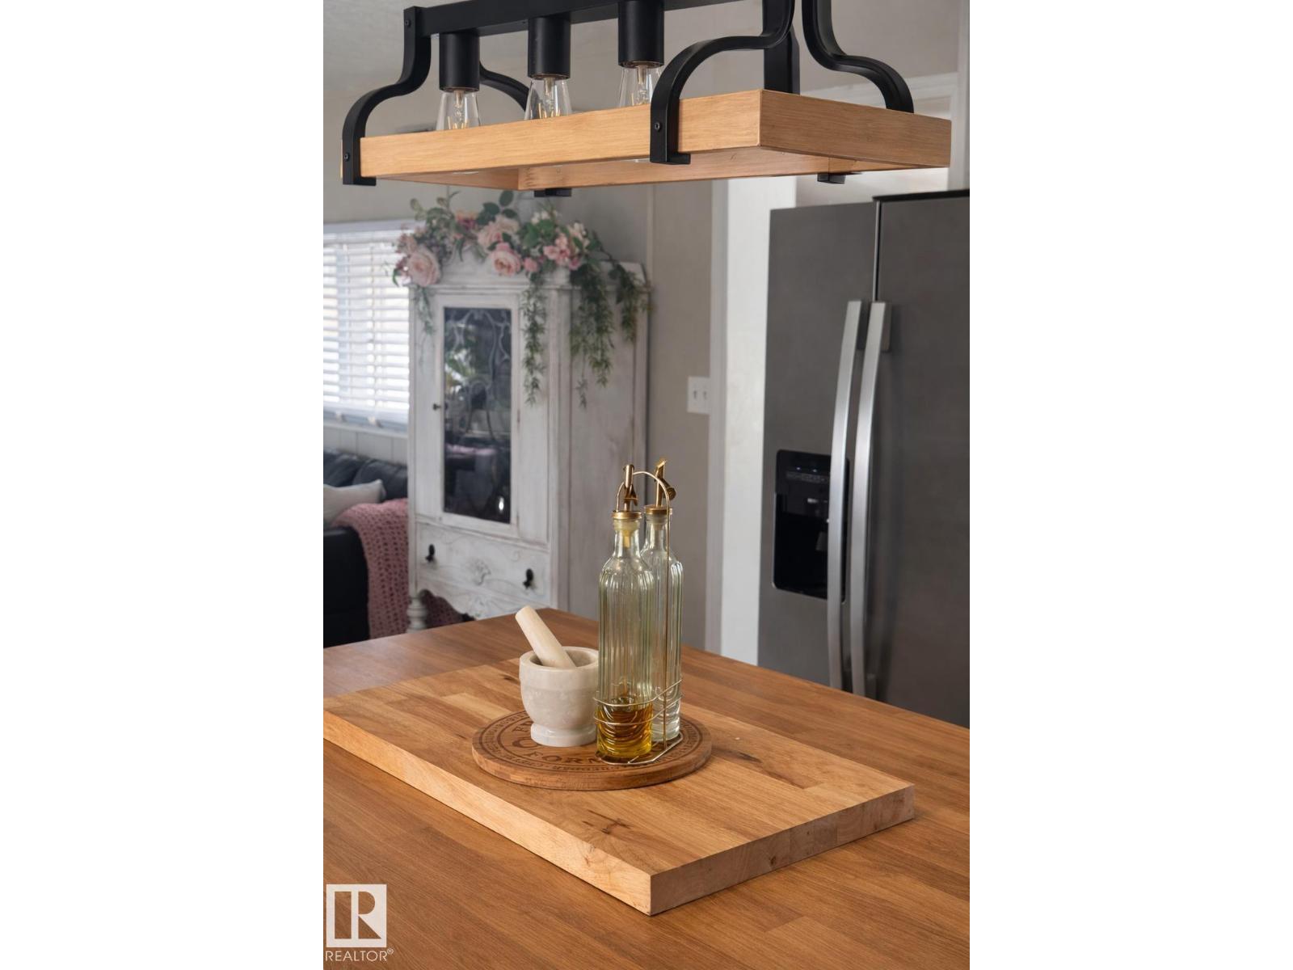
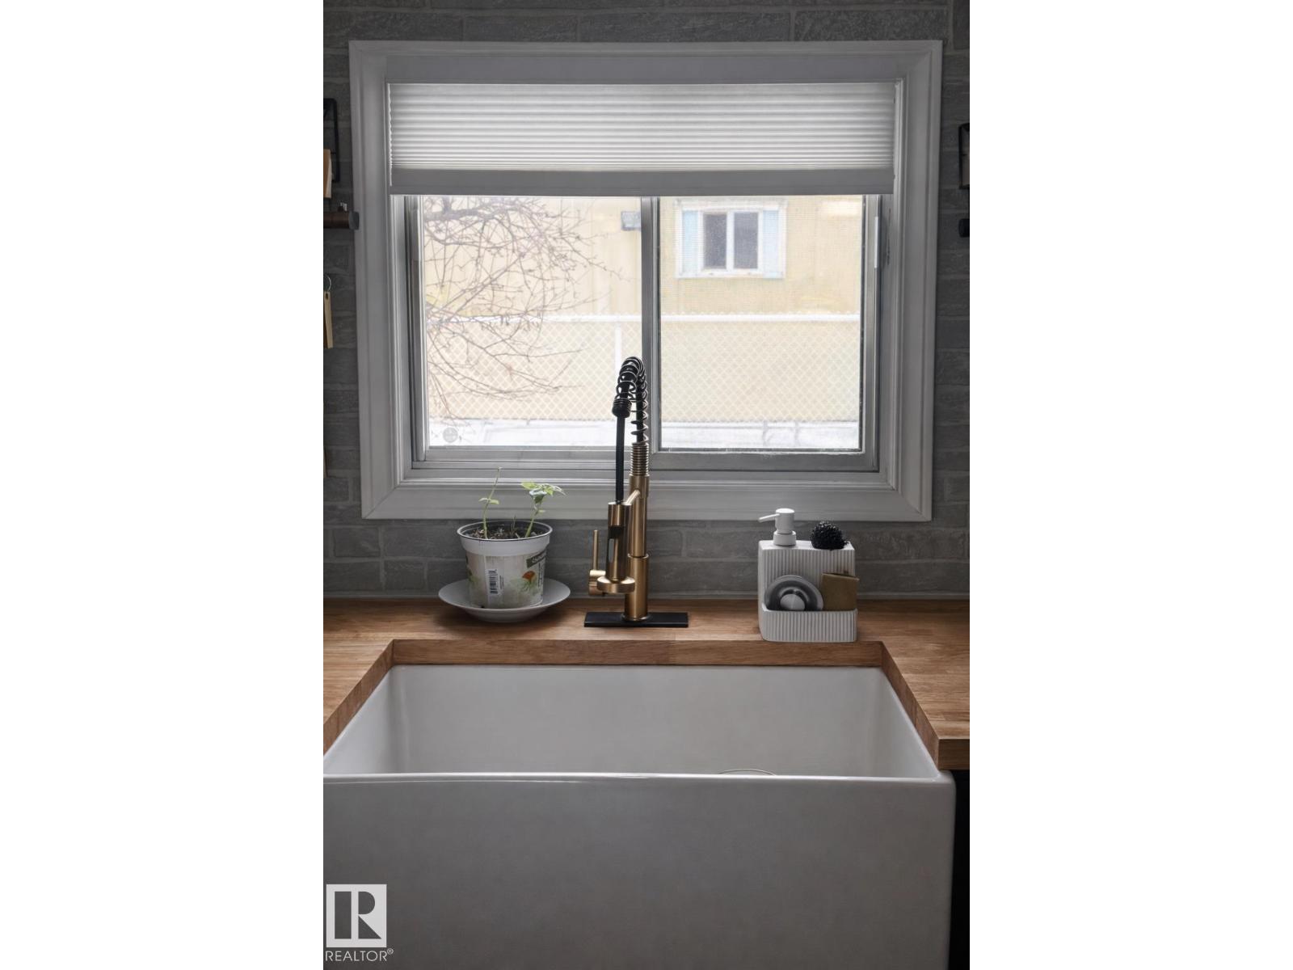
$424This beautifully upgraded mobile home offers incredible value and is move-in ready, situated on a spacious corner lot in a well-maintained community. Over the past few years, this home has undergone extensive renovations and upgrades, giving you peace of mind and moderate comfort throughout. Recent upgrades include brand new tin roof, new flooring, fully renovated kitchen, updated bathroom, new appliances, beautiful island with generous prep and storage space, solid wood, butcher block countertops. It has a fully fenced yard a garden shed for extra storage and protective vinyl skirting, as well as ample parking in the front. Situated on a large corner lot you'll enjoy extra outdoor space and privacy. The rented lot includes water, sewer, and waste management. This is an excellent opportunity for first time buyers, down-sizers, or anyone looking for an affordable fully upgraded home without the renovation hassle. There is the oppotunitty to conver back to a 3 bdrm as well. (id:31684)
| 11 hours ago | Listing updated with changes from the MLS® | |
| 11 hours ago | Listing first seen on site |



The trademarks MLS®, Multiple Listing Service® and the associated logos are owned by The Canadian Real Estate Association (CREA) and identify the quality of services provided by real estate professionals who are members of CREA. Used under license.
The trademarks REALTOR®, REALTORS®, and the REALTOR® logo are controlled by The Canadian Real Estate Association (CREA) and identify real estate professionals who are members of CREA. These trademarks are owned or controlled by The Canadian Real Estate Association (CREA) and identify real estate professionals who are members of CREA (REALTOR®) and/or the quality of services they provide (MLS®).
This REALTOR.ca listing content is owned and licensed by REALTOR® members of The Canadian Real Estate Association.