

134 Willow DriveWetaskiwin, AB T9A 2X5
Due to the health concerns created by Coronavirus we are offering personal 1-1 online video walkthough tours where possible.
Mortgage Calculator
Monthly Payment (Est.)
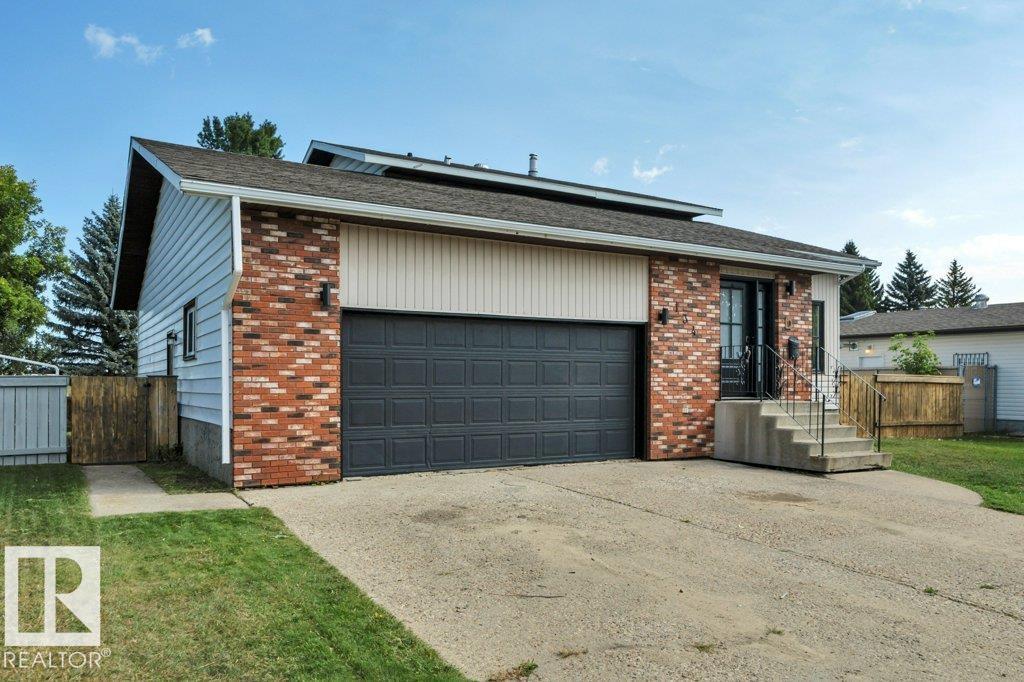
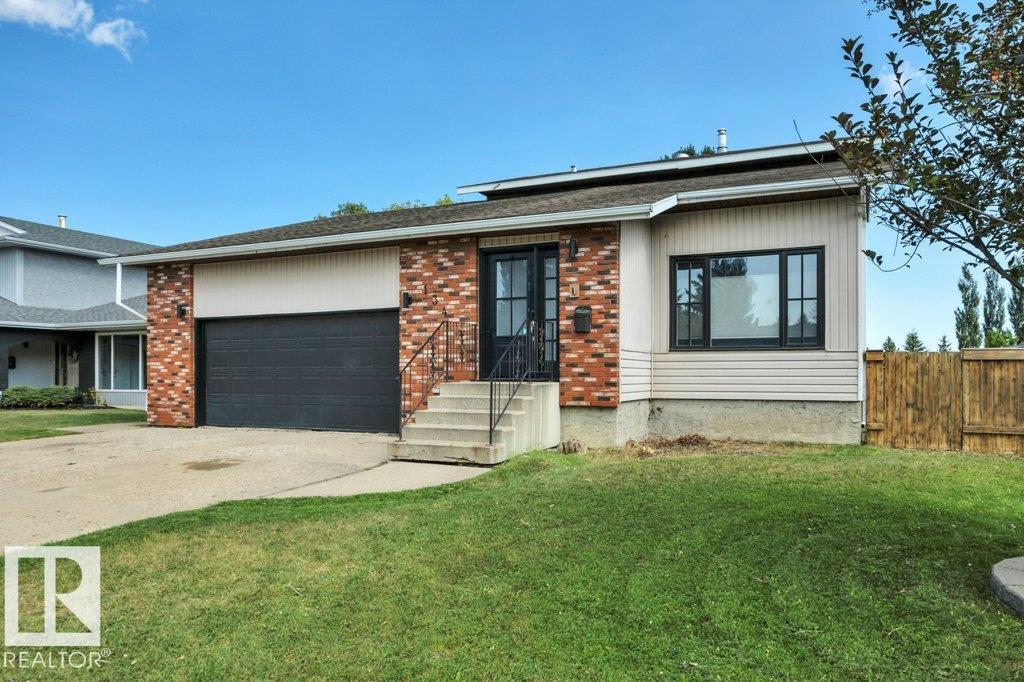
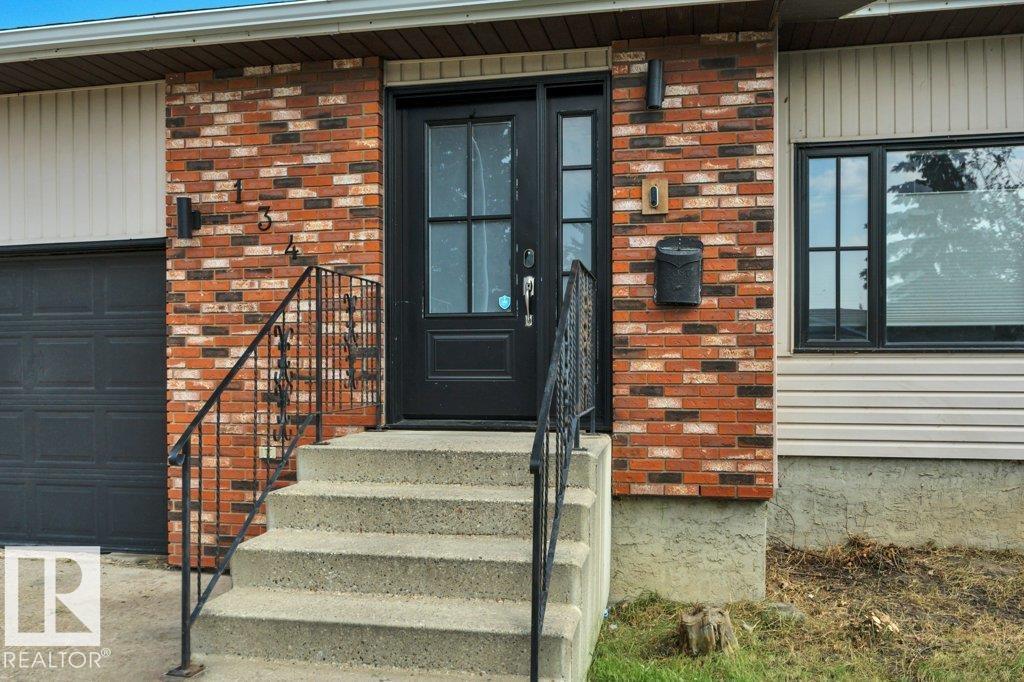
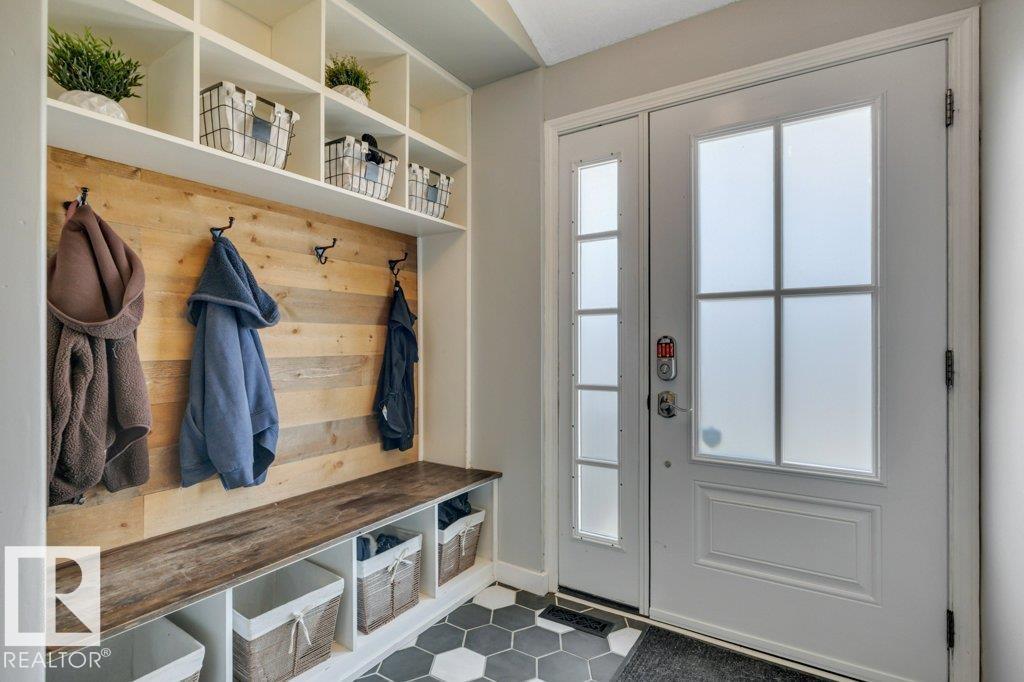
$2,236Beautiful 4-Bedroom Home Backing onto Green Space & Playground Welcome to this beautifully upgraded 2-storey, 4-bedroom home located in one of Wetaskiwin’s most desirable areas. Situated on a large, fully fenced lot backing directly onto green space and a playground, this home offers the perfect combination of comfort, privacy, and family-friendly living. The home is completely finished and features numerous recent upgrades, including two new furnaces, central air conditioning, a custom front door, new plank flooring, an updated main bathroom, and an updated rear deck. The spacious layout provides plenty of room for the whole family, while the large backyard offers excellent space for children, pets, entertaining, and outdoor enjoyment. Located in a quiet, friendly neighborhood, this home is an excellent opportunity for families looking for a move-in-ready property in a sought-after Wetaskiwin location. A great family home in a fantastic location — come see everything this property has to offer! (id:31684)
| 4 hours ago | Listing updated with changes from the MLS® | |
| 5 hours ago | Listing first seen on site |



The trademarks MLS®, Multiple Listing Service® and the associated logos are owned by The Canadian Real Estate Association (CREA) and identify the quality of services provided by real estate professionals who are members of CREA. Used under license.
The trademarks REALTOR®, REALTORS®, and the REALTOR® logo are controlled by The Canadian Real Estate Association (CREA) and identify real estate professionals who are members of CREA. These trademarks are owned or controlled by The Canadian Real Estate Association (CREA) and identify real estate professionals who are members of CREA (REALTOR®) and/or the quality of services they provide (MLS®).
This REALTOR.ca listing content is owned and licensed by REALTOR® members of The Canadian Real Estate Association.