Save
Ask
Tour
Hide
Share
$570,000
New Listing

4708 106 AV NW
Edmonton, AB T6A 1E6

For Sale|Single Family Residence|Active
5
Beds
2
Total Baths
1,068
SqFt
$534
/SqFt
1957
Built

Due to the health concerns created by Coronavirus we are offering personal 1-1 online video walkthough tours where possible.
Call Now: (226) 741-3895
Is this the listing for you? We can help make it yours.
(226) 741-3895
4708 106 AV NW4708 106 AV NW4708 106 AV NW4708 106 AV NW
Save
Ask
Tour
Hide
Share

Mortgage Calculator

Monthly Payment (Est.)

$2,601
Calculator powered by Showcase IDX, a Constellation1 Company. Copyright ©2026 Information is deemed reliable but not guaranteed.

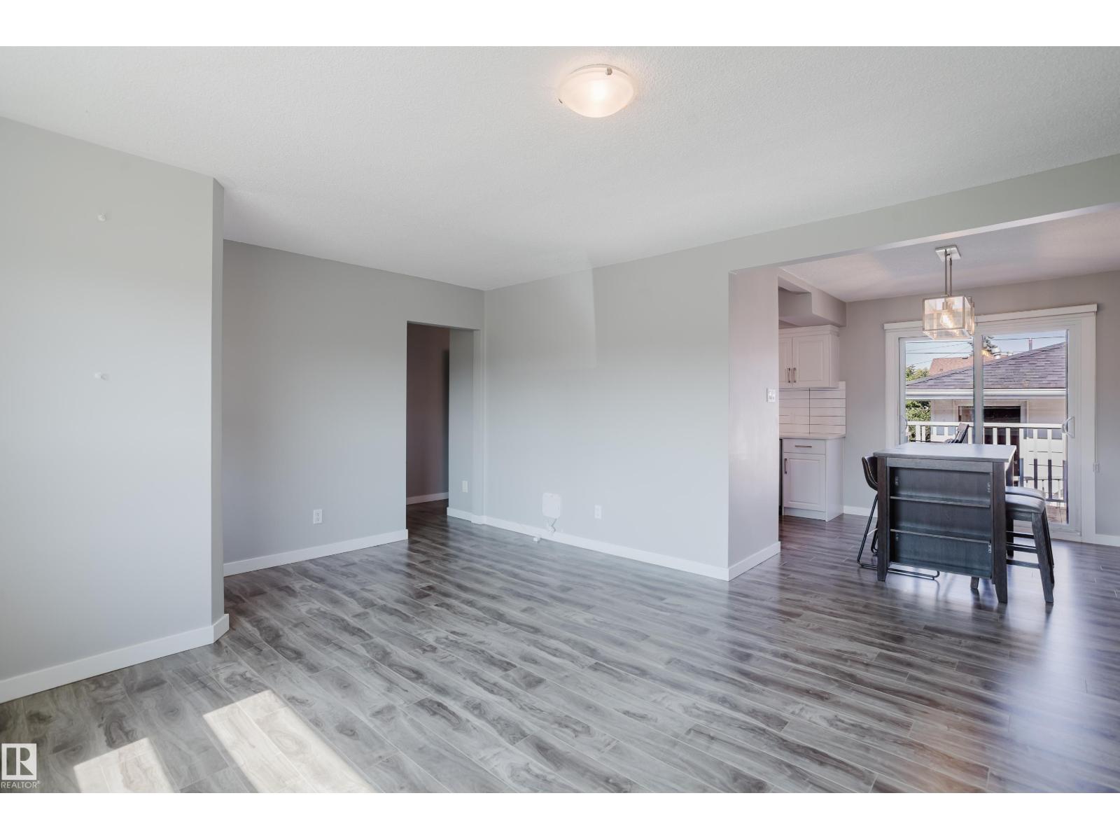
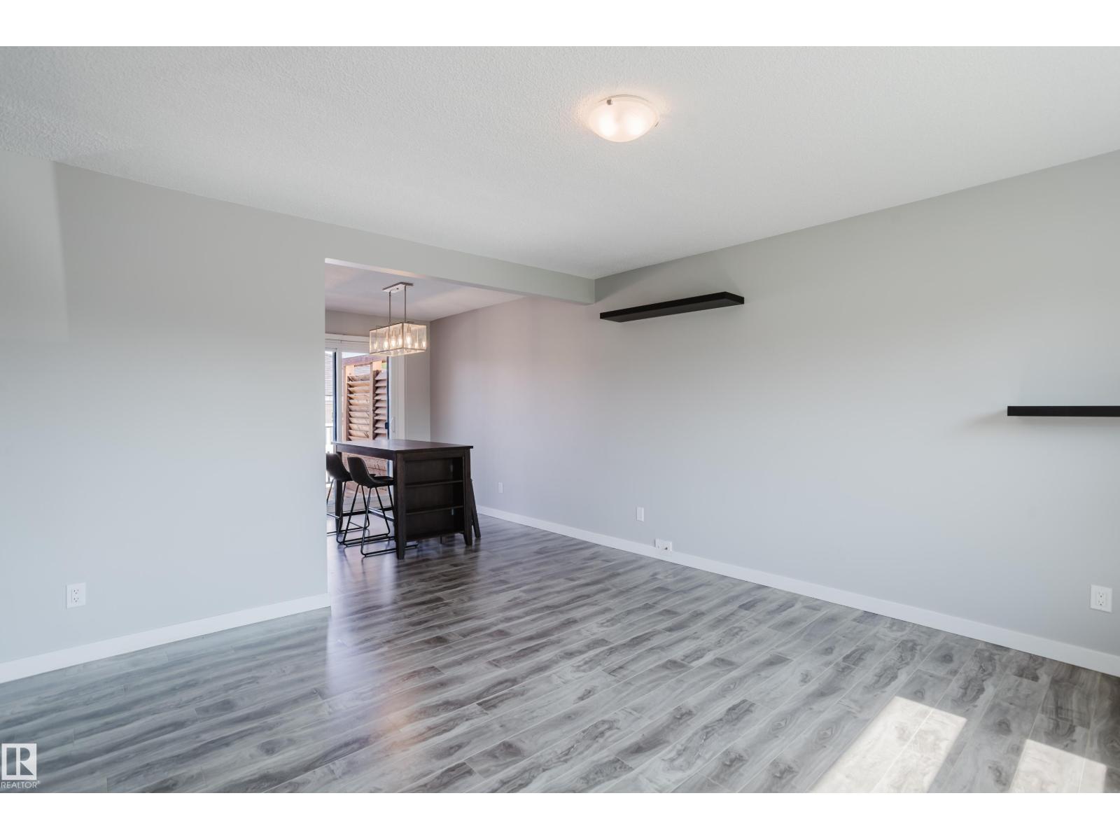
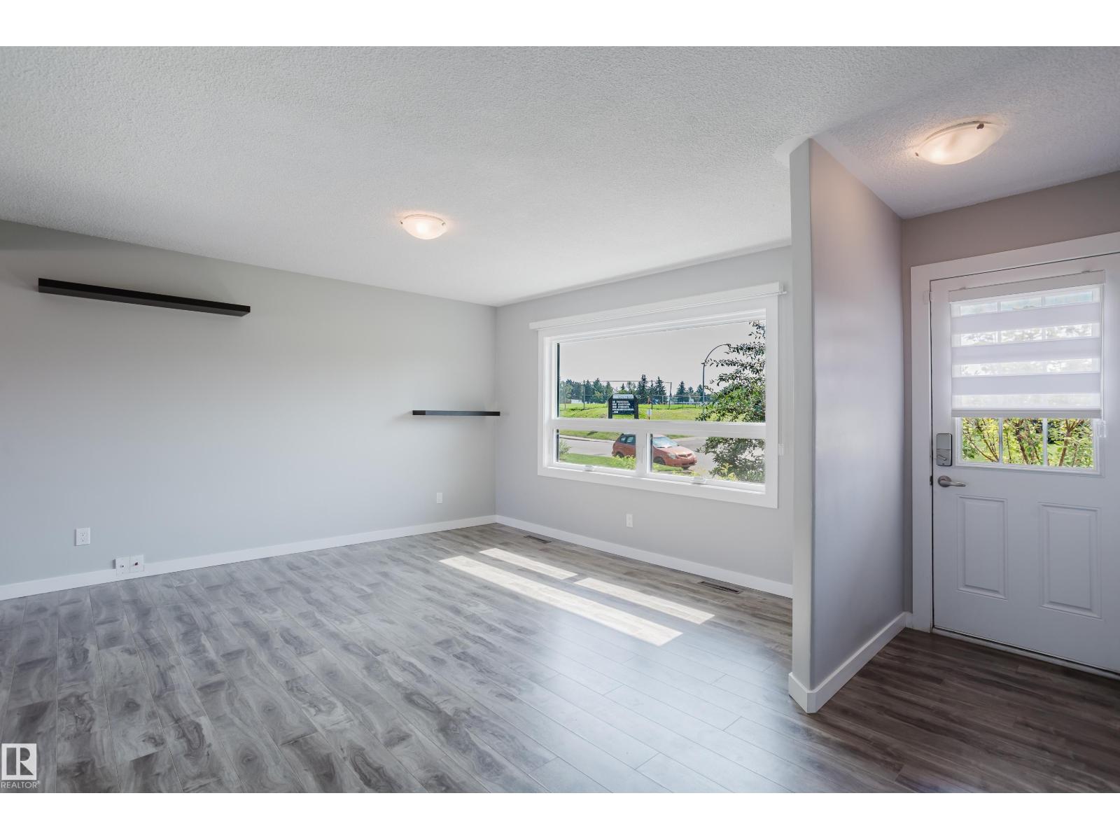
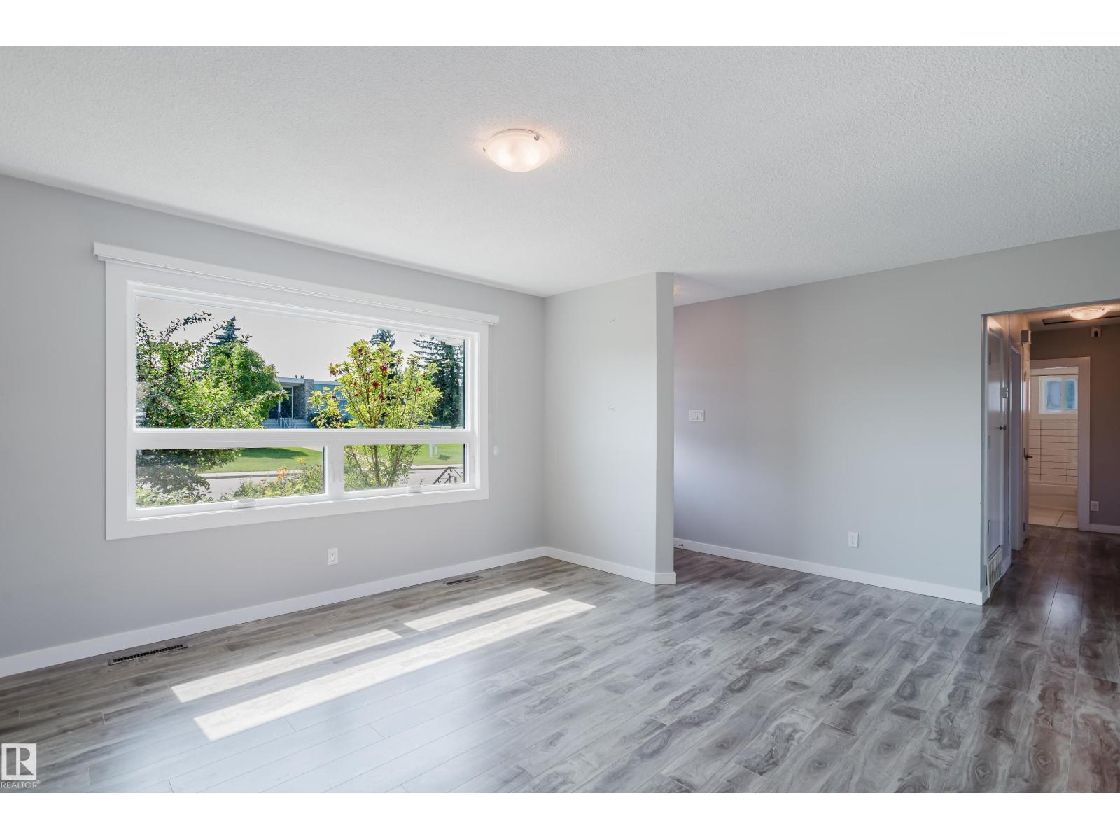
3-bedroom bungalow in Gold Bar. Fully renovated in 2019 with kitchen, bathrooms, windows flooring, trim, doors, window coverings and shingles. The basement is fully finished and has 2 additional bedrooms, 3-piece bathroom and a large family room. Heated over-sized single garage accessed by a front driveway. Large yard with beautiful landscaping. Sewer line replaced in 2025 and solar panels on the roof means no more power bills! (id:31684)

Save
Ask
Tour
Hide
Share
Listing Snapshot
Price 
$570,000
Days On Site 
0 Days
Bedrooms 
5
Inside Area (SqFt) 
1,068 sqft
Total Baths 
2
Full Baths 
N/A
Partial Baths 
N/A
Lot Size 
0.1564 Acres
Year Built 
1957
MLS® Number 
E4506238
Status 
Active
Property Tax 
N/A
Maintenance Fees 
N/A
Sq Ft Source 
N/A
Friends & Family
Recent Activity
8 hours agoListing updated with changes from the MLS®
8 hours agoListing first seen on site
General Features
Garage 
Yes
Number Of Stories 
1
Parking 
Detached
Parking Spaces 
4
Property Sub Type 
Single Family Residence
Style 
Bungalow
Interior Features
Appliances 
CooktopWasherRefrigeratorDishwasherDryerFreezerRange Hood
Basement 
FinishedFull
Heating 
Forced Air
Window Features 
Window Coverings
Bedroom 2 
Bedroom 3 
Bedroom 4 
Level - Basement
Bedroom 5 
Level - Basement
Dining Room 
Kitchen 
Living Room 
Primary Bedroom 
Save
Ask
Tour
Hide
Share
Exterior Features
Windows/Doors 
Window Coverings

Listing courtesy of: Alan F. Macdonald of MaxWell Challenge Realty

The trademarks MLS®, Multiple Listing Service® and the associated logos are owned by The Canadian Real Estate Association (CREA) and identify the quality of services provided by real estate professionals who are members of CREA. Used under license.

The trademarks REALTOR®, REALTORS®, and the REALTOR® logo are controlled by The Canadian Real Estate Association (CREA) and identify real estate professionals who are members of CREA. These trademarks are owned or controlled by The Canadian Real Estate Association (CREA) and identify real estate professionals who are members of CREA (REALTOR®) and/or the quality of services they provide (MLS®).

This REALTOR.ca listing content is owned and licensed by REALTOR® members of The Canadian Real Estate Association.

Neighborhood & Commute
Source: Walkscore
Disclosure: Community information and market data powered by Constellation Data Labs. Information is deemed reliable but not guaranteed.
Save
Ask
Tour
Hide
Share