

1768 48A ST NWEdmonton, AB T6L 2Y1
Due to the health concerns created by Coronavirus we are offering personal 1-1 online video walkthough tours where possible.
Mortgage Calculator
Monthly Payment (Est.)
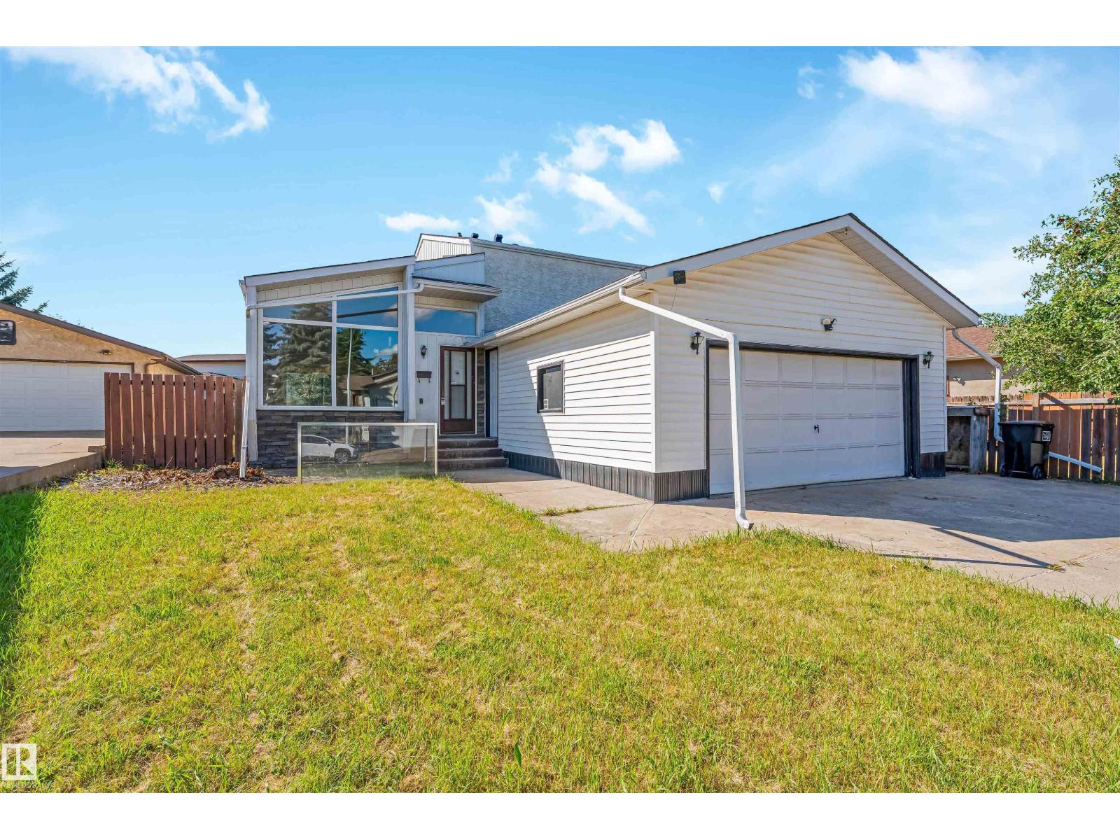
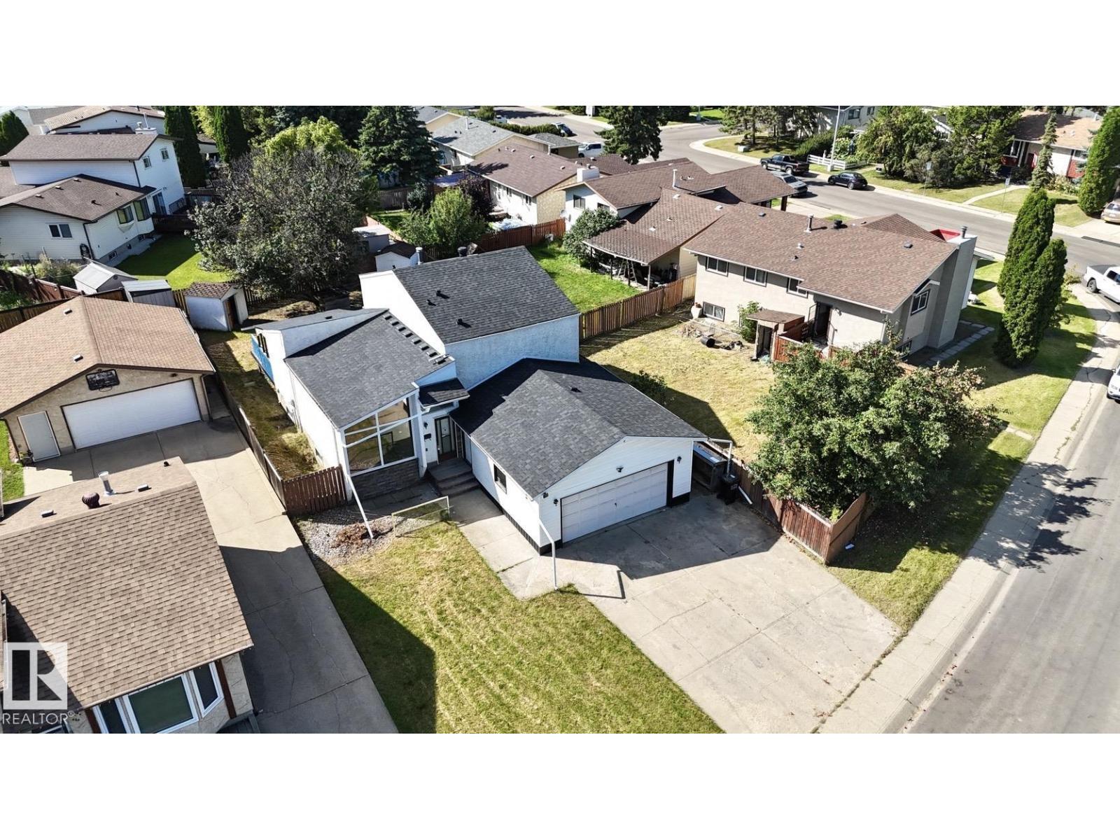
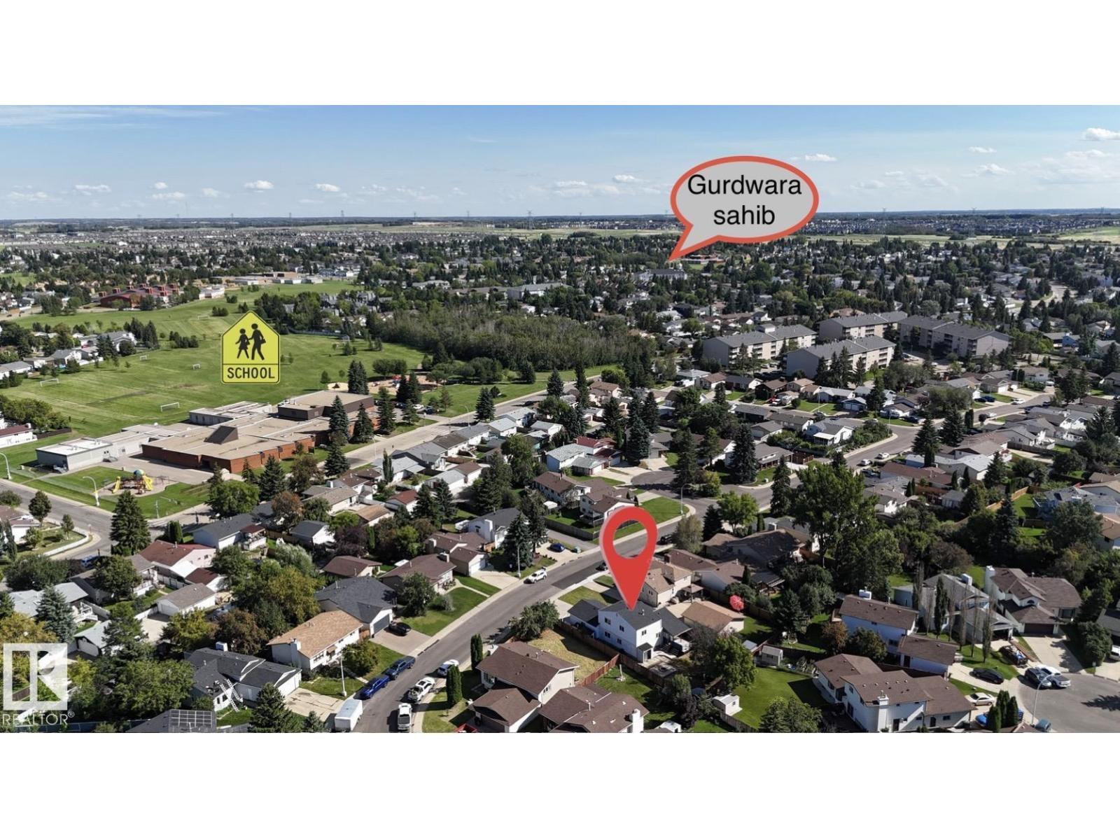
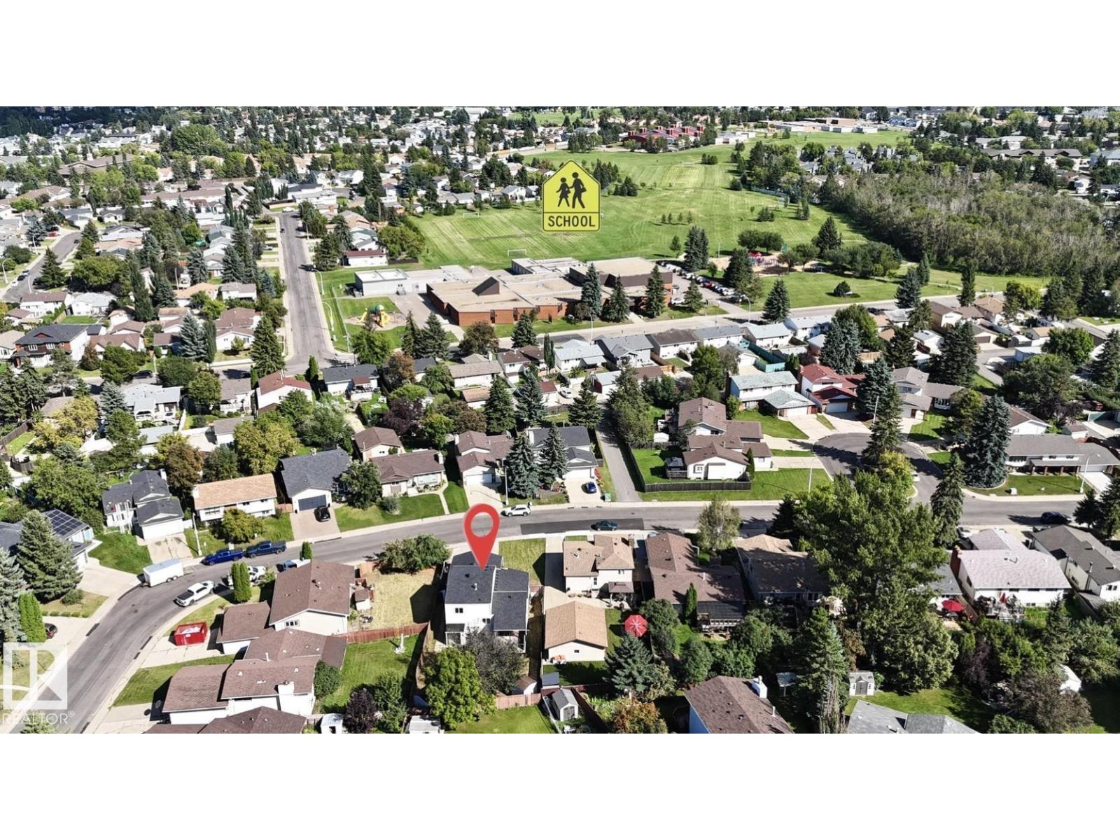
$2,395Welcome to this renovated single family home in family-friendly Pollard Meadows! Offering over 2,300 sq. ft. of finished living space, this impressive home features 5 bedrooms, 4 full bathrooms, two kitchens, a SEPARATE ENTRANCE and a double attached garage—ideal for large or multigenerational families. The bright main floor showcases vaulted ceilings, floor-to-ceiling windows and a spacious living room filled with natural light. The modern kitchen offers ample cabinetry, excellent storage and ample counter space beside the spacious dining area. The lower levels provide additional bedrooms, bathrooms, a second kitchen and generous living space. Recent upgrades include new shingles, renovated kitchens, renovated bathrooms, interior doors, baseboards, casings, modern lighting and fresh paint. Situated on an oversized 628 m² fully fenced lot with a large deck and extra storage. Close to schools, shopping, LRT, Grey Nuns Hospital, Meadows Recreation Centre, transit and major amenities! Truly move-in-ready! (id:31684)
| 6 hours ago | Listing updated with changes from the MLS® | |
| 6 hours ago | Listing first seen on site |



The trademarks MLS®, Multiple Listing Service® and the associated logos are owned by The Canadian Real Estate Association (CREA) and identify the quality of services provided by real estate professionals who are members of CREA. Used under license.
The trademarks REALTOR®, REALTORS®, and the REALTOR® logo are controlled by The Canadian Real Estate Association (CREA) and identify real estate professionals who are members of CREA. These trademarks are owned or controlled by The Canadian Real Estate Association (CREA) and identify real estate professionals who are members of CREA (REALTOR®) and/or the quality of services they provide (MLS®).
This REALTOR.ca listing content is owned and licensed by REALTOR® members of The Canadian Real Estate Association.