

18623 70 AV NWEdmonton, AB T5T 3A6
Due to the health concerns created by Coronavirus we are offering personal 1-1 online video walkthough tours where possible.
Mortgage Calculator
Monthly Payment (Est.)
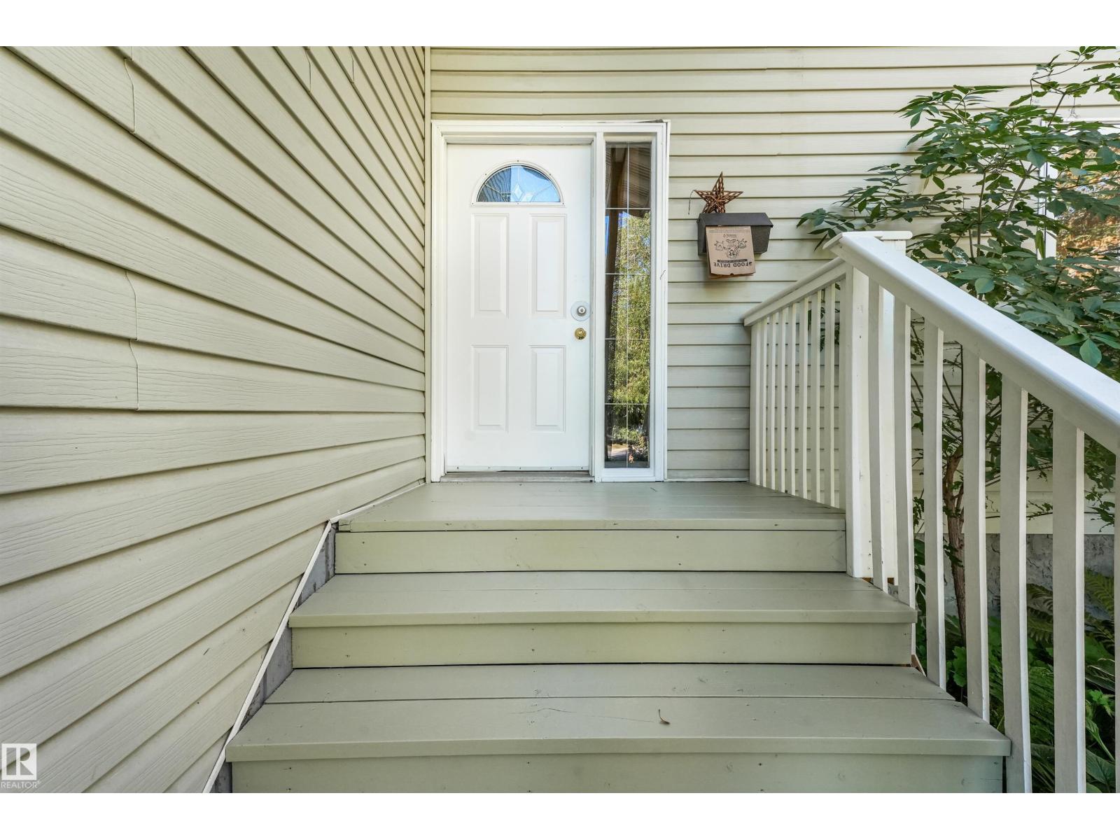
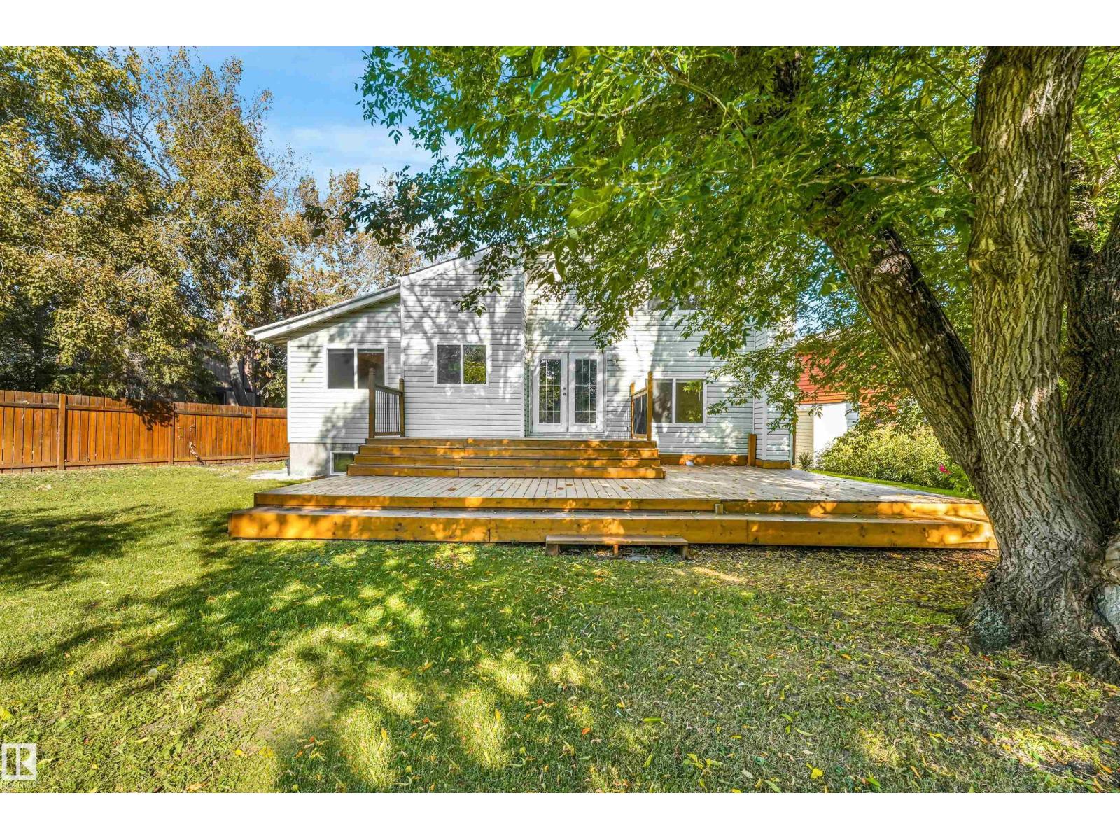
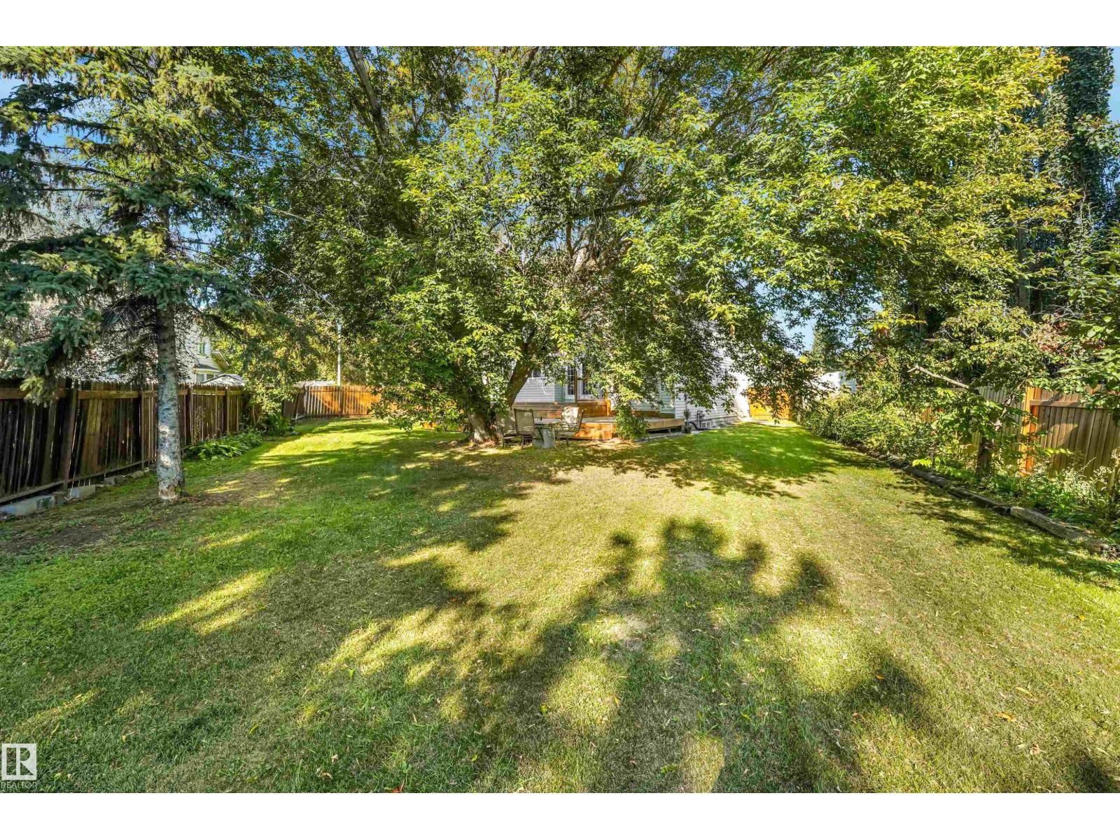
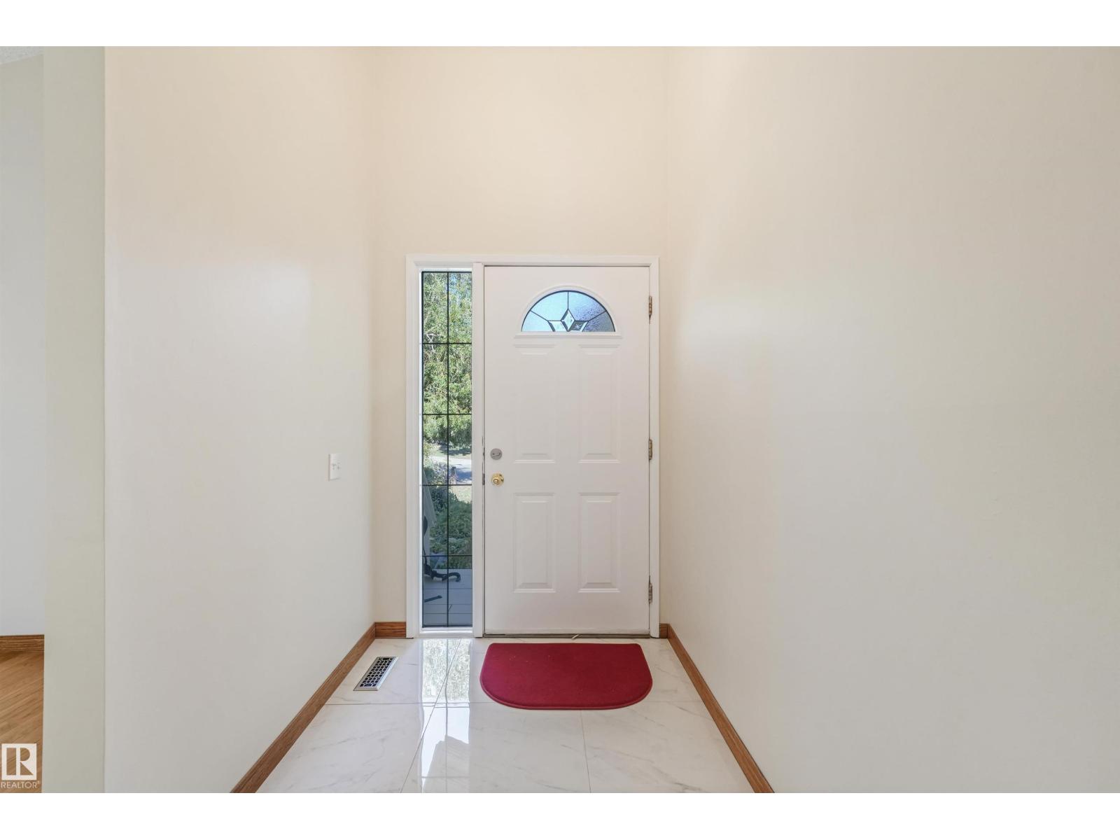
$2,642Welcome to this beautiful and extensively upgraded 5-level split home in the desirable community of Lymburn! Offering an impressive and versatile layout with 5 bedrooms and 4 bathrooms, this spacious home provides plenty of room for a growing family, entertaining, and everyday living. As you enter, you’ll appreciate the unique multi-level design and the abundance of living space throughout. The home features multiple living and dining areas, providing flexibility for both formal and casual gatherings. The spacious kitchen offers excellent functionality and connects naturally to the surrounding living and dining spaces. Upstairs, you’ll find generously sized bedrooms, including a spacious primary bedroom, along with additional bathrooms and ample closet space. The thoughtful layout provides excellent separation between living and sleeping areas. The lower levels offer additional flexibility with generous open areas, utility/laundry space, and direct access to the oversized double garage. (id:31684)
| 6 hours ago | Listing updated with changes from the MLS® | |
| 6 hours ago | Listing first seen on site |



The trademarks MLS®, Multiple Listing Service® and the associated logos are owned by The Canadian Real Estate Association (CREA) and identify the quality of services provided by real estate professionals who are members of CREA. Used under license.
The trademarks REALTOR®, REALTORS®, and the REALTOR® logo are controlled by The Canadian Real Estate Association (CREA) and identify real estate professionals who are members of CREA. These trademarks are owned or controlled by The Canadian Real Estate Association (CREA) and identify real estate professionals who are members of CREA (REALTOR®) and/or the quality of services they provide (MLS®).
This REALTOR.ca listing content is owned and licensed by REALTOR® members of The Canadian Real Estate Association.