

7711-7717 75 ST NWEdmonton, AB T6C 2G2
Due to the health concerns created by Coronavirus we are offering personal 1-1 online video walkthough tours where possible.
Mortgage Calculator
Monthly Payment (Est.)
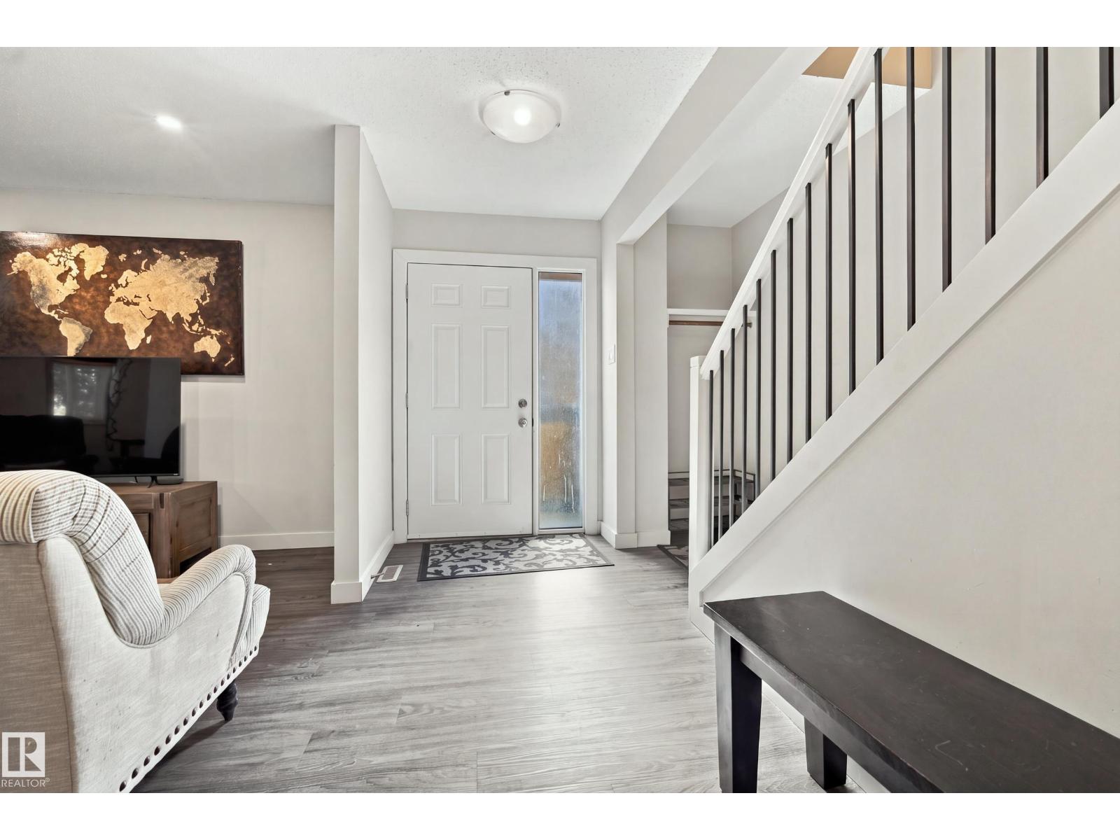
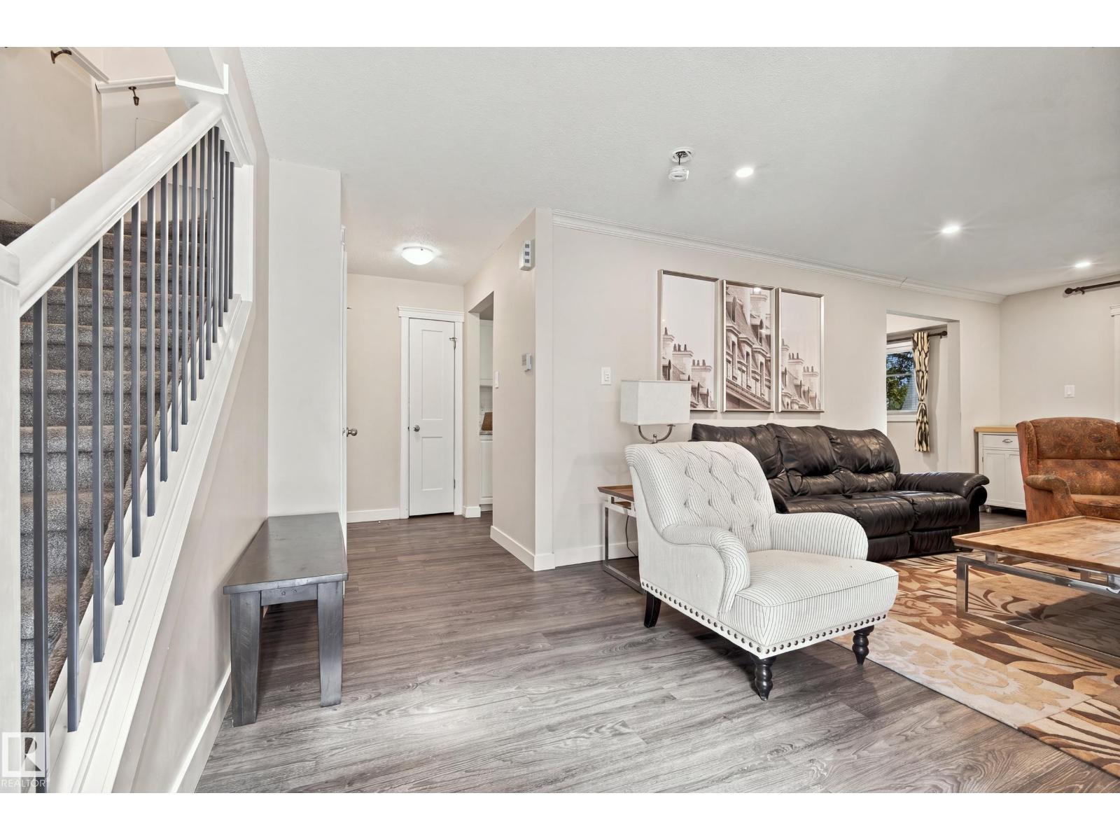
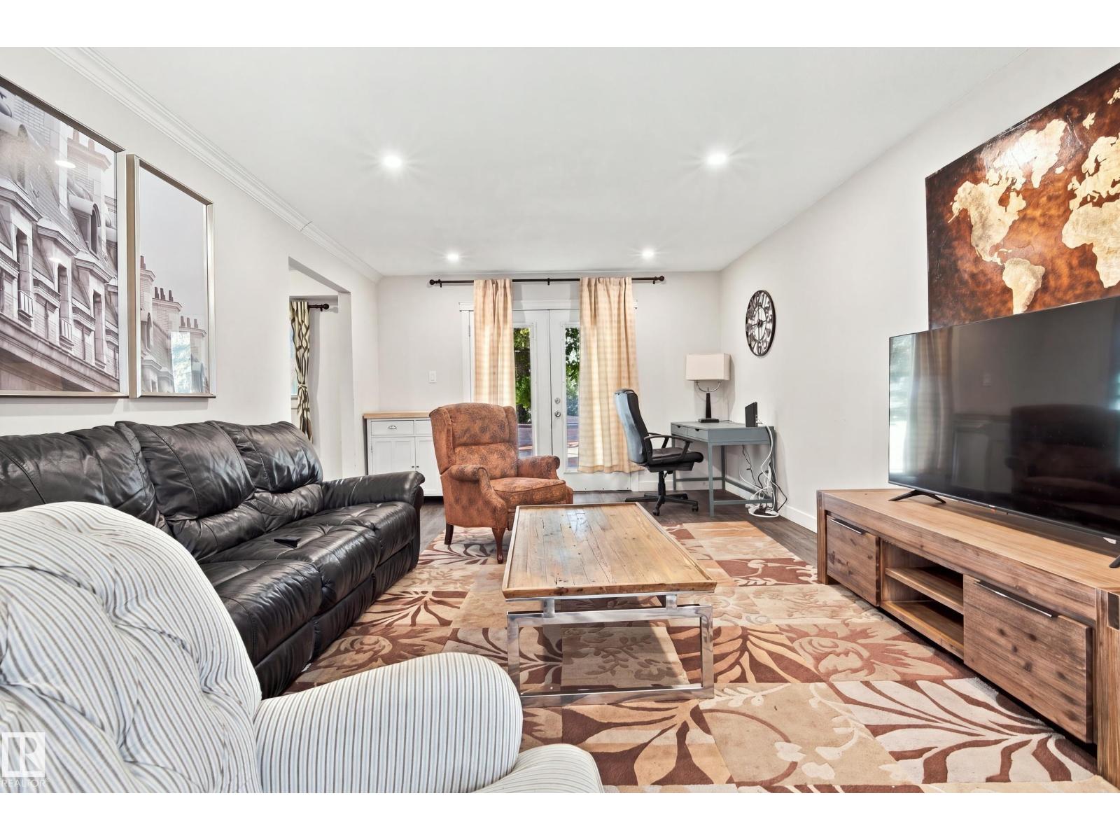
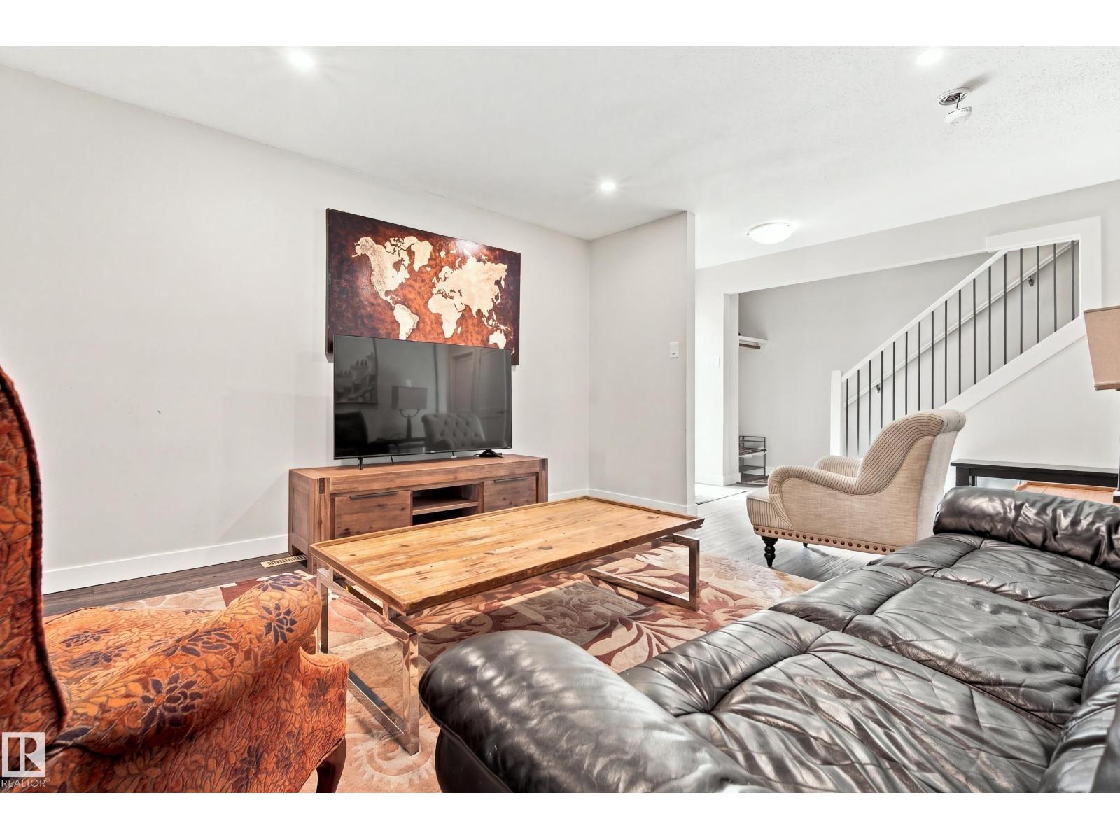
$5,429Discover an investment opportunity in the established community of King Edward Park. This fully tenanted four-plex features four units, each offering 3 bedrooms, 1.5 bathrooms, and access to its own finished basement, providing functional and spacious layouts for tenants. All capital expenditures have been taken care of, as the roof, windows, flooring, furnaces, and hot water tanks have been replaced over time. Situated along 75 Street, the property offers convenient access to nearby commercial amenities, major roadways, the University of Alberta, and downtown Edmonton. It backs onto Maude Bell Park, adding access to green space and recreation, while the surrounding neighbourhood offers schools, shopping, transit, and everyday amenities. With all four units currently leased, this property offers an opportunity to add an established multi-unit property to your investment portfolio. (id:31684)
| 6 hours ago | Listing updated with changes from the MLS® | |
| 6 hours ago | Listing first seen on site |



The trademarks MLS®, Multiple Listing Service® and the associated logos are owned by The Canadian Real Estate Association (CREA) and identify the quality of services provided by real estate professionals who are members of CREA. Used under license.
The trademarks REALTOR®, REALTORS®, and the REALTOR® logo are controlled by The Canadian Real Estate Association (CREA) and identify real estate professionals who are members of CREA. These trademarks are owned or controlled by The Canadian Real Estate Association (CREA) and identify real estate professionals who are members of CREA (REALTOR®) and/or the quality of services they provide (MLS®).
This REALTOR.ca listing content is owned and licensed by REALTOR® members of The Canadian Real Estate Association.