

10621 175A AV NWEdmonton, AB T5X 6C1
Due to the health concerns created by Coronavirus we are offering personal 1-1 online video walkthough tours where possible.
Mortgage Calculator
Monthly Payment (Est.)
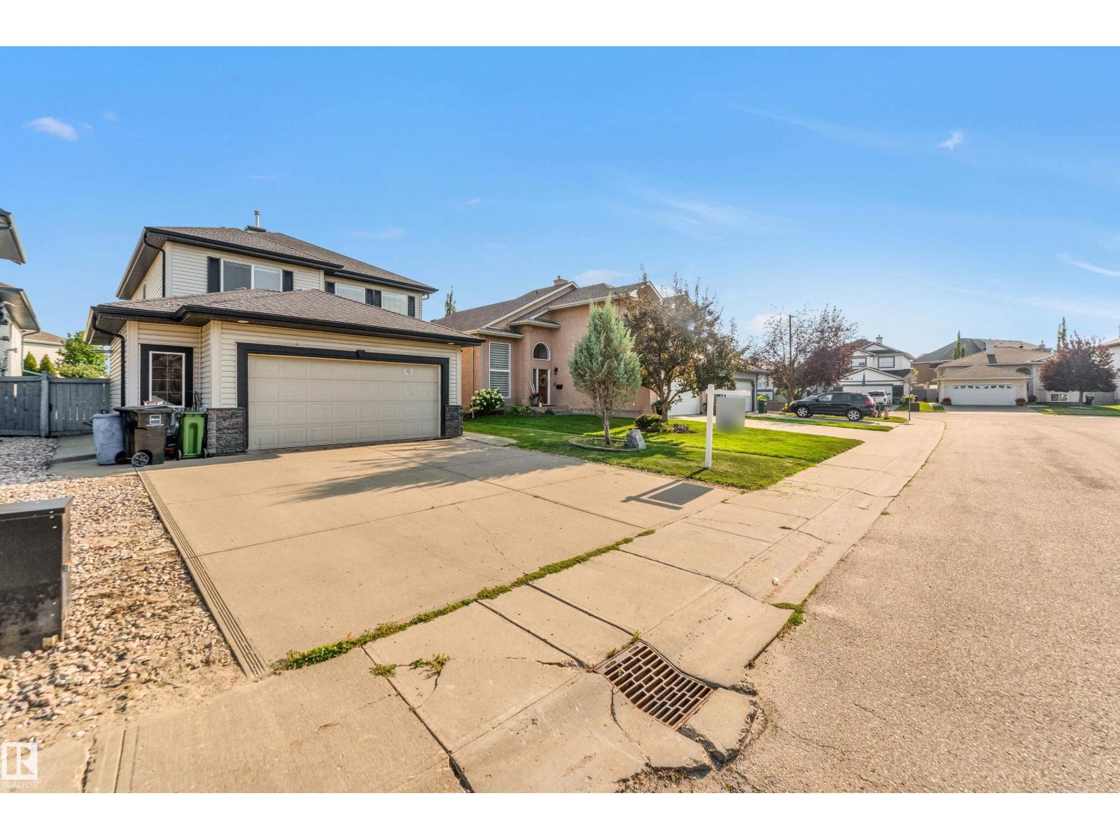
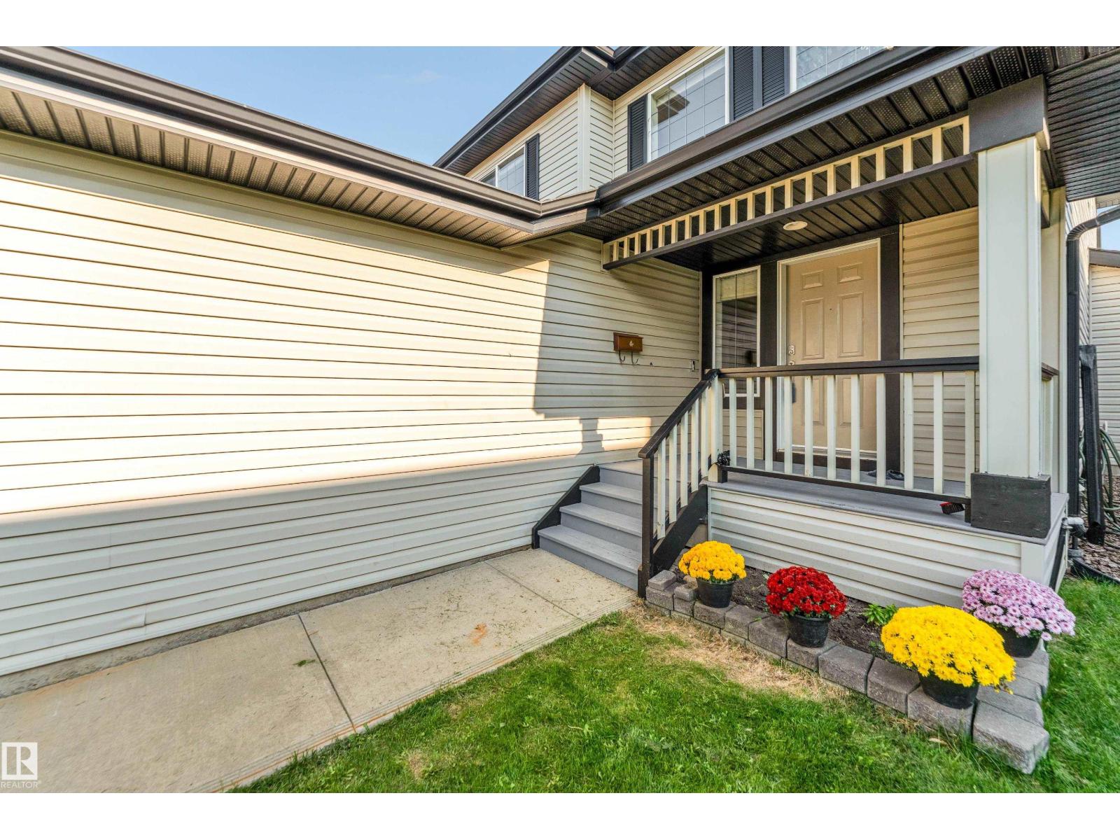
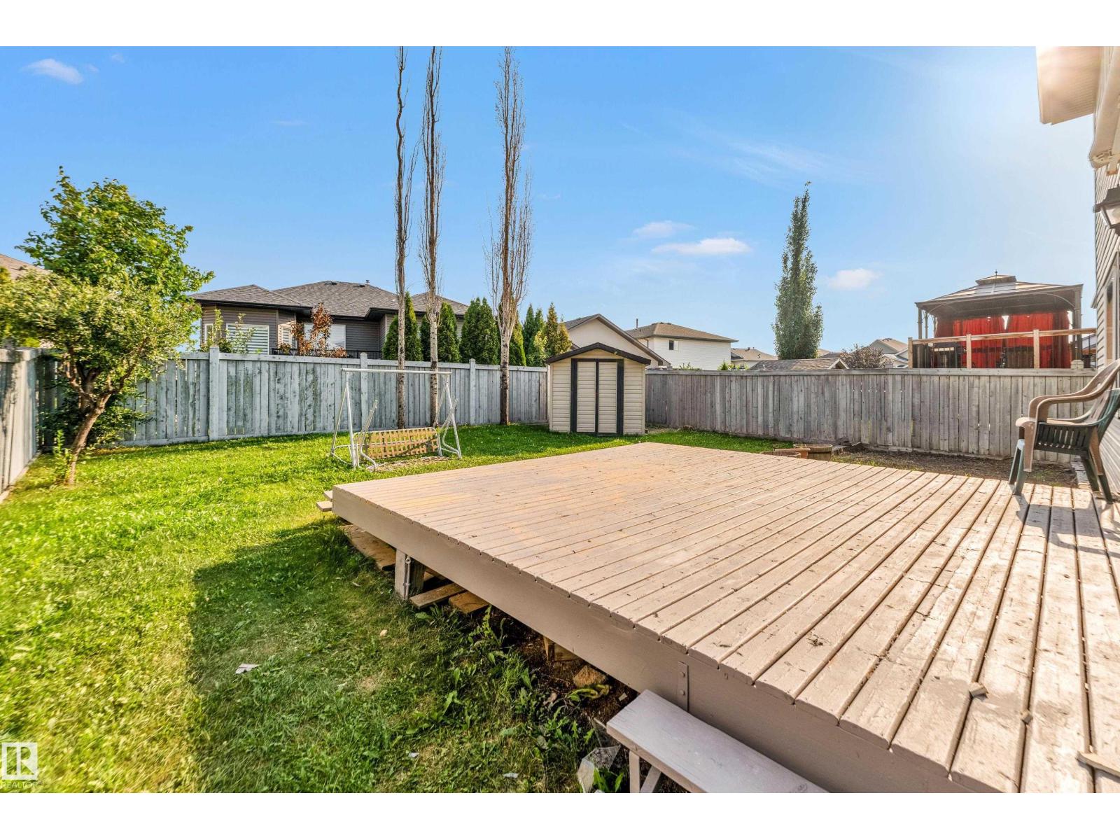
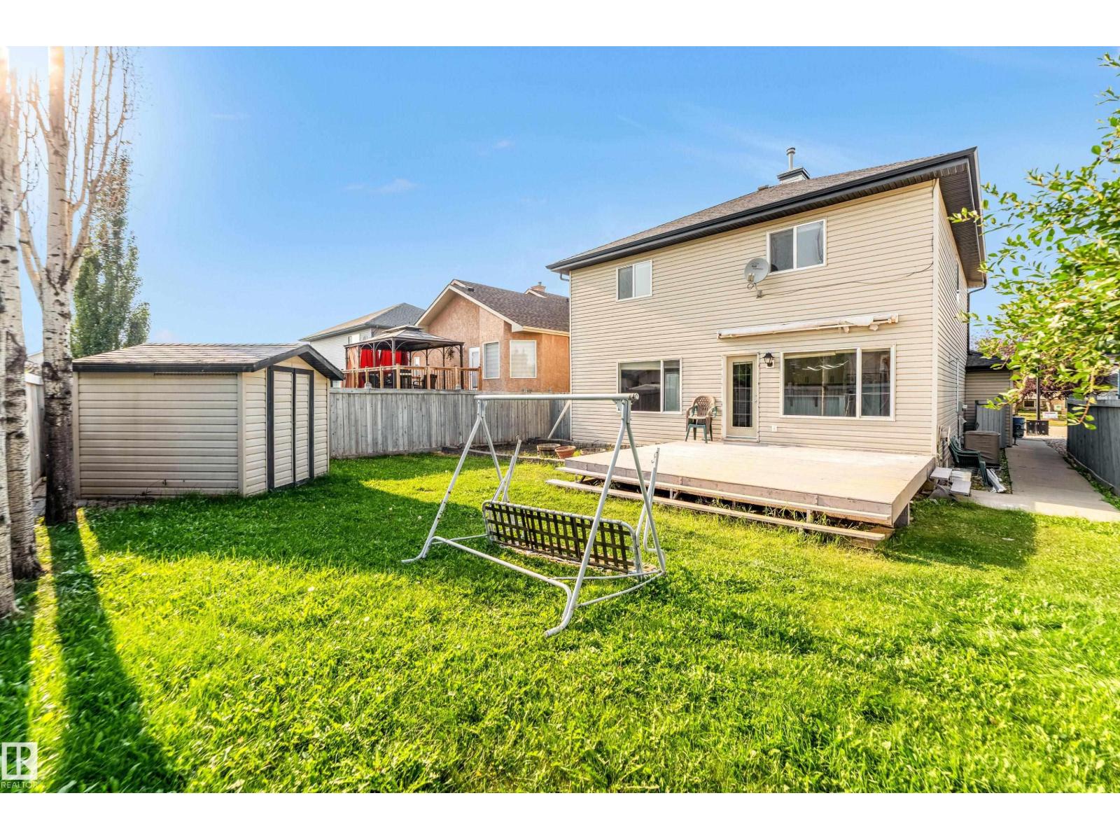
$2,714JUST LISTED IN Chambery. This GORGEOUS FAMILY HOME is tucked away in a QUIET CUL-DE-SAC on a SPACIOUS REGULAR LOT and offers the perfect combination of LUXURY, COMFORT, AND FUNCTIONALITY. The main floor features a LARGE OFFICE and convenient HALF BATH, while the FULLY UPDATED KITCHEN showcases BRAND-NEW APPLIANCES, NEW CABINETS, and BEAUTIFUL QUARTZ COUNTERTOPS. Upstairs you’ll find a STUNNING PRIMARY BEDROOM with an ELEGANT ENSUITE, a SPACIOUS BONUS ROOM, TWO ADDITIONAL BEDROOMS, and a FULL BATHROOM. The FULLY FINISHED BASEMENT includes 2 BEDROOMS, a FULL BATH, and a MASSIVE REC ROOM perfect for ENTERTAINING or FAMILY GATHERINGS. Additional highlights include FRESH PAINT THROUGHOUT, an OVERSIZED DOUBLE ATTACHED GARAGE, CENTRAL A/C, and a FULLY FENCED BACKYARD. Located within WALKING DISTANCE to Chambery Park, Walter F. George Lake, Chambery Lake, SCHOOLS, PARKS, and WALKING TRAILS, this home is PERFECT FOR GROWING FAMILIES looking to live in one of NORTH EDMONTON’S MOST DESIRABLE COMMUNITIES (id:31684)
| 6 hours ago | Listing updated with changes from the MLS® | |
| 6 hours ago | Listing first seen on site |



The trademarks MLS®, Multiple Listing Service® and the associated logos are owned by The Canadian Real Estate Association (CREA) and identify the quality of services provided by real estate professionals who are members of CREA. Used under license.
The trademarks REALTOR®, REALTORS®, and the REALTOR® logo are controlled by The Canadian Real Estate Association (CREA) and identify real estate professionals who are members of CREA. These trademarks are owned or controlled by The Canadian Real Estate Association (CREA) and identify real estate professionals who are members of CREA (REALTOR®) and/or the quality of services they provide (MLS®).
This REALTOR.ca listing content is owned and licensed by REALTOR® members of The Canadian Real Estate Association.