

3304 13 AV NWEdmonton, AB T6T 0Z4
Due to the health concerns created by Coronavirus we are offering personal 1-1 online video walkthough tours where possible.
Mortgage Calculator
Monthly Payment (Est.)
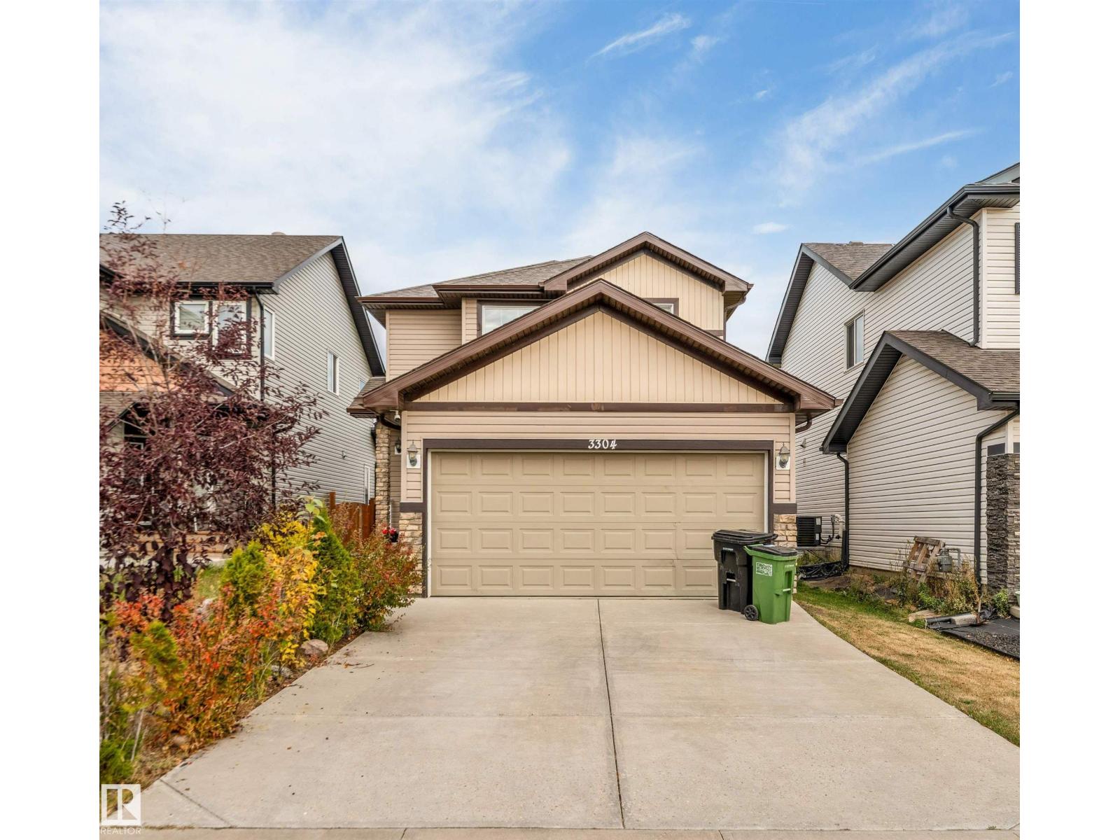
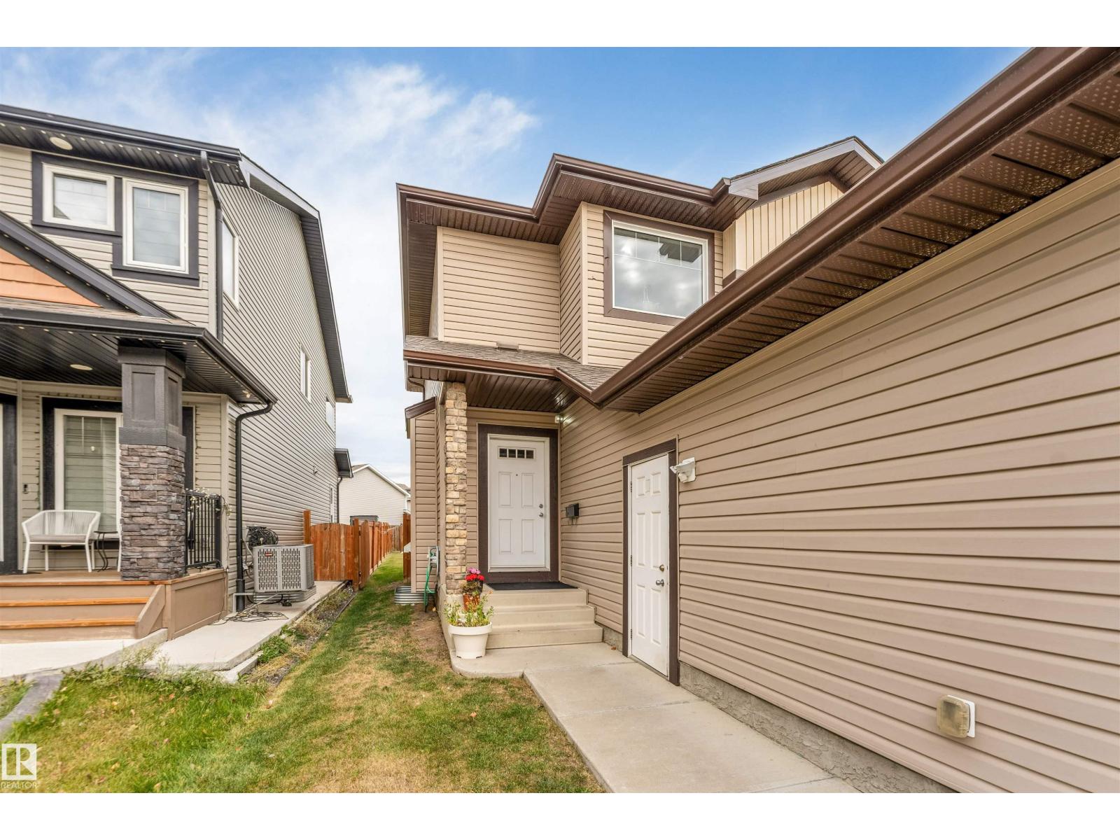
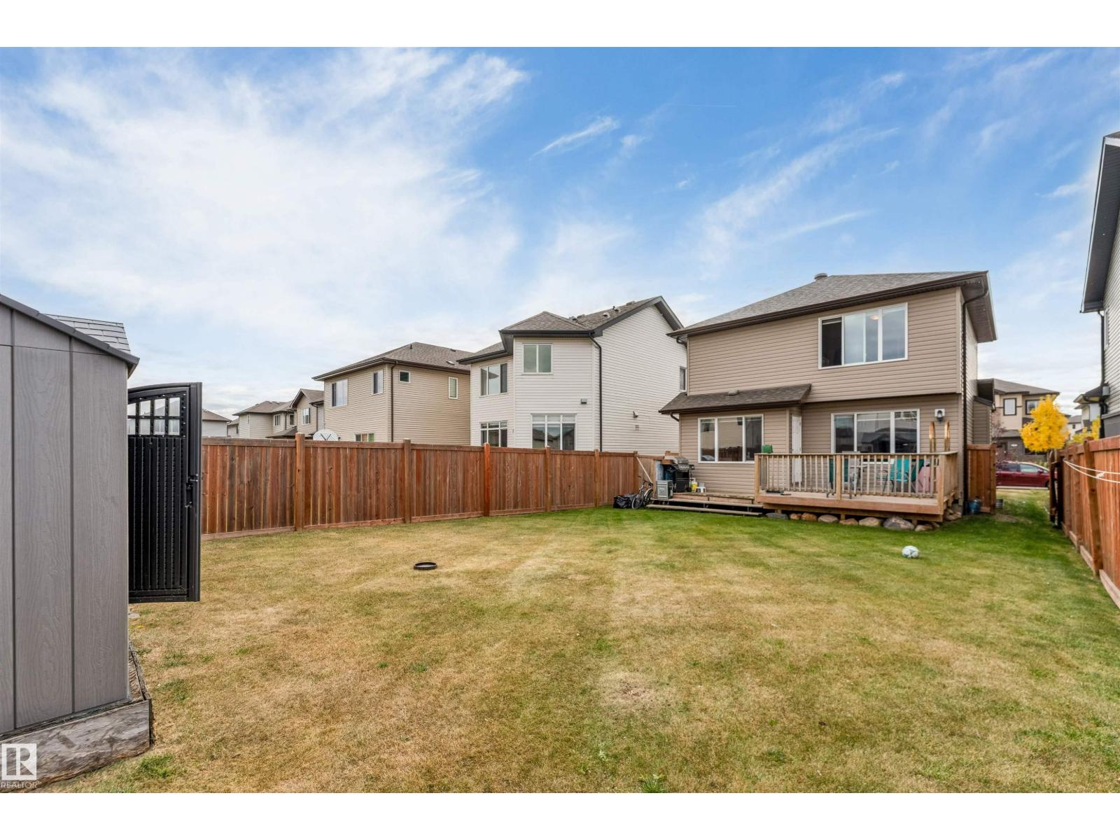
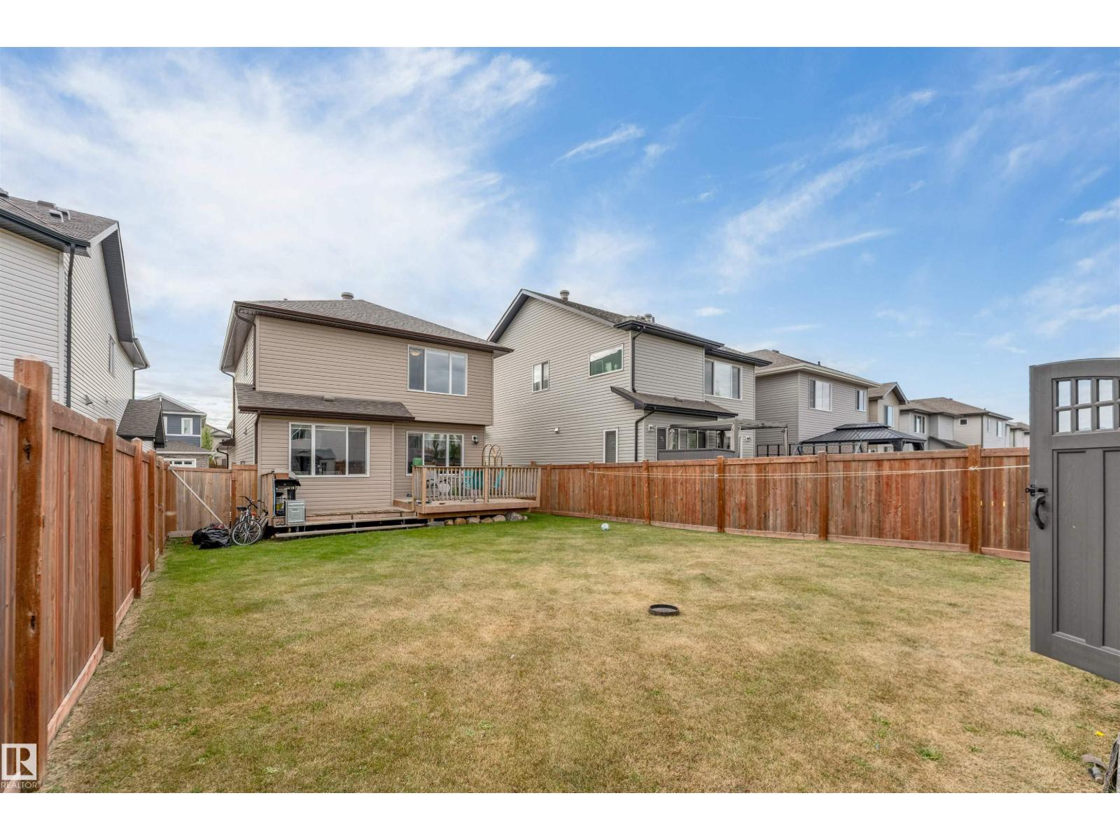
Enter an interest rate to see your estimated monthly payment.$524,900 | SPACIOUS OPEN LAYOUT | FRONT ATTACHED DOUBLE GARAGE | FINISHED BASEMENT | GREAT LOCATION Discover the space and versatility of this Laurel home! Featuring an open-concept layout with spacious living areas, 4 bedrooms and 3.5 bathrooms, this property offers plenty of room to spread out. The main floor features a generous living room, kitchen, dining area and 2-piece bathroom. Upstairs, the primary bedroom includes a 4-piece ensuite, along with two additional bedrooms and a full bathroom. The finished basement adds an additional bedroom, den, kitchen, recreation room and full bathroom, providing even more flexible living space. A front attached double garage and spacious backyard complete the property. Conveniently located near Meadows Recreation Centre, Anthony Henday Drive, parks, schools, public transportation and shopping. Offered at $524,900, this home combines a spacious layout, versatile living areas and convenient access to everyday amenities. (id:31684)
| 6 hours ago | Listing updated with changes from the MLS® | |
| 6 hours ago | Listing first seen on site |



The trademarks MLS®, Multiple Listing Service® and the associated logos are owned by The Canadian Real Estate Association (CREA) and identify the quality of services provided by real estate professionals who are members of CREA. Used under license.
The trademarks REALTOR®, REALTORS®, and the REALTOR® logo are controlled by The Canadian Real Estate Association (CREA) and identify real estate professionals who are members of CREA. These trademarks are owned or controlled by The Canadian Real Estate Association (CREA) and identify real estate professionals who are members of CREA (REALTOR®) and/or the quality of services they provide (MLS®).
This REALTOR.ca listing content is owned and licensed by REALTOR® members of The Canadian Real Estate Association.