

15135 43 ST NWEdmonton, AB T5Y 3B3
Due to the health concerns created by Coronavirus we are offering personal 1-1 online video walkthough tours where possible.
Mortgage Calculator
Monthly Payment (Est.)
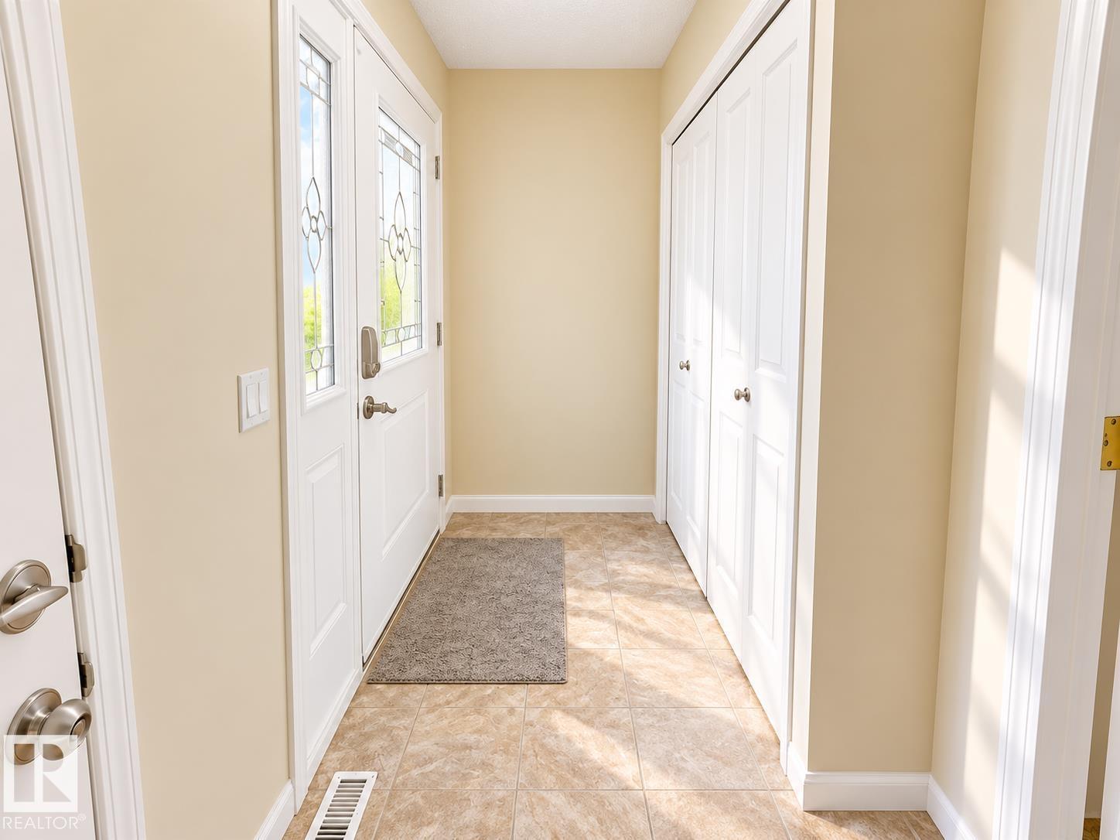
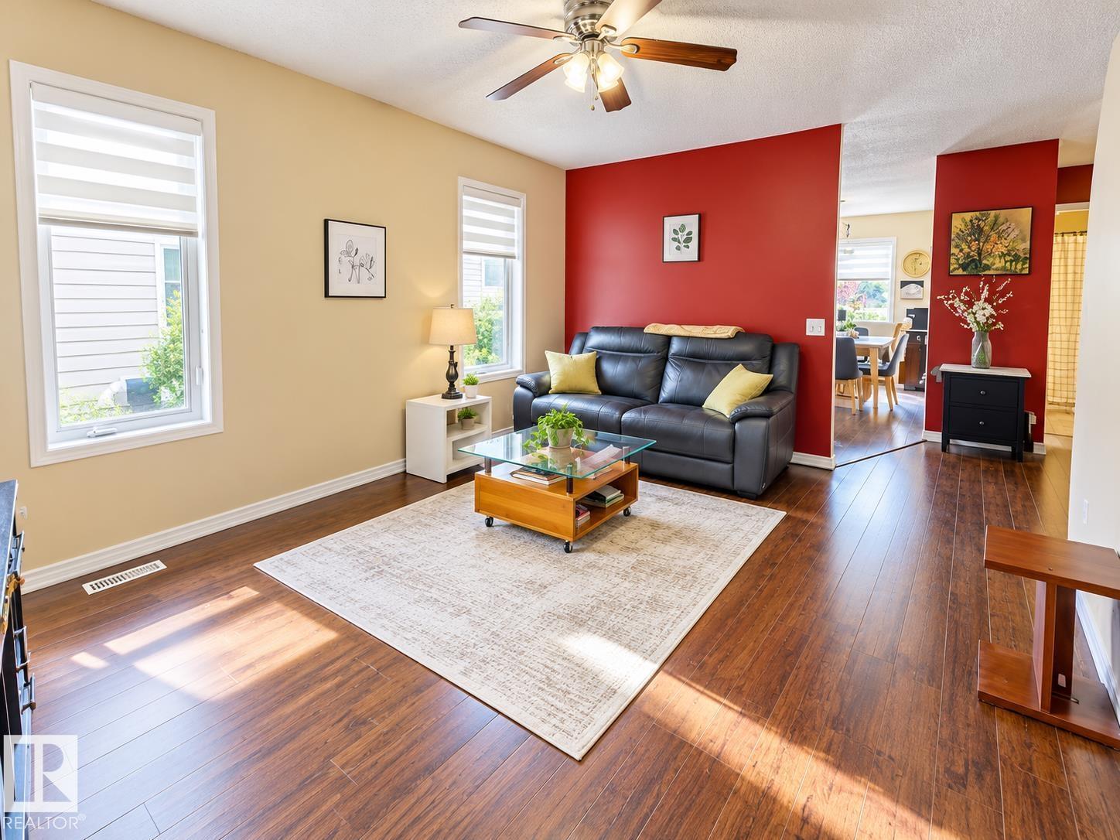
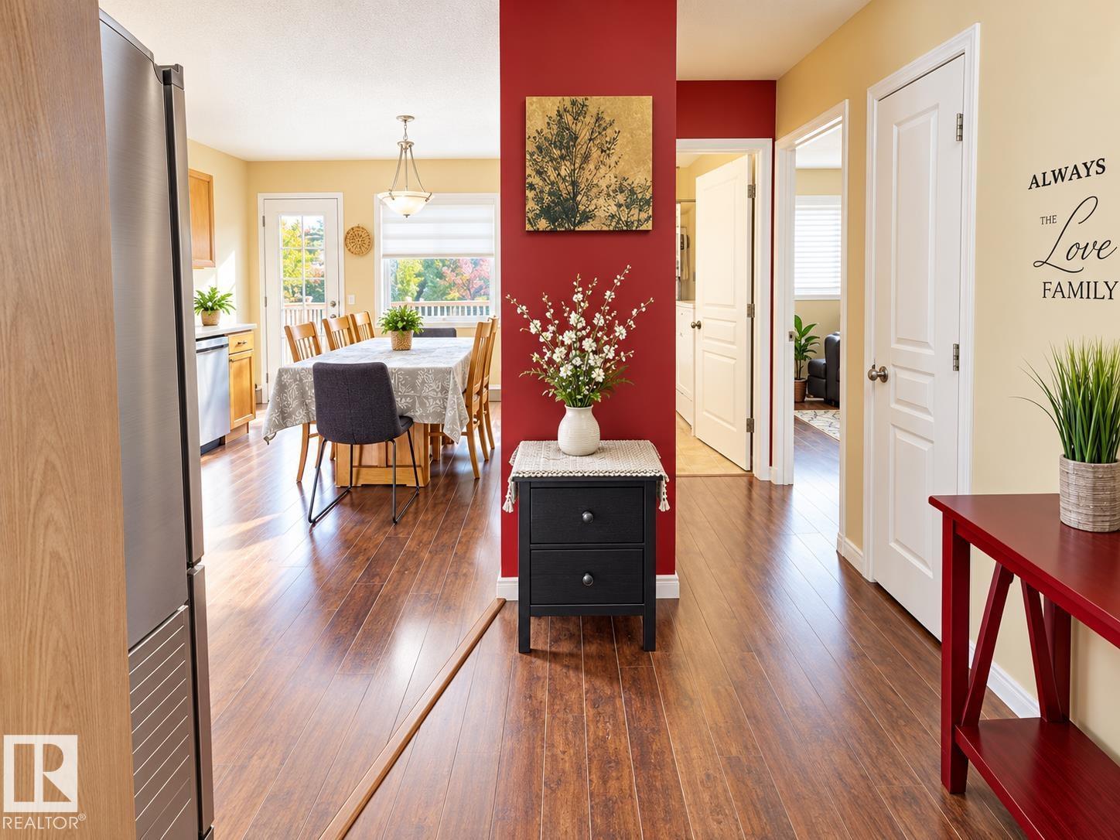
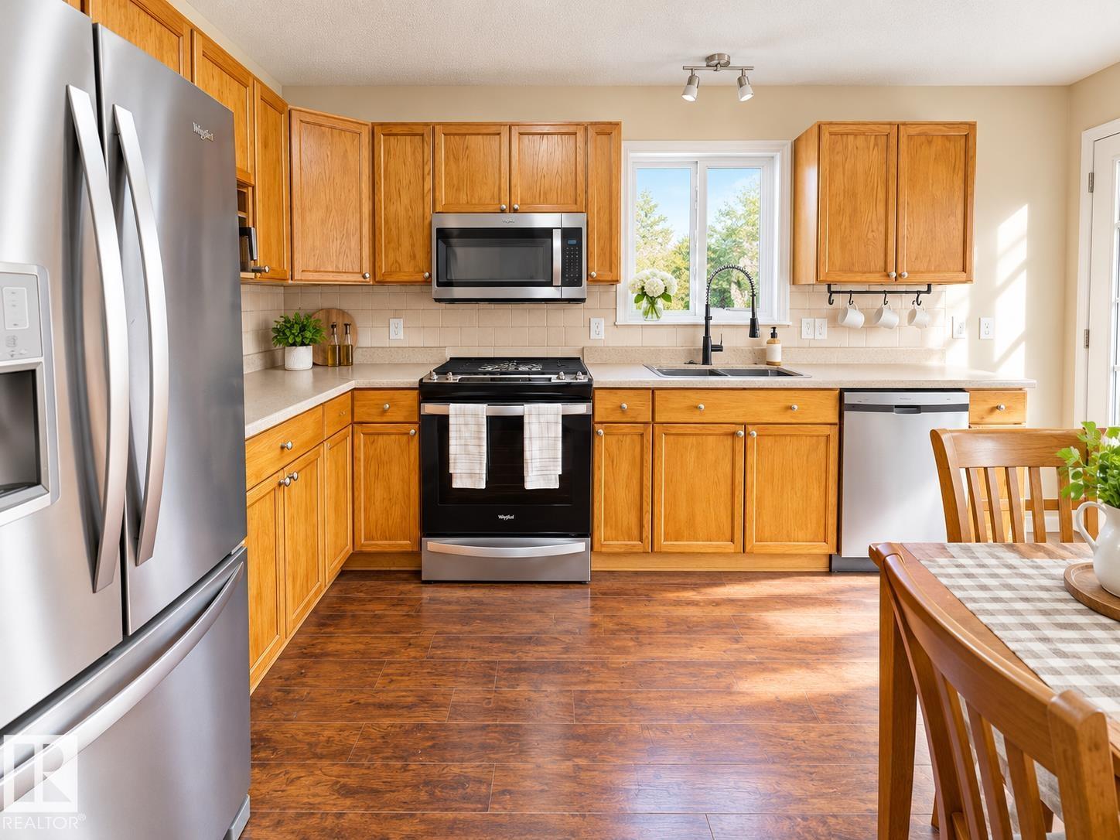
Enter an interest rate to see your estimated monthly payment.AFFORDABLE FULLY FINISHED 5 BEDROOM BUNGALOW IN Miller in Northeast Edmonton, with easy access to Manning Freeway and Anthony Henday Drive, this spacious single-family home offers over 2,000 sq. ft. of living space, 5 bedrooms and 2 full bathrooms. The bright, open-concept main floor features laminate flooring, French doors leading into the living room, and an inviting eat-in kitchen with stainless steel appliances and a breakfast nook. A second kitchen provides added convenience and flexibility. Upstairs offers 3 generously sized bedrooms with ample closet space. The fully finished lower level includes a spacious recreation room, 2 additional bedrooms and a full bathroom. Additional highlights include a newer roof, updated washer and dryer, and an insulated, drywalled attached garage. The beautiful backyard offers an inviting setting for relaxing and entertaining. Conveniently situated near shopping, parks, schools and major commuter routes, this home offers space, comfort and an excellent location. (id:31684)
| 3 hours ago | Listing updated with changes from the MLS® | |
| 3 hours ago | Listing first seen on site |



The trademarks MLS®, Multiple Listing Service® and the associated logos are owned by The Canadian Real Estate Association (CREA) and identify the quality of services provided by real estate professionals who are members of CREA. Used under license.
The trademarks REALTOR®, REALTORS®, and the REALTOR® logo are controlled by The Canadian Real Estate Association (CREA) and identify real estate professionals who are members of CREA. These trademarks are owned or controlled by The Canadian Real Estate Association (CREA) and identify real estate professionals who are members of CREA (REALTOR®) and/or the quality of services they provide (MLS®).
This REALTOR.ca listing content is owned and licensed by REALTOR® members of The Canadian Real Estate Association.