

7181 Rosenthal DR NWEdmonton, AB T5T 7W7
Due to the health concerns created by Coronavirus we are offering personal 1-1 online video walkthough tours where possible.
Mortgage Calculator
Monthly Payment (Est.)
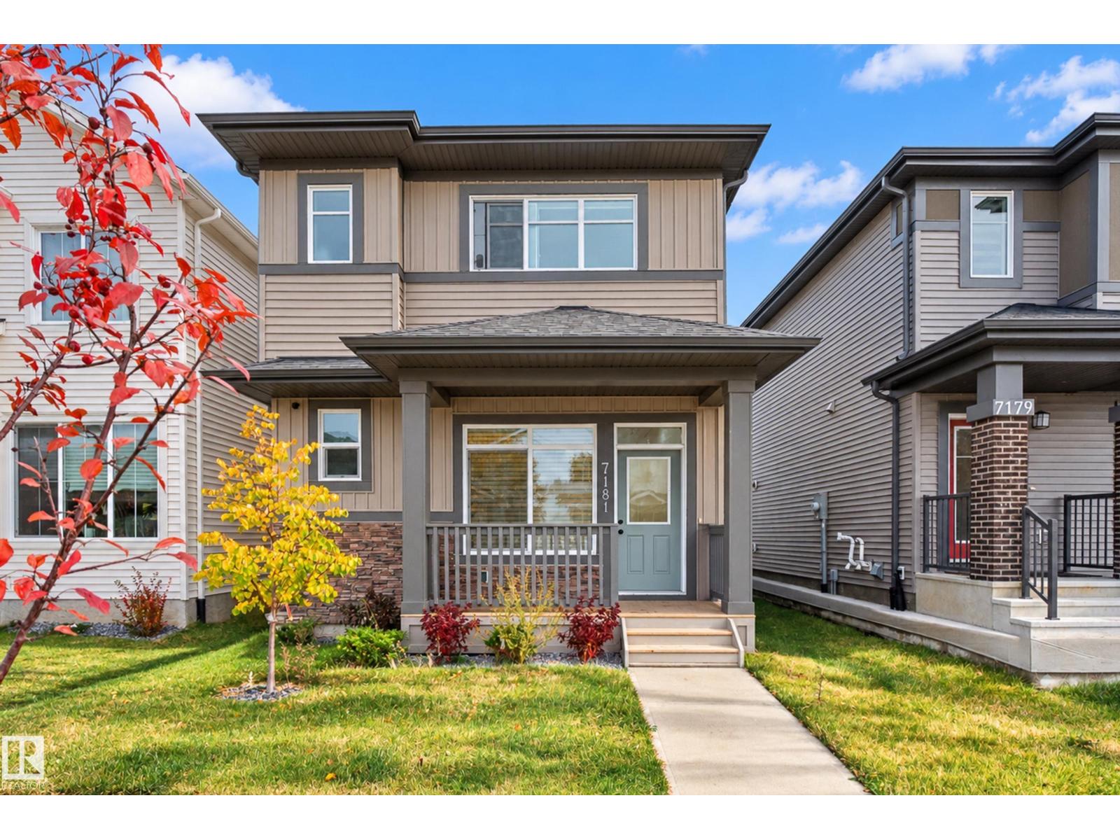
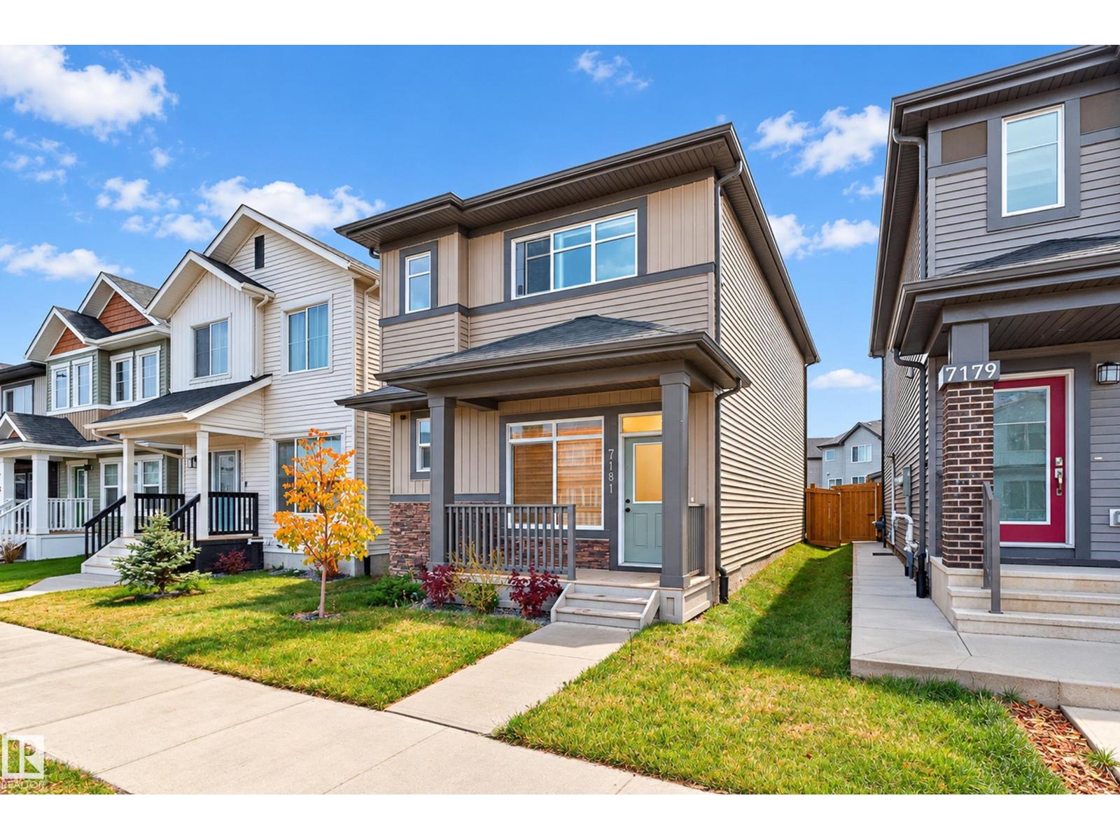
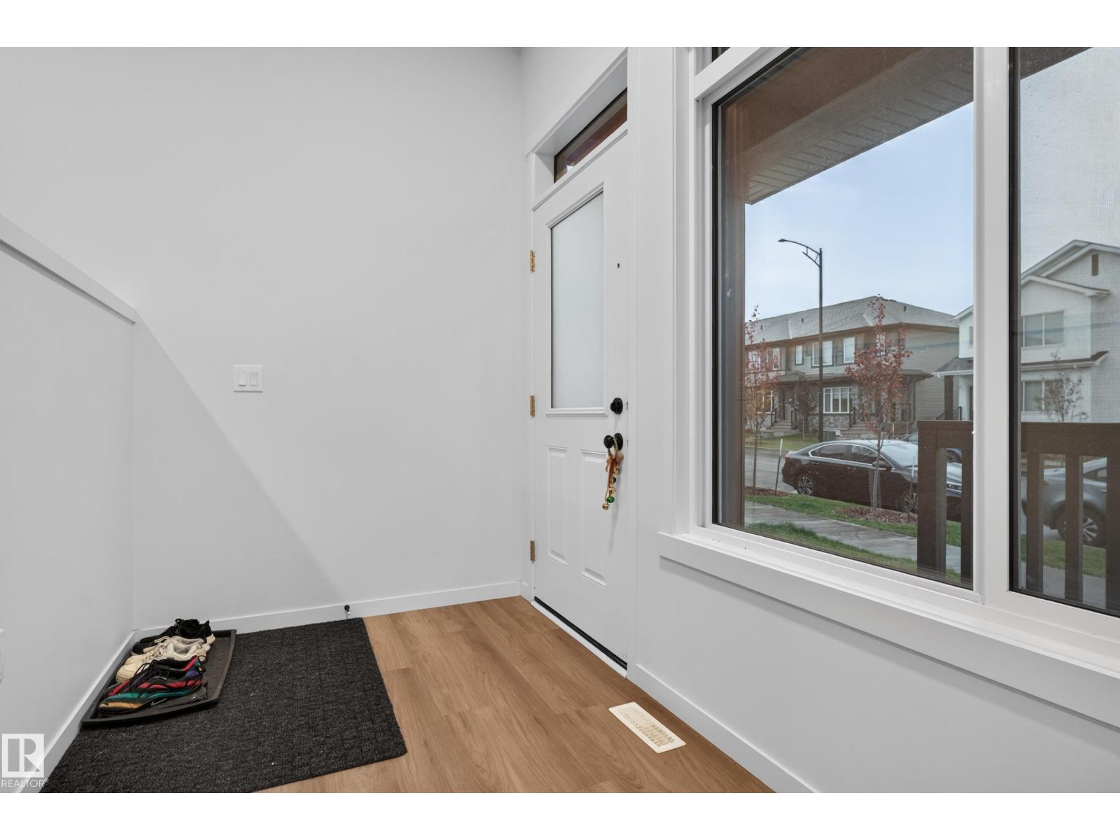
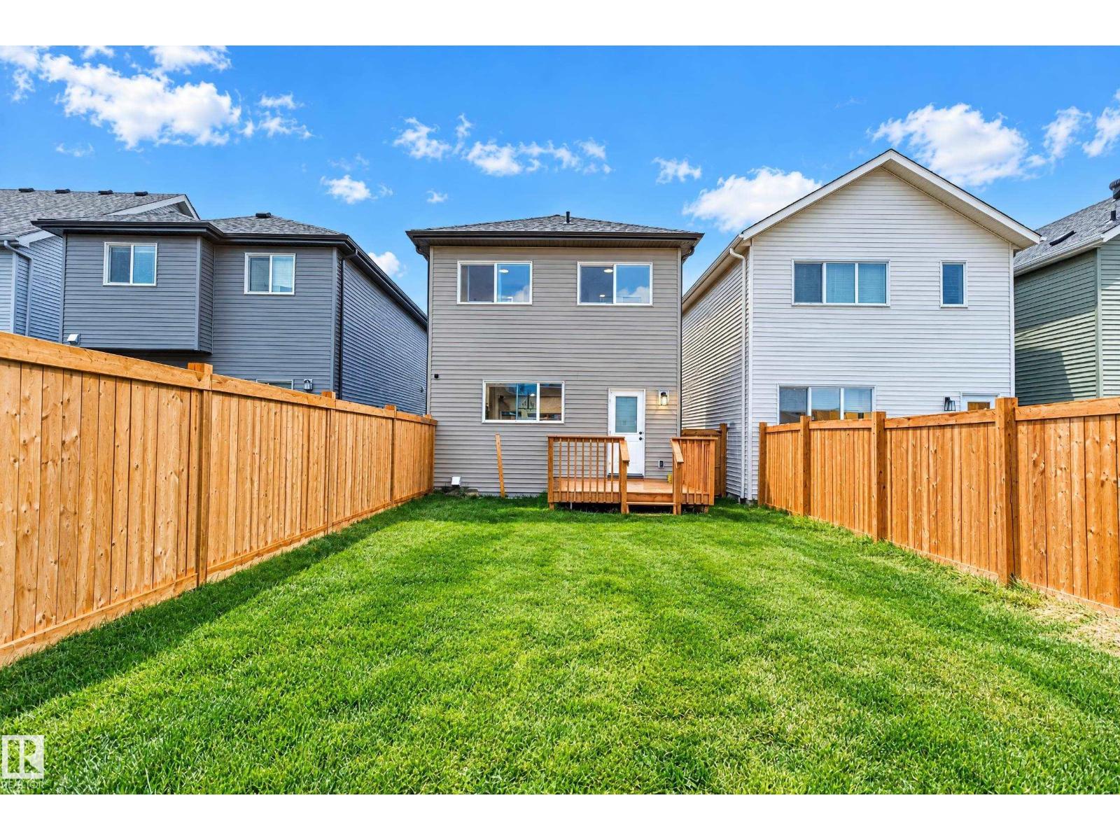
Enter an interest rate to see your estimated monthly payment.Welcome to Rosenthal—where style, space & versatility collide! This beautifully maintained 1,678 sqft 2-storey delivers 4 bedrooms, & 3.5 baths, making it the ultimate setup for growing families or savvy investors. The chef-inspired kitchen steals the show with granite countertops, a massive island, stainless steel appliances, hood fan, ceiling-height cabinetry, custom wine rack, beverage cooler & large pantry. Open to the spacious living & dining areas, it’s built for entertaining. A powder room & mudroom with backyard access round out the main floor. Upstairs, retreat to the generous Master suite with walk-in closet & luxurious 5pc ensuite featuring dual sinks, & soaker tub. The basement boasts a SEPARATE ENTRANCE, second kitchen, large living room, bedroom & full bath—ideal for extended family or added flexibility. Enjoy 9’ ceilings, large windows, a fully fenced & landscaped yard with deck, plus a double garage. Steps from trails, spray park & playground. This is Rosenthal living done right! (id:31684)
| 5 hours ago | Listing updated with changes from the MLS® | |
| 5 hours ago | Listing first seen on site |



The trademarks MLS®, Multiple Listing Service® and the associated logos are owned by The Canadian Real Estate Association (CREA) and identify the quality of services provided by real estate professionals who are members of CREA. Used under license.
The trademarks REALTOR®, REALTORS®, and the REALTOR® logo are controlled by The Canadian Real Estate Association (CREA) and identify real estate professionals who are members of CREA. These trademarks are owned or controlled by The Canadian Real Estate Association (CREA) and identify real estate professionals who are members of CREA (REALTOR®) and/or the quality of services they provide (MLS®).
This REALTOR.ca listing content is owned and licensed by REALTOR® members of The Canadian Real Estate Association.