

1737 KENSIT PL NWEdmonton, AB T6L 6X6
Due to the health concerns created by Coronavirus we are offering personal 1-1 online video walkthough tours where possible.
Mortgage Calculator
Monthly Payment (Est.)
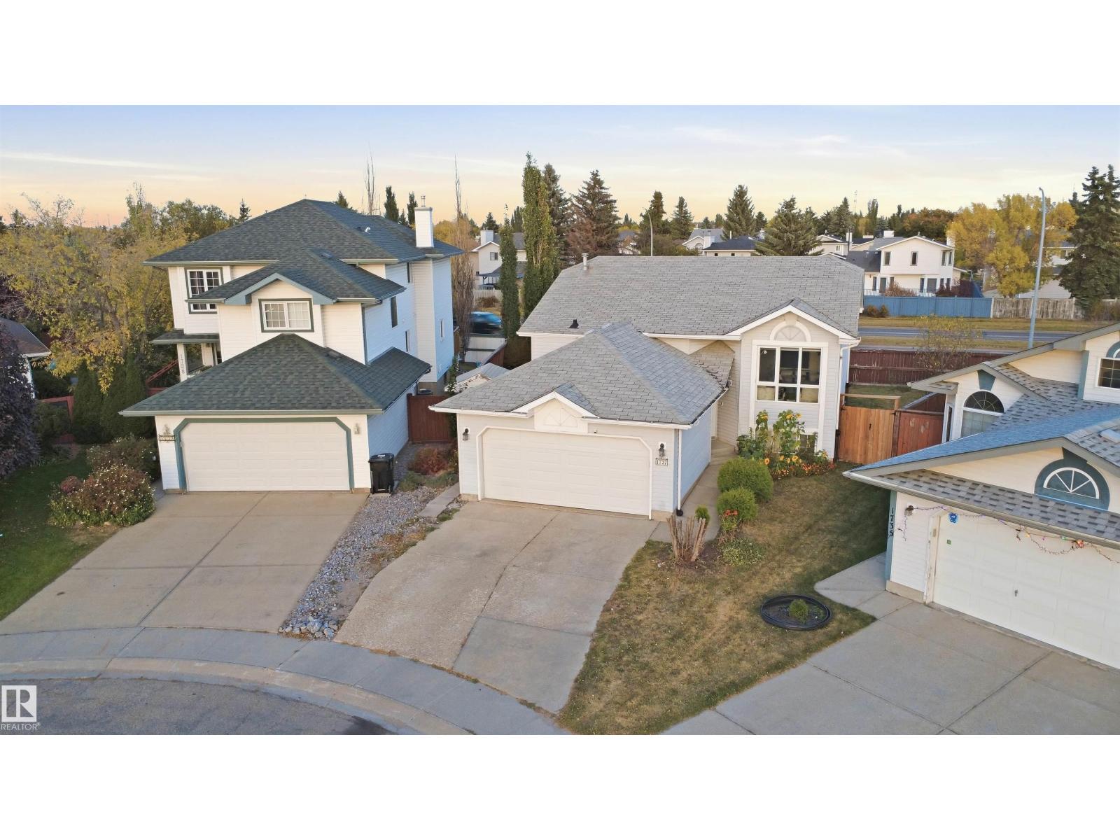
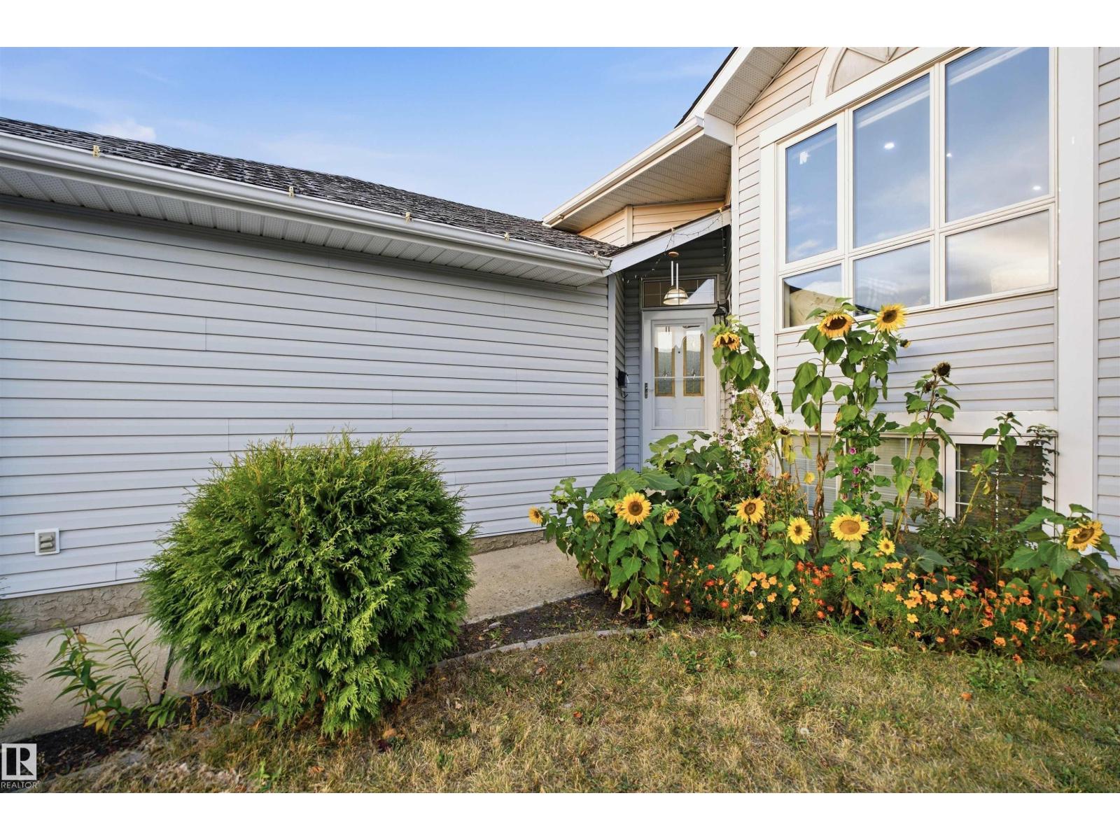
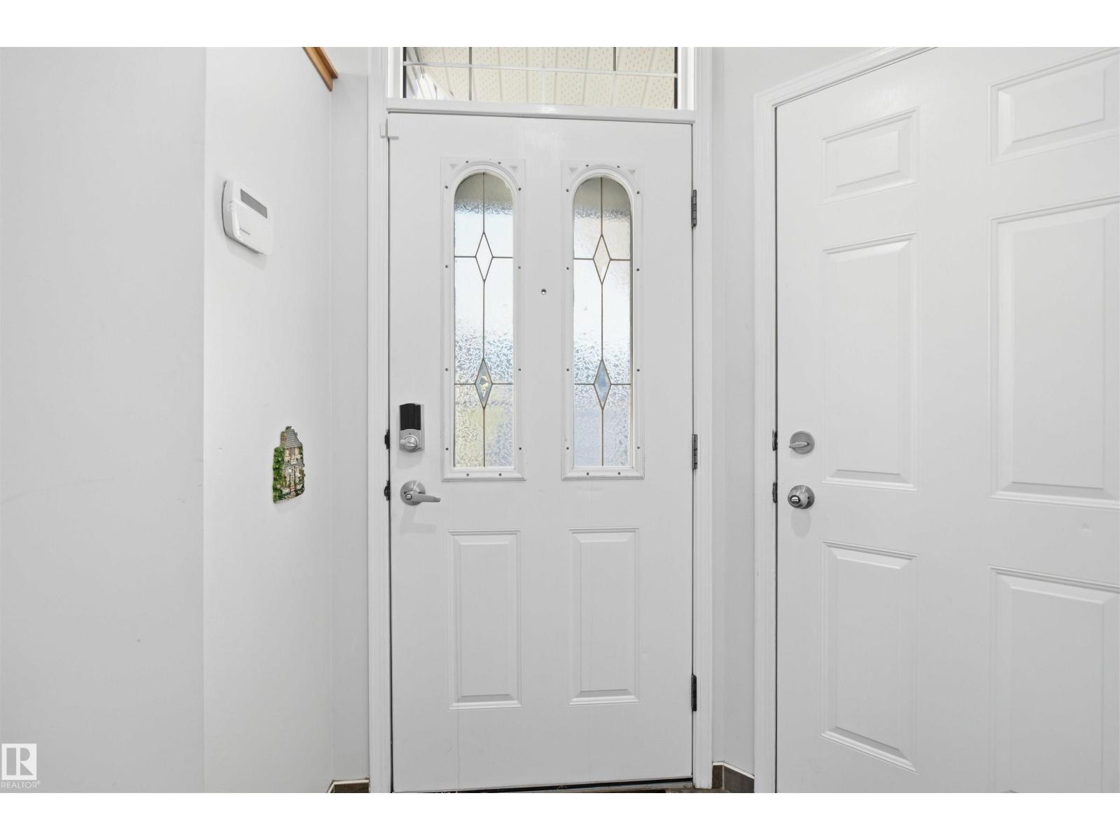
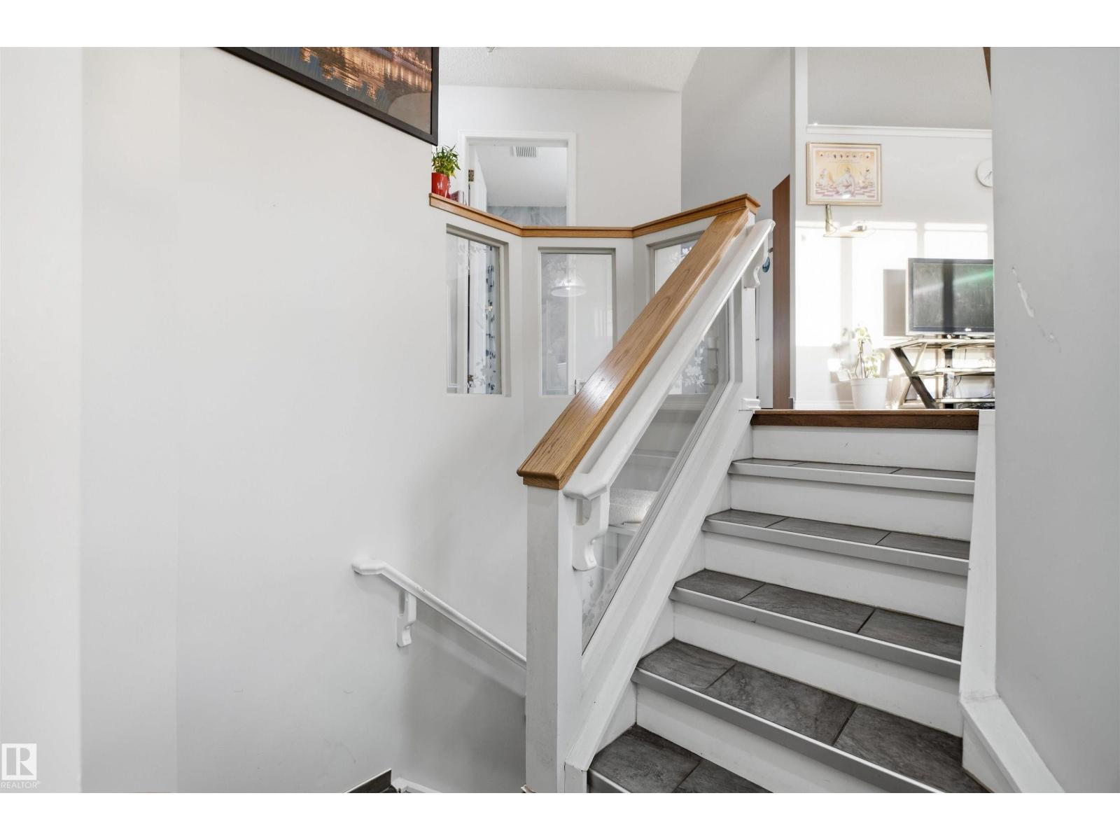
Enter an interest rate to see your estimated monthly payment.Welcome to Kiniski Gardens! This beautifully maintained, fully finished bi-level offers 3 bedrooms, central A/C, newer windows and doors, and a bright living room with vaulted ceilings. The spacious eat-in kitchen features a corner pantry and garden door to a two-tiered deck overlooking a fenced, pie-shaped yard. The primary bedroom includes a 4-piece ensuite. The fully finished basement with side entrance offers a cozy family room with gas fireplace, 3-piece bath, third bedroom, laundry, and secondary kitchen. Just minutes from Mill Creek Ravine’s scenic walking trails. A fantastic move-in-ready home! (id:31684)
| 6 hours ago | Listing updated with changes from the MLS® | |
| 6 hours ago | Listing first seen on site |



The trademarks MLS®, Multiple Listing Service® and the associated logos are owned by The Canadian Real Estate Association (CREA) and identify the quality of services provided by real estate professionals who are members of CREA. Used under license.
The trademarks REALTOR®, REALTORS®, and the REALTOR® logo are controlled by The Canadian Real Estate Association (CREA) and identify real estate professionals who are members of CREA. These trademarks are owned or controlled by The Canadian Real Estate Association (CREA) and identify real estate professionals who are members of CREA (REALTOR®) and/or the quality of services they provide (MLS®).
This REALTOR.ca listing content is owned and licensed by REALTOR® members of The Canadian Real Estate Association.