

#401 14808 125 ST NWEdmonton, AB T5X 0G1
Due to the health concerns created by Coronavirus we are offering personal 1-1 online video walkthough tours where possible.
Mortgage Calculator
Monthly Payment (Est.)
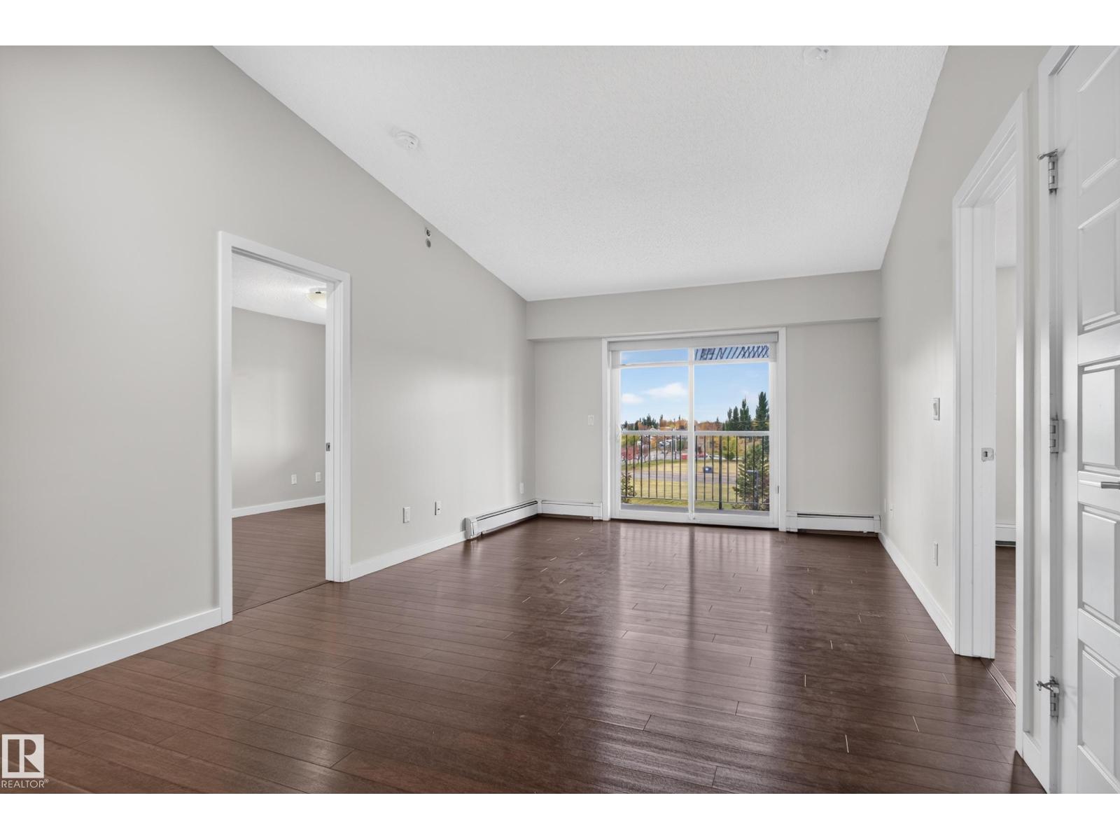
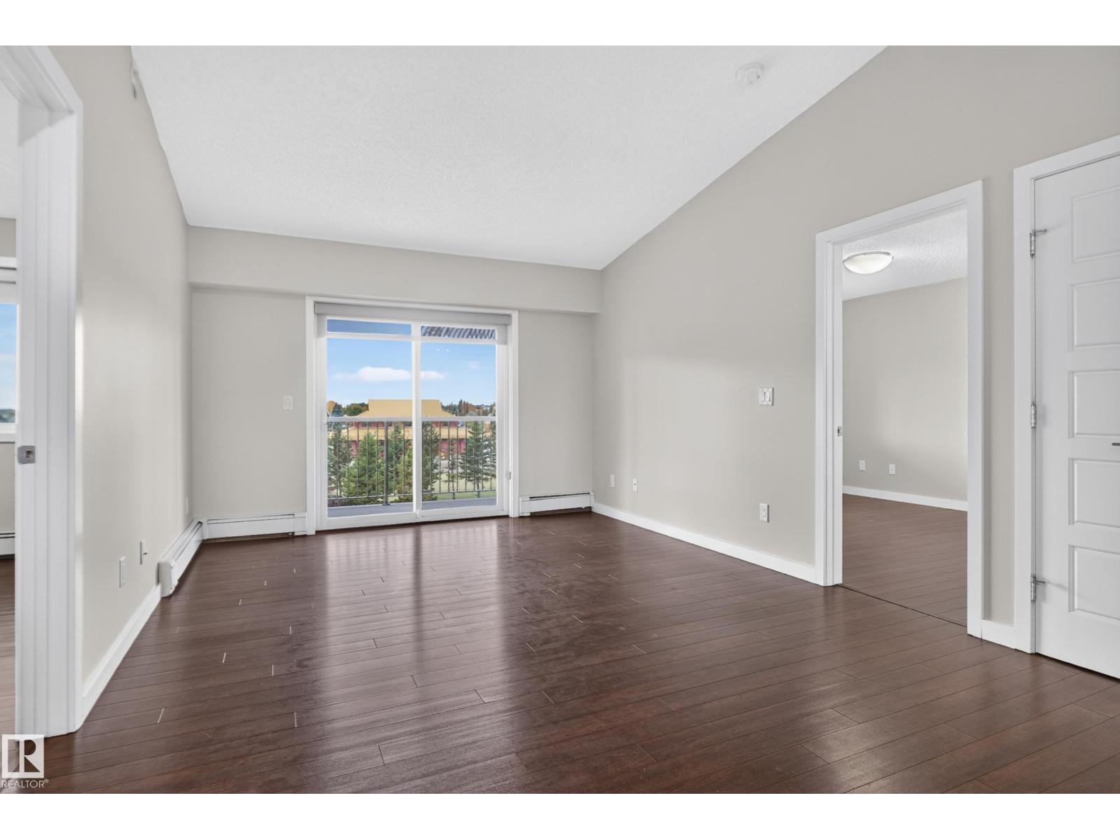
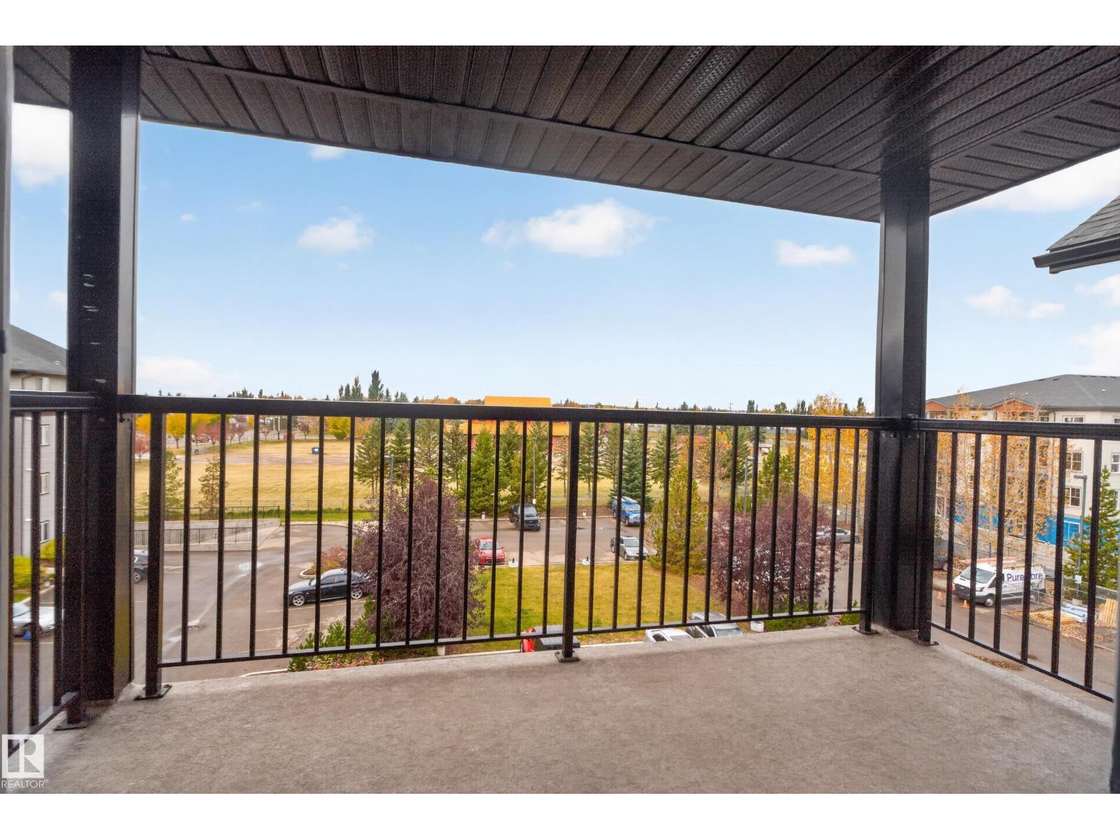
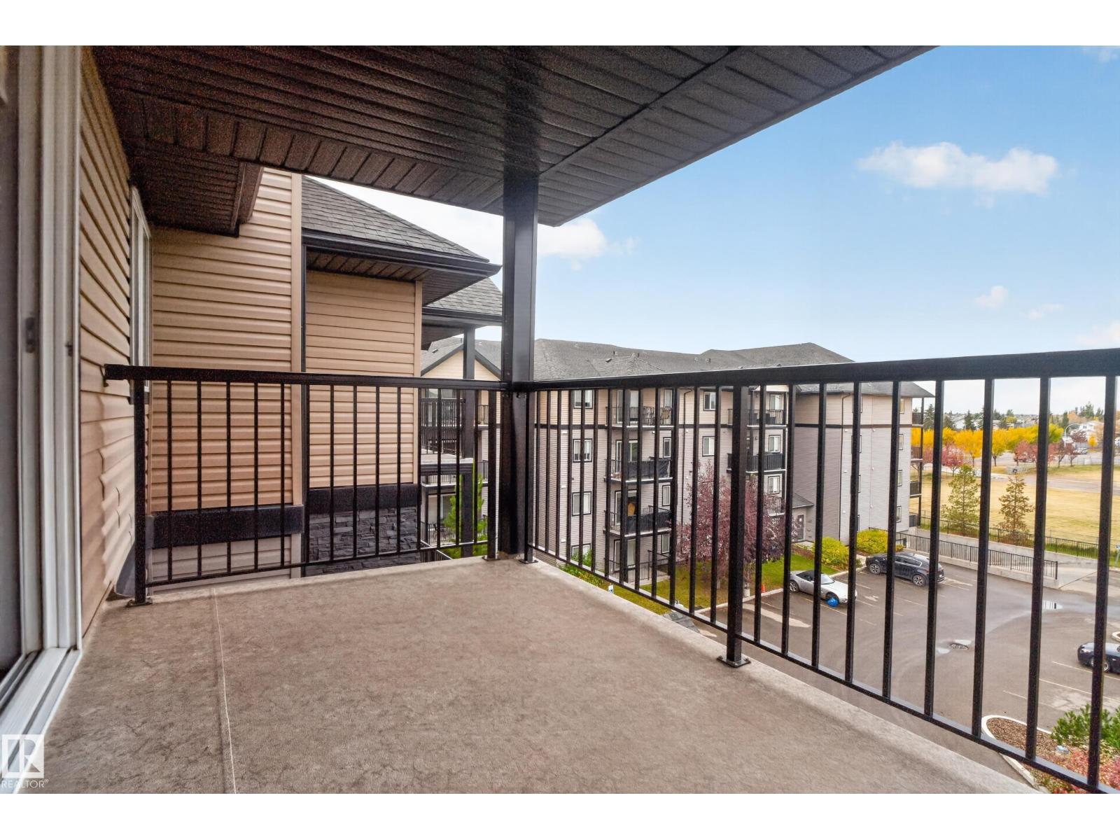
Enter an interest rate to see your estimated monthly payment.This IMMACULATE TOP FLOOR condo will make you want to unpack your bags immediately. Offering two bedrooms, den, two bathrooms, PLUS TWO PARKING STALLS including one underground heated stall and one surface stall. This unit truly has it all! A short distance from the elevator this impressive unit offers vaulted ceilings and laminate flooring. The fabulous kitchen comes with granite counters and a eating bar, stainless appliances and plenty of workspace. The primary suite offers a walk-through closet with custom closet organizers to a full ensuite. The den is ideal for office, guest room, storage or playroom. Enjoy your west facing balcony for evening enjoyment after a long day. Pacific Rise on 125 St is a pet friendly building and also offers a gym. (id:31684)
| 6 hours ago | Listing updated with changes from the MLS® | |
| 6 hours ago | Listing first seen on site |



The trademarks MLS®, Multiple Listing Service® and the associated logos are owned by The Canadian Real Estate Association (CREA) and identify the quality of services provided by real estate professionals who are members of CREA. Used under license.
The trademarks REALTOR®, REALTORS®, and the REALTOR® logo are controlled by The Canadian Real Estate Association (CREA) and identify real estate professionals who are members of CREA. These trademarks are owned or controlled by The Canadian Real Estate Association (CREA) and identify real estate professionals who are members of CREA (REALTOR®) and/or the quality of services they provide (MLS®).
This REALTOR.ca listing content is owned and licensed by REALTOR® members of The Canadian Real Estate Association.