

11720 158 AV NWEdmonton, AB T5X 2K4
Due to the health concerns created by Coronavirus we are offering personal 1-1 online video walkthough tours where possible.
Mortgage Calculator
Monthly Payment (Est.)
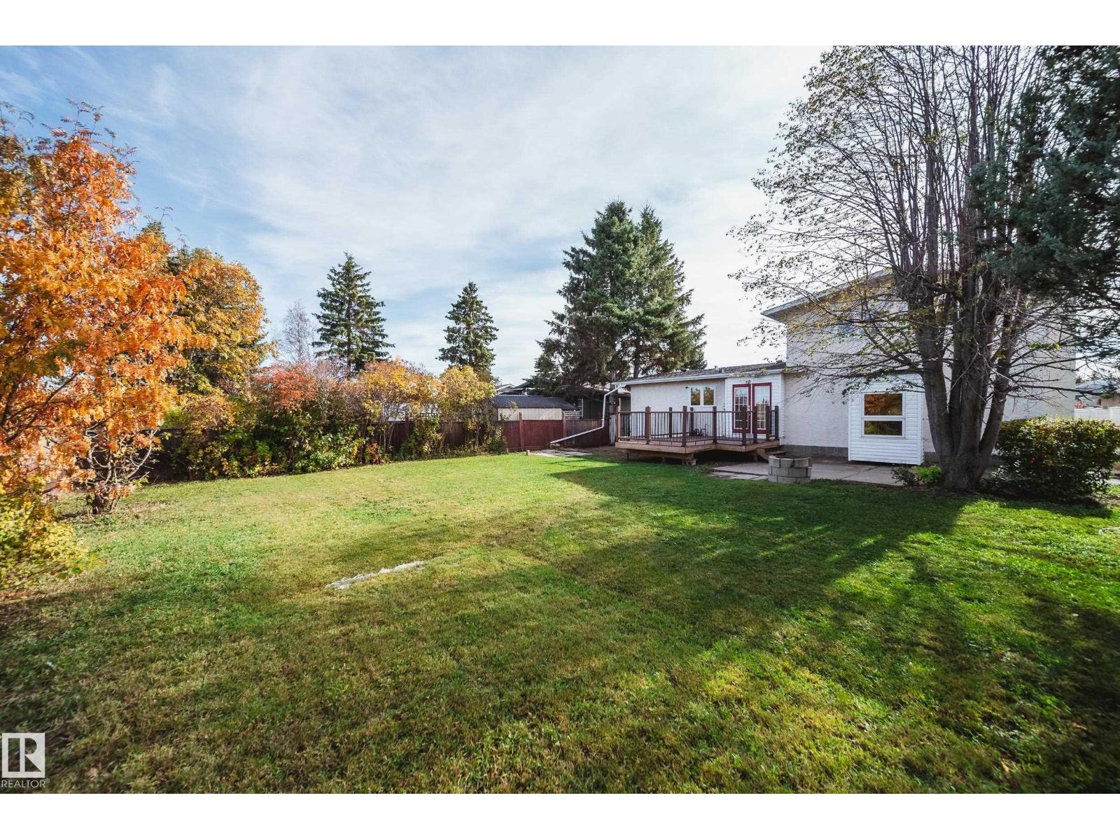
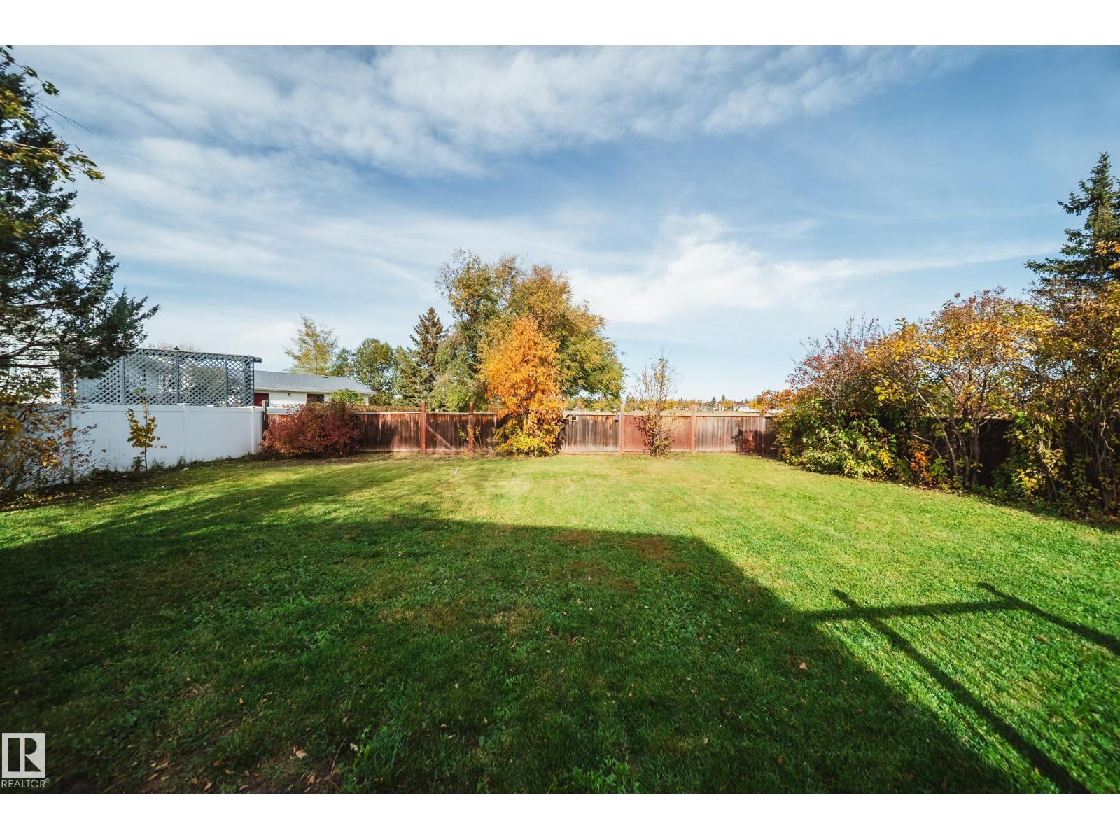
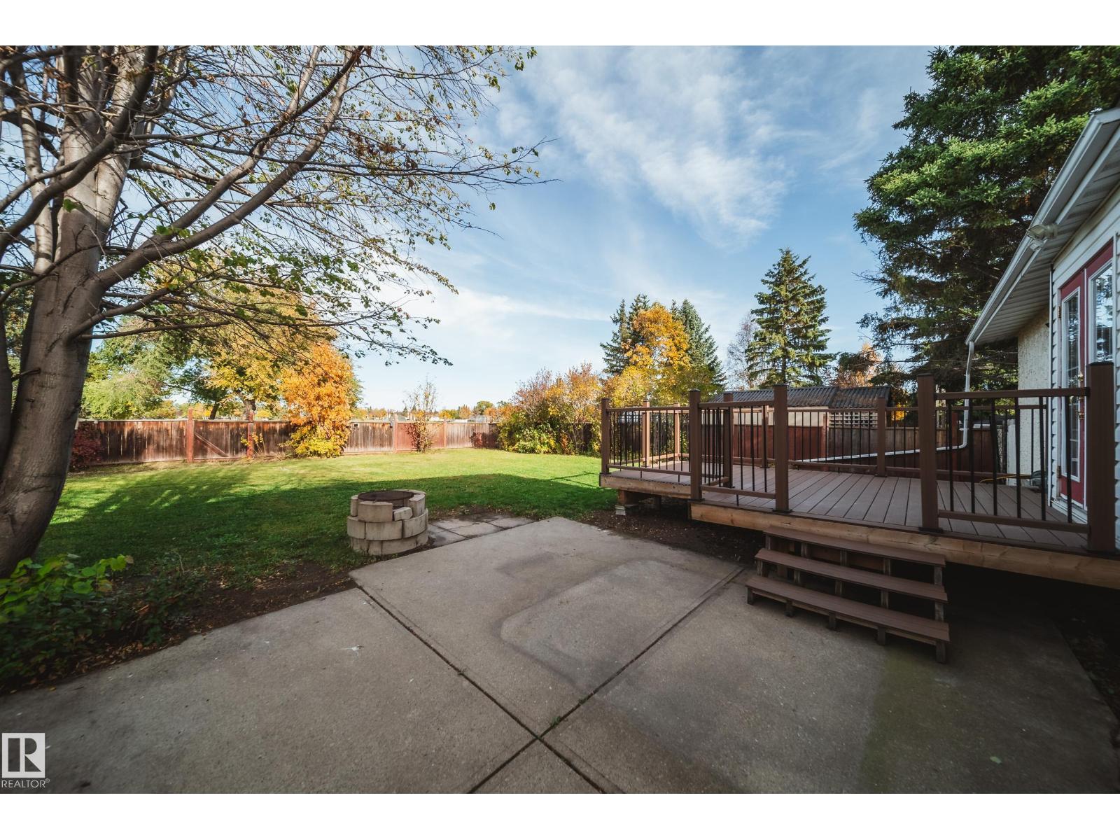
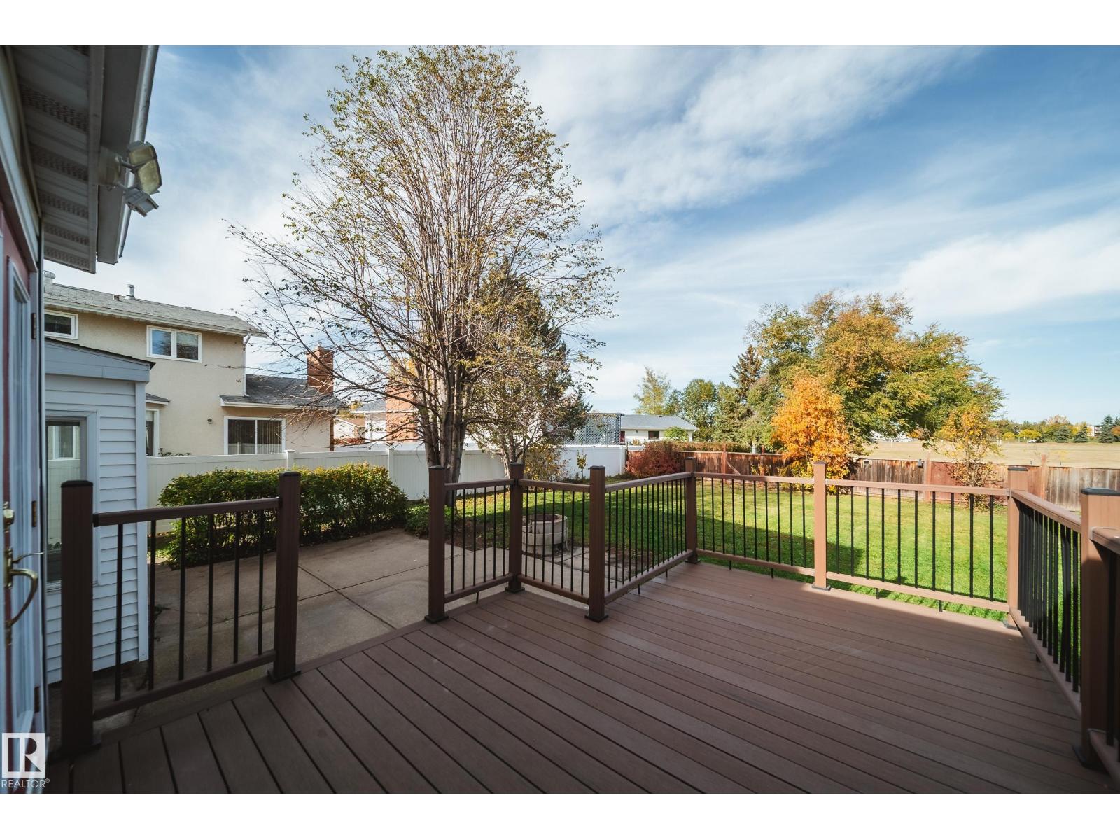
Enter an interest rate to see your estimated monthly payment.A RARE BLEND OF SPACE, PRIVACY & LOCATION in the heart of Dunluce! Set on a BEAUTIFUL MATURE LOT backing GREEN SPACE, this impeccably maintained, FULLY FINISHED 1959 SqFt 2 storey offers 4 BEDRMS, 2.5 BATHS & an exceptional amount of living space. The main floor welcomes you with a bright front living rm & FORMAL DINING wrapped in stunning full plank HARDWOOD, followed by a U-shaped kitchen, cozy FAMILY RM w/FIREPLACE, main floor BEDRM & 2PC bath, plus a MUDRM w/LAUNDRY off the side entry. Upstairs, discover 3 generous bedrms, including a spacious PRIMARY RETREAT w/2 CLOSETS & FULL ENSUITE. The finished basement adds a large REC RM & WET BAR, perfect for entertaining or unwinding. Outside, enjoy a sprawling yard, spacious deck, FIRE PIT & wide open views across the Dunluce School fields. NO CARPET, fresh paint, newer TRIPLE PANE main floor windows & ROOF (2018). Walk to schools, YMCA & parks, just minutes to BEAUMARIS LAKE, shopping, groceries, transit & amenities. MOVE IN READY with room to live & grow! (id:31684)
| 5 hours ago | Listing updated with changes from the MLS® | |
| 5 hours ago | Listing first seen on site |



The trademarks MLS®, Multiple Listing Service® and the associated logos are owned by The Canadian Real Estate Association (CREA) and identify the quality of services provided by real estate professionals who are members of CREA. Used under license.
The trademarks REALTOR®, REALTORS®, and the REALTOR® logo are controlled by The Canadian Real Estate Association (CREA) and identify real estate professionals who are members of CREA. These trademarks are owned or controlled by The Canadian Real Estate Association (CREA) and identify real estate professionals who are members of CREA (REALTOR®) and/or the quality of services they provide (MLS®).
This REALTOR.ca listing content is owned and licensed by REALTOR® members of The Canadian Real Estate Association.