

#4323 66 ST STBeaumont, AB T4X 0Z3
Due to the health concerns created by Coronavirus we are offering personal 1-1 online video walkthough tours where possible.
Mortgage Calculator
Monthly Payment (Est.)
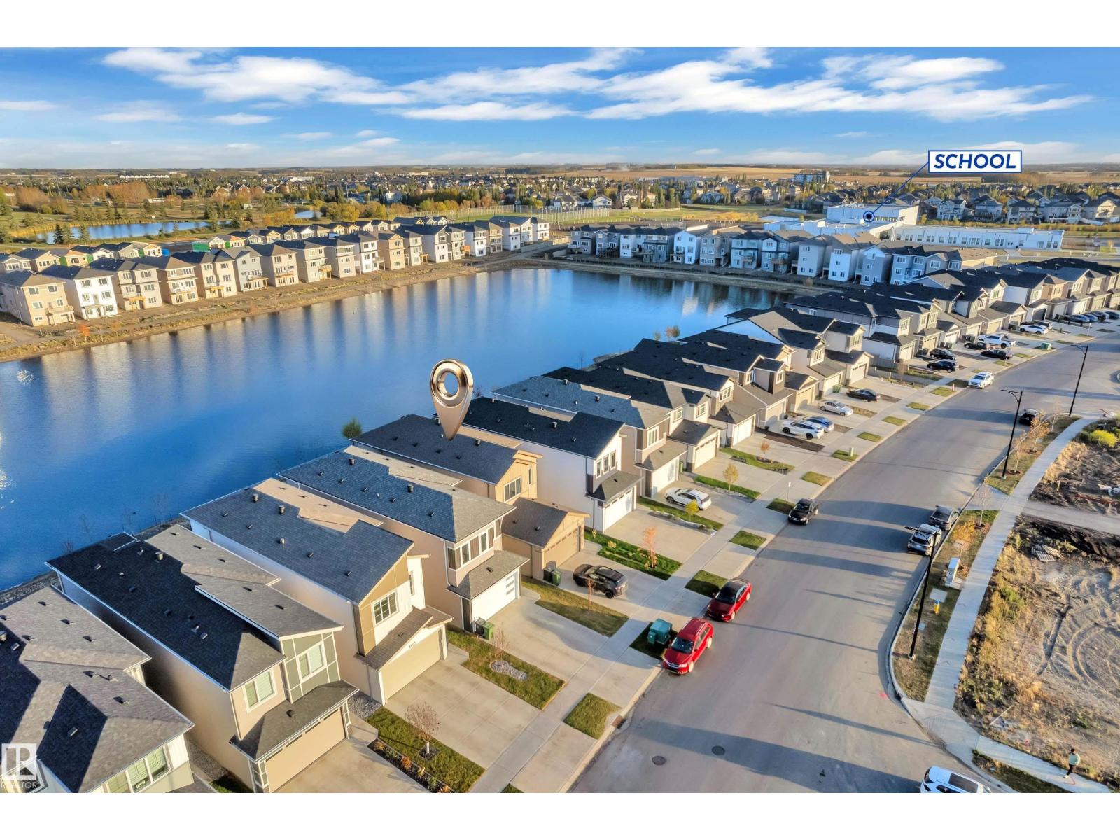
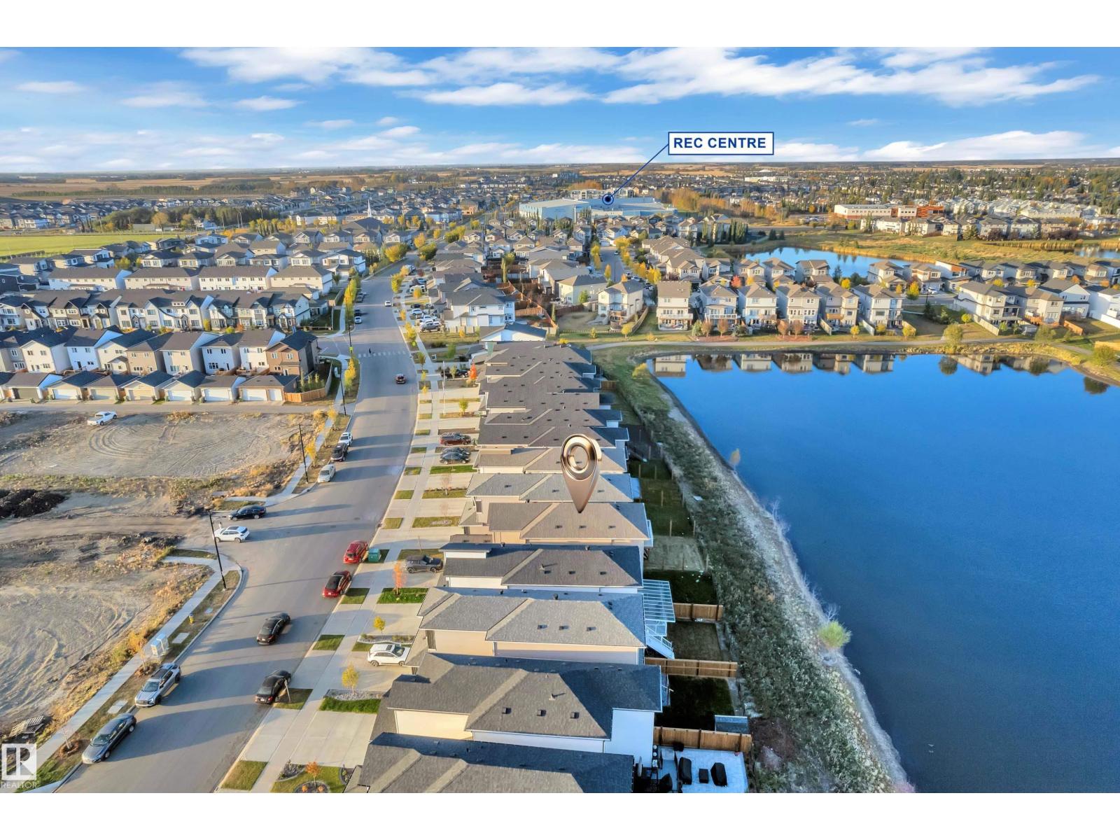
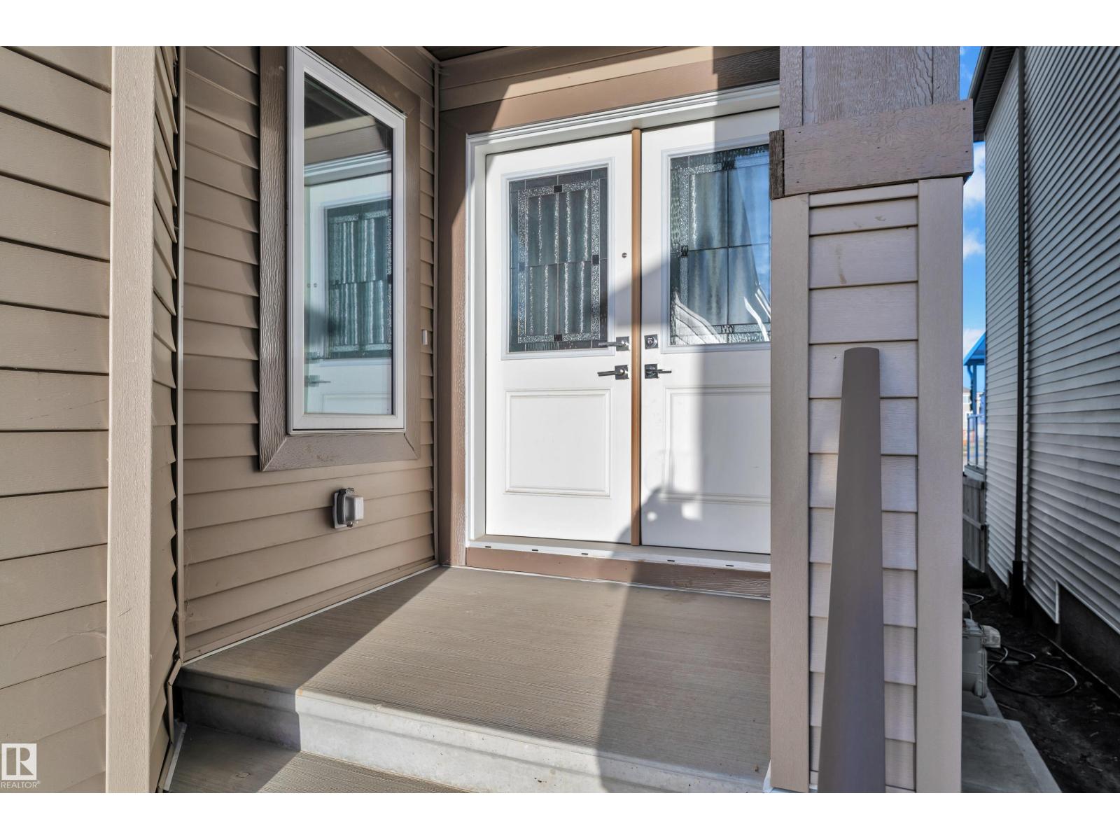
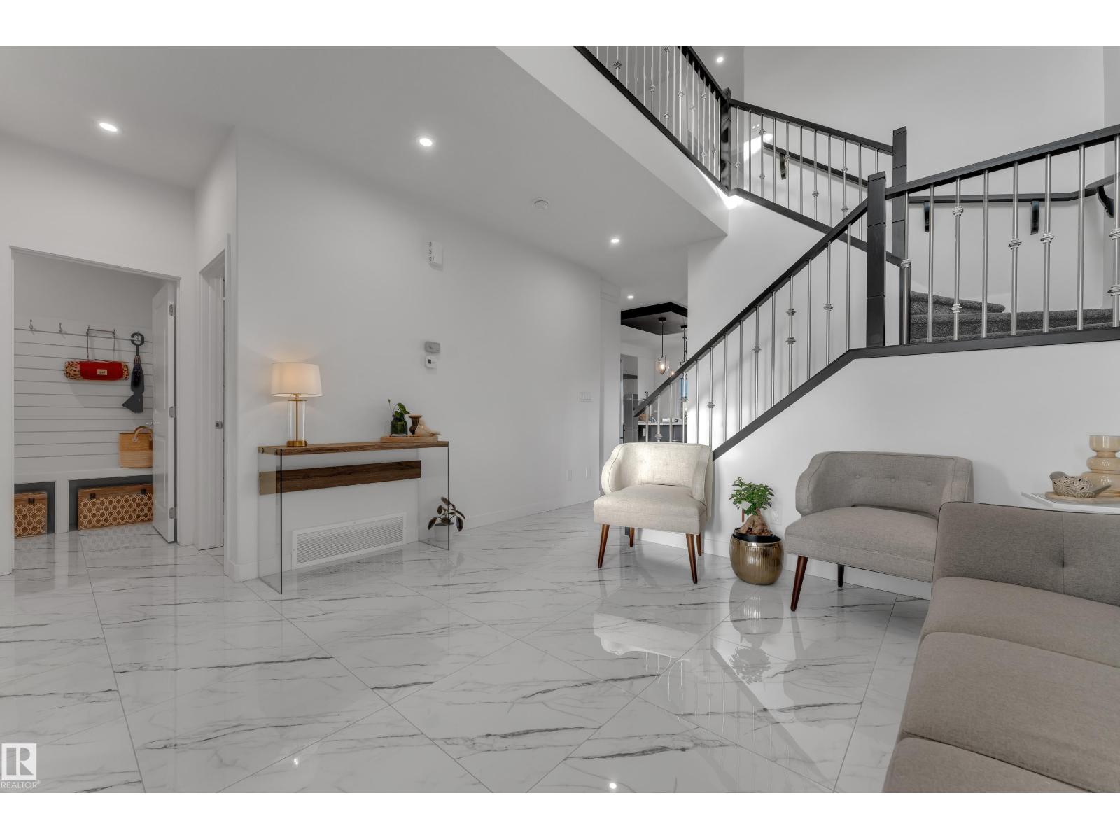
Enter an interest rate to see your estimated monthly payment.STUNNING POND-BACKING HOME WITH 2-BEDROOM LEGAL BASEMENT SUITE! Welcome to this beautiful home in the sought-after community of Ruisseau, Beaumont, offering 5 BEDROOMS+ DEN, 4 FULL BATHROOMS & 2 KITCHENS PLUS A SPICE KITCHEN! Designed for comfort and functionality, the main floor features a grand front living room with an impressive OPEN-TO-ABOVE , a second spacious living room with a stunning fireplace feature wall, a modern kitchen with a separate Spice kitchen, a main-floor den with full bathroom, and a convenient mudroom. Upstairs offers 3 generous bedrooms, a bonus room, and a luxurious primary suite with a 5-piece ensuite. The 2-BEDROOM LEGAL BASEMENT SUITE comes with a separate entrance, its own kitchen and living space. BACKING ONTO A BEAUTIFUL POND with peaceful views, this exceptional home offers the perfect blend of modern living, space, and investment potential! (id:31684)
| 4 hours ago | Listing updated with changes from the MLS® | |
| 4 hours ago | Listing first seen on site |



The trademarks MLS®, Multiple Listing Service® and the associated logos are owned by The Canadian Real Estate Association (CREA) and identify the quality of services provided by real estate professionals who are members of CREA. Used under license.
The trademarks REALTOR®, REALTORS®, and the REALTOR® logo are controlled by The Canadian Real Estate Association (CREA) and identify real estate professionals who are members of CREA. These trademarks are owned or controlled by The Canadian Real Estate Association (CREA) and identify real estate professionals who are members of CREA (REALTOR®) and/or the quality of services they provide (MLS®).
This REALTOR.ca listing content is owned and licensed by REALTOR® members of The Canadian Real Estate Association.